
5593 E Tu Avenue, Vicksburg, MI 49097
Local realty services provided by:Better Homes and Gardens Real Estate Connections
5593 E Tu Avenue,Vicksburg, MI 49097
$550,000
- 3 Beds
- 2 Baths
- 2,100 sq. ft.
- Single family
- Active
Listed by: maureen h kelly
Office: berkshire hathaway homeservices mi
MLS#:26051611
Source:MI_MICHRIC
Price summary
- Price:$550,000
- Price per sq. ft.:$487.59
About this home
Do you love the outdoors? Enjoy country living on 10 acres with this Vicksburg walkout ranch, complete with a pond, walking trails, and two pole barns, one of them is heated. Inside, the remodeled island kitchen features granite countertops, solid wood cabinets, LVP flooring, a gas stove and a French door refrigerator. The living room offers a gas heating insert with LED lighting and access to back covered patio. The main level includes two bedrooms and a bathroom accessible from both the hallway and the primary bedroom. The newly carpeted walkout lower level adds a spacious recreation room, a hunting room that could serve as an office, a third bedroom currently used for storage, and remodeled full bathroom. The seller reports hunting turkey, deer and pheasant on the property. The larger pole barn has two 11.9' x 12.9' overhead doors, offering storage space for a motorhome, boat or other equipment.
Contact an agent
Home facts
- Year built:1979
- Listing ID #:26051611
- Added:1 day(s) ago
- Updated:September 29, 2026 at 02:58 AM
Rooms and interior
- Bedrooms:3
- Total bathrooms:2
- Full bathrooms:2
- Rooms Total:4
- Kitchen Description:Disposal, Microwave, Range, Refrigerator
- Basement:Yes
- Living area:2,100 sq. ft.
Heating and cooling
- Heating:Forced Air
- Central air:Yes
Structure and exterior
- Year built:1979
- Building area:2,100 sq. ft.
- Lot area:10 Acres
- Lot Features:Wetland Area, Wooded
- Construction Materials:Aluminum Siding
Utilities
- Water:Well
Finances and disclosures
- Price:$550,000
- Price per sq. ft.:$487.59
- Tax amount:$4,848 (2020)
Features and amenities
- Laundry features:Washer
- Amenities:Security, Storage
Parking
- Garage:Yes
- Garage spaces:2
New listings near 5593 E Tu Avenue
- New
 $435,000Active4 beds 2 baths2,792 sq. ft.
12937 Bayview Drive, Vicksburg, MI 49097
MLS# 26050736Listed by: NEXTHOME ONE OF KALAMAZOO - New
 $359,900Active4 beds 3 baths1,882 sq. ft.
1276 Trillium Boulevard, Vicksburg, MI 49097
MLS# 26050428Listed by: ALLEN EDWIN REALTY - New
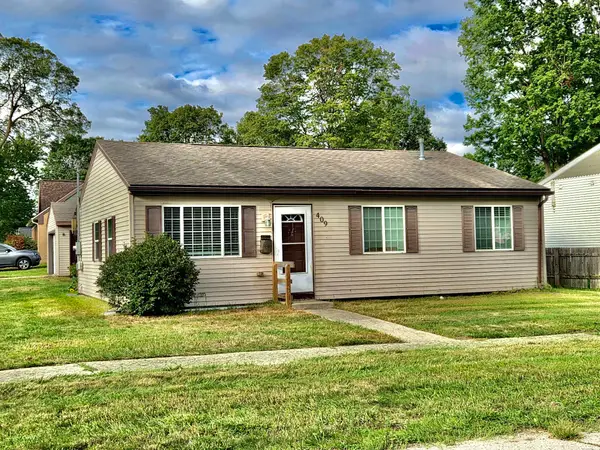 $215,000Active3 beds 1 baths1,080 sq. ft.
409 E Division Street, Vicksburg, MI 49097
MLS# 26050336Listed by: GRAYSTONE REAL ESTATE 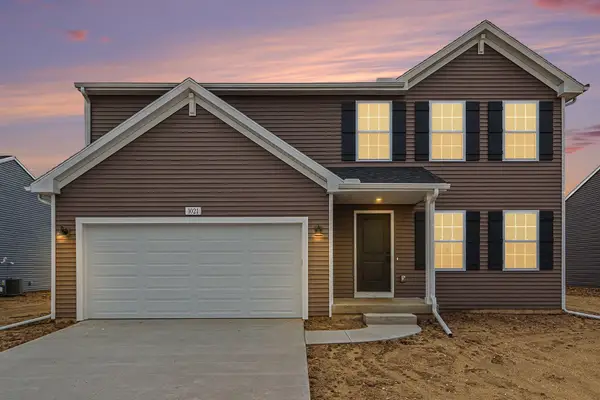 $324,900Pending4 beds 3 baths1,882 sq. ft.
1021 Foxglove Avenue, Vicksburg, MI 49097
MLS# 26050231Listed by: ALLEN EDWIN REALTY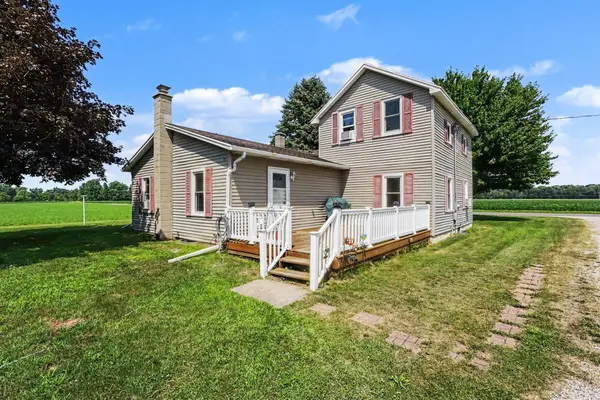 $237,000Pending3 beds 1 baths1,966 sq. ft.
14874 S 31st Street, Vicksburg, MI 49097
MLS# 26050040Listed by: EXP REALTY LLC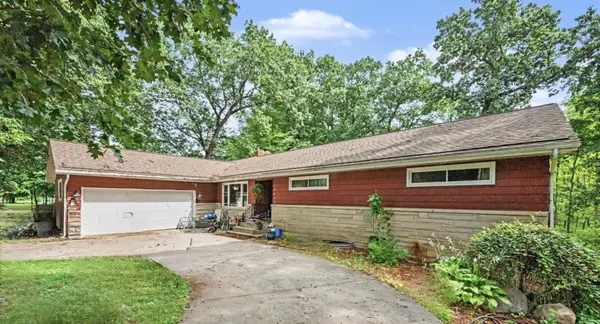 $369,900Pending6 beds 3 baths4,160 sq. ft.
15905 Portage Road, Vicksburg, MI 49097
MLS# 26048443Listed by: REAL BROKER LLC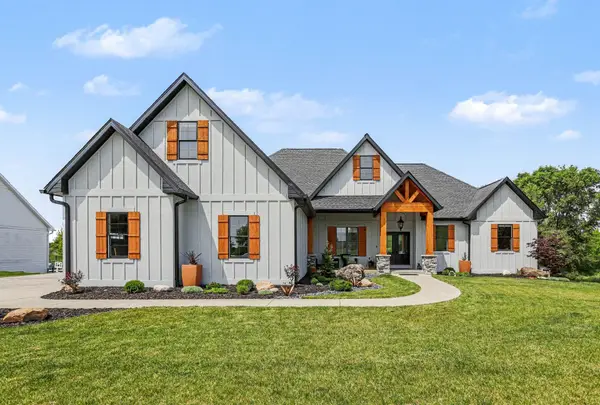 $739,000Pending4 beds 4 baths4,796 sq. ft.
14160 C.b.macdonald Way, Vicksburg, MI 49097
MLS# 26047656Listed by: BERKSHIRE HATHAWAY HOMESERVICES MI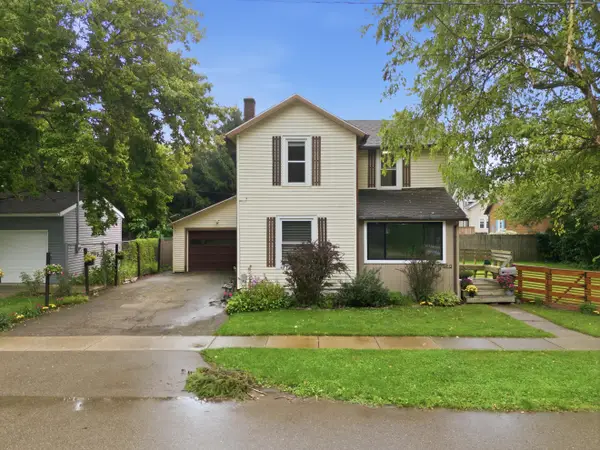 $234,500Active3 beds 2 baths1,333 sq. ft.
110 N Pearl Street, Vicksburg, MI 49097
MLS# 26047541Listed by: FIVE STAR REAL ESTATE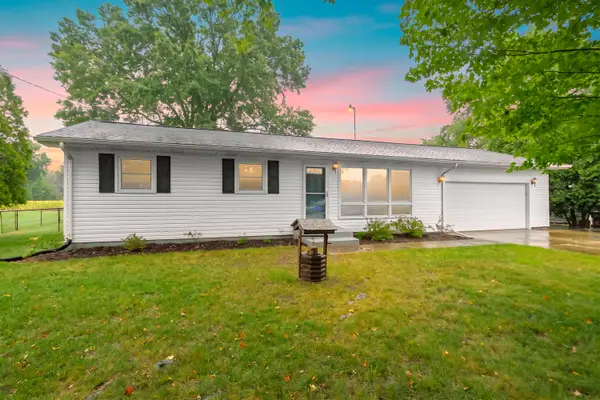 $259,900Pending3 beds 1 baths1,176 sq. ft.
10541 S Sprinkle Road, Vicksburg, MI 49097
MLS# 26047448Listed by: EVENBOER WALTON, REALTORS


Protect your home and budget from life's surprises with an Assurant Home Warranty, backed by a partner that supports you through every step of homeownership. Explore Plans.
© 2026 Better Homes and Gardens Real Estate LLC. An Anywhere Real Estate company. All rights reserved. Better Homes and Gardens® Real Estate is a registered trademark owned by Meredith Operations Corporation, licensed to Better Homes and Gardens Real Estate LLC and used with permission. Better Homes and Gardens Real Estate LLC fully supports the principles of the Fair Housing Act and the Equal Opportunity Act. Listing information is deemed reliable but is not guaranteed accurate.
Each office is independently owned and operated.
Any services or products provided by third parties are not provided by, affiliated with or related to Better Homes and Gardens Real Estate LLC, or its affiliated companies.