
1773 Bristol Ridge Drive, Walker, MI 49544
Local realty services provided by:Better Homes and Gardens Real Estate Connections
1773 Bristol Ridge Drive,Walker, MI 49544
$599,900
- 4 Beds
- 4 Baths
- 3,017 sq. ft.
- Single family
- Active
Listed by: jason r johnson
Office: five star real estate (eastown)
MLS#:26053662
Source:MI_MICHRIC
Price summary
- Price:$599,900
- Price per sq. ft.:$373.77
About this home
Beautifully maintained and completely move-in ready, this 4-bedroom, 4-bath ranch home set at the end of a cul-de-sac offers spacious living, quality finishes, and a functional floor plan that is sure to impress. The open-concept main level features an oversized island, granite countertops, dining area, and vaulted ceilings creating an ideal space for everyday living and entertaining. The primary suite showcases crown moldings and is complete with a private bathroom and walk-in closet. The newly finished walkout lower level expands the home's living space in a way that truly sets this home apart. The custom-designed space features a full wet bar with quartz countertops that flows seamlessly into family and entertainment areas elevated with tailor made built-ins, a striking three-sided fireplace, and hidden storage cleverly tucked behind a custom bookcase. Finished with an additional bedroom, full bath, and versatile multipurpose room makes the lower level ideal for hosting guests. Step outside to a fully fenced backyard designed for relaxing and entertaining, complete with a deck, patio, and beautifully established landscaping with underground sprinkling. Conveniently located less than five miles from downtown Grand Rapids and offering easy access to major highways, this home provides the perfect blend of suburban comfort with city accessibility making commuting, travel, shopping, dining, and entertainment a breeze. Thoughtfully designed inside and out, 1773 Bristol Ridge is the perfect place for you to call home!...
Contact an agent
Home facts
- Year built:2015
- Listing ID #:26053662
- Added:1 day(s) ago
- Updated:October 09, 2026 at 07:53 PM
Rooms and interior
- Bedrooms:4
- Total bathrooms:4
- Full bathrooms:3
- Half bathrooms:1
- Rooms Total:7
- Kitchen Description:Dishwasher, Disposal, Microwave, Range, Refrigerator
- Basement:Yes
- Living area:3,017 sq. ft.
Heating and cooling
- Heating:Forced Air
- Central air:Yes
Structure and exterior
- Year built:2015
- Building area:3,017 sq. ft.
- Lot area:0.51 Acres
- Lot Features:Cul-De-Sac, Wooded
- Construction Materials:Aluminum Siding, Brick, Stone
Utilities
- Water:Public
Finances and disclosures
- Price:$599,900
- Price per sq. ft.:$373.77
- Tax amount:$5,307 (2025)
Features and amenities
- Laundry features:Washer
Parking
- Garage:Yes
- Garage spaces:2
New listings near 1773 Bristol Ridge Drive
- Open Sun, 2 to 4pmNew
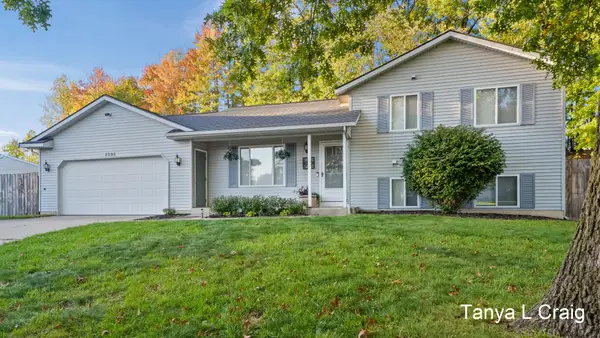 $399,900Active3 beds 2 baths1,392 sq. ft.
2595 Walker Woods Court Nw, Grand Rapids, MI 49544
MLS# 26053931Listed by: KELLER WILLIAMS GR EAST - Open Sun, 4:30 to 6pmNew
 $389,900Active4 beds 3 baths1,893 sq. ft.
1575 Mullins Avenue Nw, Grand Rapids, MI 49534
MLS# 26053833Listed by: APEX REALTY GROUP - Open Sat, 10am to 12pmNew
 $449,900Active3 beds 3 baths2,412 sq. ft.
1140 Allison Avenue Nw, Grand Rapids, MI 49534
MLS# 26053740Listed by: B HOME & CO. - Open Sat, 11am to 12:30pmNew
 $365,000Active4 beds 3 baths2,059 sq. ft.
1645 Waldorf Street Nw, Grand Rapids, MI 49544
MLS# 26053578Listed by: GREEN SQUARE PROPERTIES LLC - New
 $205,000Active2 beds 2 baths1,100 sq. ft.
454 Barkwood Court Nw, Grand Rapids, MI 49534
MLS# 26053580Listed by: BEST HOMES OF MICHIGAN LLC - New
 $458,000Active2 beds 2 baths1,341 sq. ft.
4279 Tallman Woods Drive Nw #5, Grand Rapids, MI 49534
MLS# 26053438Listed by: FIVE STAR REAL ESTATE (TALLMADGE) - New
 $458,000Active2 beds 2 baths1,341 sq. ft.
4285 Tallman Woods Drive Nw #6, Grand Rapids, MI 49534
MLS# 26053450Listed by: FIVE STAR REAL ESTATE (TALLMADGE) - New
 $460,000Active2 beds 2 baths1,341 sq. ft.
4319 Tallman Woods Drive Nw #7, Grand Rapids, MI 49534
MLS# 26053454Listed by: FIVE STAR REAL ESTATE (TALLMADGE) - New
 $460,000Active2 beds 2 baths1,341 sq. ft.
4333 Tallman Woods Drive Nw #8, Grand Rapids, MI 49534
MLS# 26053457Listed by: FIVE STAR REAL ESTATE (TALLMADGE)


Protect your home and budget from life's surprises with an Assurant Home Warranty, backed by a partner that supports you through every step of homeownership. Explore Plans.
© 2026 Better Homes and Gardens Real Estate LLC. An Anywhere Real Estate company. All rights reserved. Better Homes and Gardens® Real Estate is a registered trademark owned by Meredith Operations Corporation, licensed to Better Homes and Gardens Real Estate LLC and used with permission. Better Homes and Gardens Real Estate LLC fully supports the principles of the Fair Housing Act and the Equal Opportunity Act. Listing information is deemed reliable but is not guaranteed accurate.
Each office is independently owned and operated.
Any services or products provided by third parties are not provided by, affiliated with or related to Better Homes and Gardens Real Estate LLC, or its affiliated companies.