
14358 Talbot Drive, Warren, MI 48088
Local realty services provided by:Better Homes and Gardens Real Estate Connections
14358 Talbot Drive,Warren, MI 48088
$300,000
- 3 Beds
- 2 Baths
- 1,534 sq. ft.
- Single family
- Active
Listed by: narmeen shango
Office: exp realty, llc.
MLS#:26033079
Source:MI_MICHRIC
Price summary
- Price:$300,000
- Price per sq. ft.:$195.57
About this home
If you've been searching for a ranch with a little more room to work with, 14358 Talbot Drive offers 1,534 square feet of main-level living, 3 bedrooms, 1.5 bathrooms, a finished basement, an attached 2-car garage, and a fenced backyard with plenty of space to enjoy. The traditional ranch layout keeps everyday living on one floor, with all three bedrooms, the full bathroom, half bath, and main living areas conveniently located on the same level. The living area provides room to gather and relax, while the generous overall footprint gives you the flexibility to update the home gradually and make each space reflect your own style. Downstairs, the full basement adds another level of possibilities. There is room for storage now, with the option to create a recreation area, home gym, workshop, hobby room, or additional finished space in the future. Instead of sacrificing one of the main-level bedrooms for an office or hobby space, the basement gives you room to spread out and decide how the home should work for you. The attached 2-car garage is another practical feature, especially during Michigan winters, providing covered parking along with additional room for everyday storage. Out back, the yard gives you space for a patio or seating area, gardening, pets, summer gatherings, or simply having more room outdoors. The home offers something many buyers are specifically looking for: a solid brick ranch with a larger main-level footprint and the opportunity to choose their own improvements. Rather than paying a premium for someone else's renovation choices, you can update the home over time and create the look and feel that fits you. Located in the Warren Woods School District and convenient to shopping, restaurants, parks, everyday necessities, and major roadways throughout Metro Detroit. If space, single-story living, a full basement, an attached garage, and the freedom to make a home your own are high on your list, take a closer look at 14358 Talbot Drive. Schedule your private showing today....
Contact an agent
Home facts
- Year built:1966
- Subdivision & Development:Montclair Heights Sub
- Listing ID #:26033079
- Added:50 day(s) ago
- Updated:August 25, 2026 at 03:58 PM
Rooms and interior
- Bedrooms:3
- Total bathrooms:2
- Full bathrooms:1
- Half bathrooms:1
- Rooms Total:6
- Kitchen Description:Dishwasher, Disposal, Range, Refrigerator
- Basement:Yes
- Basement Description:Daylight
- Living area:1,534 sq. ft.
Heating and cooling
- Heating:Forced Air
- Central air:Yes
Structure and exterior
- Year built:1966
- Building area:1,534 sq. ft.
- Lot area:0.17 Acres
- Construction Materials:Brick
Utilities
- Water:Public
Finances and disclosures
- Price:$300,000
- Price per sq. ft.:$195.57
- Tax amount:$3,442 (2025)
Parking
- Garage:Yes
- Garage spaces:2
New listings near 14358 Talbot Drive
- New
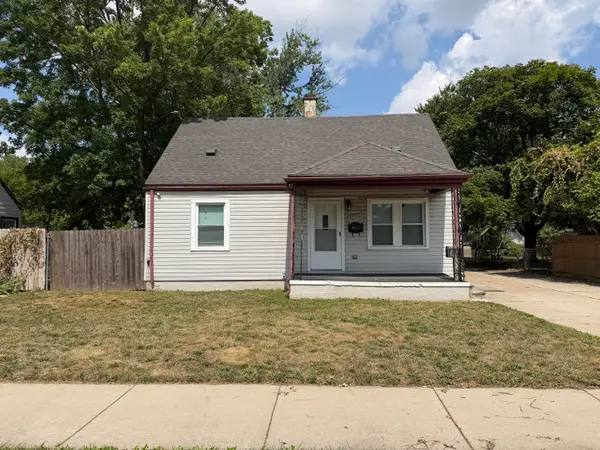 $145,000Active4 beds 1 baths900 sq. ft.
12737 Couwlier Avenue, Warren, MI 48089
MLS# 26044743Listed by: VANTAGE REALTY GROUP, LLC - New
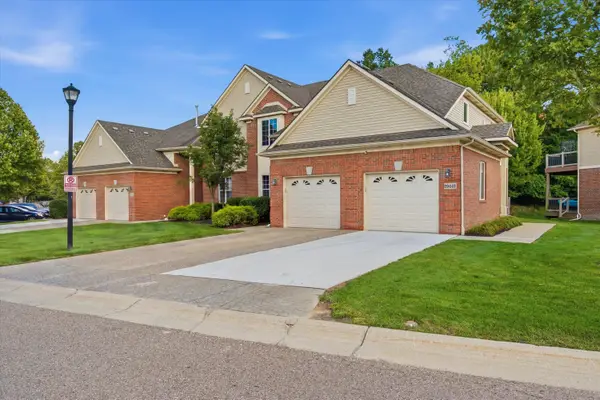 $255,000Active2 beds 2 baths1,698 sq. ft.
29442 Woodpark Circle, Warren, MI 48092
MLS# 26044648Listed by: RE/MAX PLATINUM - New
 $155,000Active3 beds 1 baths960 sq. ft.
13490 Charlotte Avenue, Warren, MI 48089
MLS# 26043259Listed by: GOLDEN KEY REAL ESTATE LLC  $80,000Pending3 beds 1 baths780 sq. ft.
12850 Sidonie Avenue, Warren, MI 48089
MLS# 26043044Listed by: GRANT AND MAIN, LLC $2,500Active0.12 Acres
Bolam Avenue, Warren, MI 48089
MLS# 26015699Listed by: DETROIT METRO REALTY $249,900Active3 beds 2 baths2,300 sq. ft.
4642 Audubon Drive, Warren, MI 48092
MLS# 26042258Listed by: BERKSHIRE HATHAWAY SNYDER & CO $118,000Active2 beds 1 baths810 sq. ft.
3690 Morrissey Avenue, Warren, MI 48091
MLS# 26041701Listed by: KELLER WILLIAMS PAINT CREEK $115,000Active2 beds 1 baths662 sq. ft.
1975 Pearl Avenue, Warren, MI 48091
MLS# 26041702Listed by: EPIQUE REALTY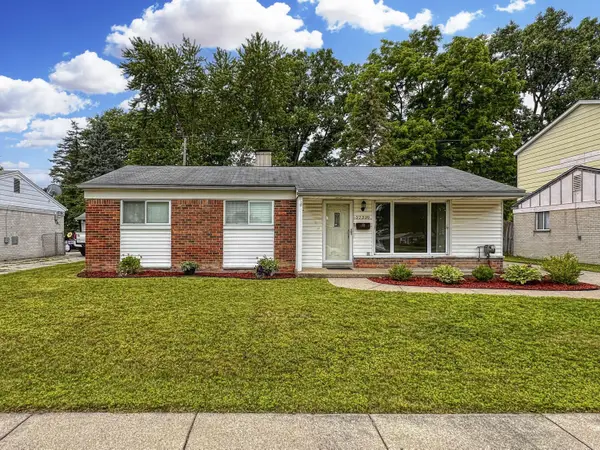 $199,900Active3 beds 1 baths1,075 sq. ft.
32339 Chalfonte Drive, Warren, MI 48092
MLS# 26040070Listed by: REBOOT REALTY LLC $145,000Active3 beds 1 baths900 sq. ft.
11354 Jackson Avenue, Warren, MI 48089
MLS# 26038912Listed by: REDFIN CORPORATION


Protect your home and budget from life's surprises with an Assurant Home Warranty, backed by a partner that supports you through every step of homeownership. Explore Plans.
© 2026 Better Homes and Gardens Real Estate LLC. An Anywhere Real Estate company. All rights reserved. Better Homes and Gardens® Real Estate is a registered trademark owned by Meredith Operations Corporation, licensed to Better Homes and Gardens Real Estate LLC and used with permission. Better Homes and Gardens Real Estate LLC fully supports the principles of the Fair Housing Act and the Equal Opportunity Act. Listing information is deemed reliable but is not guaranteed accurate.
Each office is independently owned and operated.
Any services or products provided by third parties are not provided by, affiliated with or related to Better Homes and Gardens Real Estate LLC, or its affiliated companies.