
106 Carson Drive, Westland, MI 48185
Local realty services provided by:Better Homes and Gardens Real Estate Connections
106 Carson Drive,Westland, MI 48185
$285,000
- 2 Beds
- 2 Baths
- 1,093 sq. ft.
- Condominium
- Active
Listed by: rita ribiat
Office: timeless real estate
MLS#:26048705
Source:MI_MICHRIC
Price summary
- Price:$285,000
- Price per sq. ft.:$260.75
- Monthly HOA dues:$147
About this home
Welcome home to this inviting 2-bedroom, 2-bathroom condominium in Westland, offering approximately 1,093 square feet of comfortable, easy-to-enjoy living space. Whether you're a first-time buyer, downsizing, or simply looking for a home that gives you more time to enjoy life and less time worrying about maintenance, this condo offers a wonderful opportunity to make homeownership your own. The thoughtfully designed layout provides comfortable spaces for relaxing, entertaining, and creating everyday memories. Two full bathrooms add convenience to busy mornings and make hosting family and friends a breeze. The attached 2-car garage provides secure parking and extra storage, giving you the convenience and peace of mind you deserve. Enjoy the feeling of having a place to truly call your own without the upkeep that comes with a larger home. With its comfortable size, practical features, and convenient Westland location, this condo offers an opportunity to settle in, make it yours and enjoy!
Contact an agent
Home facts
- Year built:2003
- Listing ID #:26048705
- Added:9 day(s) ago
- Updated:September 22, 2026 at 03:30 PM
Rooms and interior
- Bedrooms:2
- Total bathrooms:2
- Full bathrooms:2
- Rooms Total:6
- Kitchen Description:Dishwasher, Disposal, Microwave, Oven, Range, Refrigerator
- Basement:Yes
- Living area:1,093 sq. ft.
Heating and cooling
- Heating:Forced Air
Structure and exterior
- Year built:2003
- Building area:1,093 sq. ft.
- Construction Materials:Brick, Vinyl Siding
Utilities
- Water:Public
Finances and disclosures
- Price:$285,000
- Price per sq. ft.:$260.75
- Tax amount:$3,316 (2025)
Features and amenities
- Laundry features:Washer
Parking
- Garage:Yes
- Garage spaces:2
New listings near 106 Carson Drive
- New
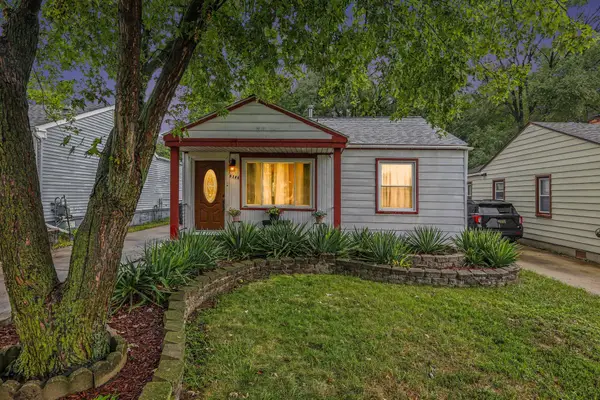 $145,900Active2 beds 1 baths788 sq. ft.
6148 N Globe Street, Westland, MI 48185
MLS# 26050097Listed by: KELLER WILLIAMS ANN ARBOR MRKT - New
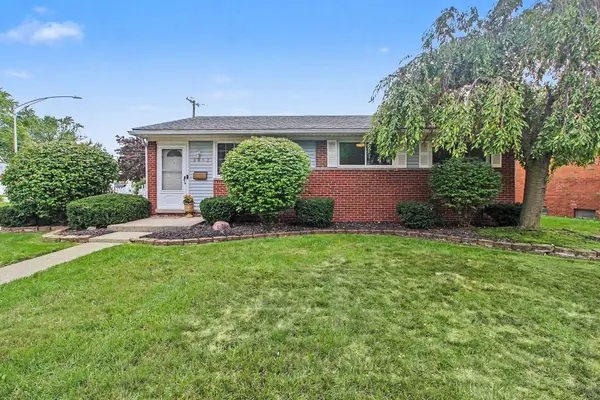 $269,000Active3 beds 1 baths1,444 sq. ft.
8452 Liberty Boulevard, Westland, MI 48185
MLS# 26049934Listed by: TROWBRIDGE REALTY 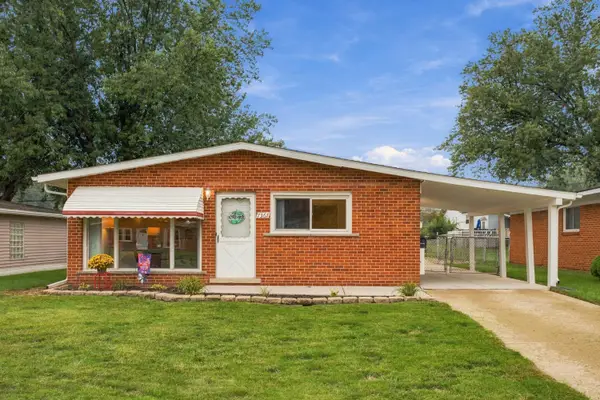 $189,900Pending3 beds 1 baths1,120 sq. ft.
7367 Affeldt Street, Westland, MI 48185
MLS# 26049780Listed by: @PROPERTIES CHRISTIE'S INT'L- New
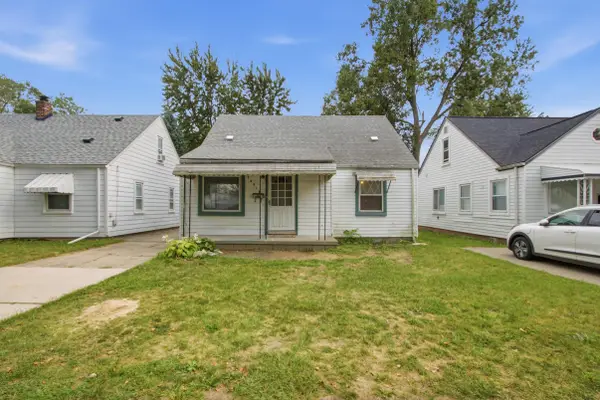 $145,000Active4 beds 2 baths1,091 sq. ft.
28919 Powers Street, Westland, MI 48186
MLS# 26048713Listed by: LPT REALTY, LLC - New
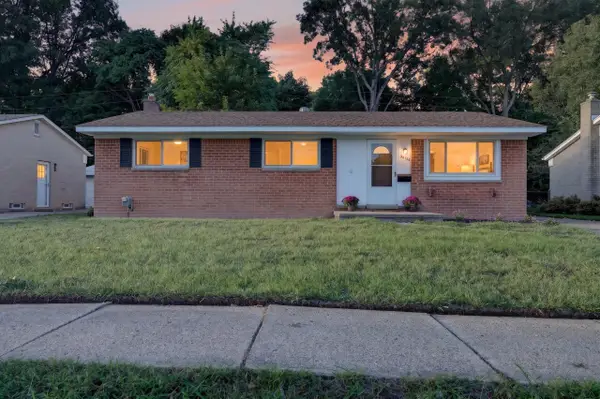 $276,000Active3 beds 2 baths2,200 sq. ft.
36126 Florane Street, Westland, MI 48186
MLS# 26049269Listed by: REAL ESTATE ONE INC - New
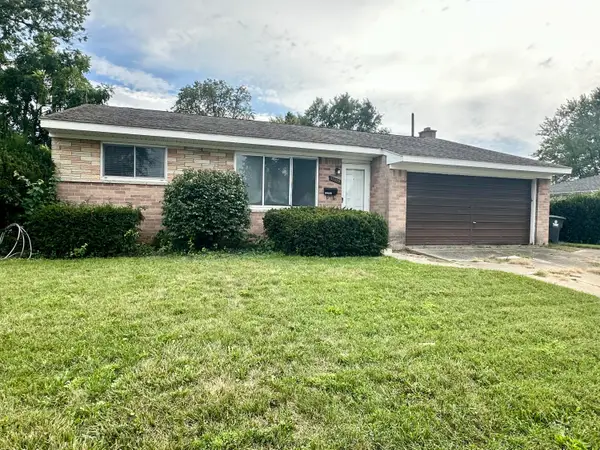 $235,000Active3 beds 1 baths2,120 sq. ft.
33829 Yuma Street, Westland, MI 48185
MLS# 26048923Listed by: PREFERRED, REALTORS LTD 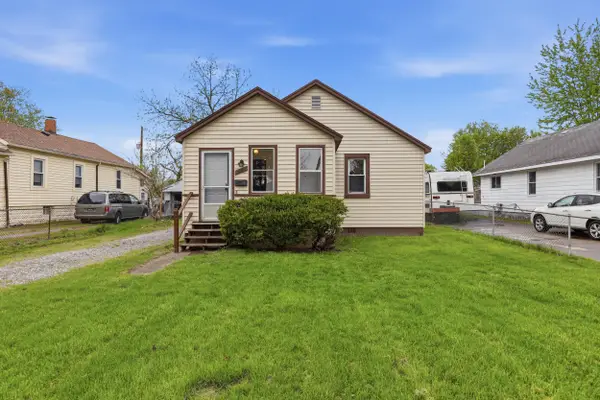 $135,999Pending2 beds 1 baths848 sq. ft.
35230 Sheffield Street, Westland, MI 48186
MLS# 26048267Listed by: PERFECT FIT REALTY GROUP LLC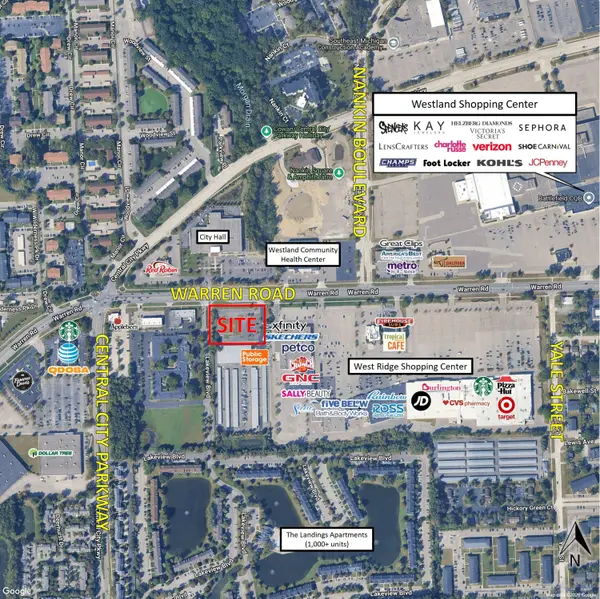 $695,000Active1.83 Acres
36101 Warren Road, Westland, MI 48185
MLS# 26048244Listed by: GRI HOMES FOR TODAY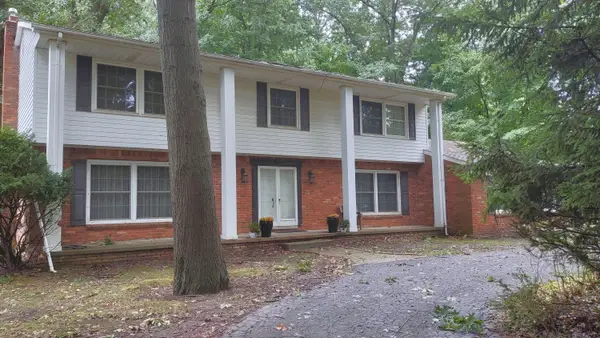 $510,000Active4 beds 3 baths3,039 sq. ft.
2265 Hannan Road, Westland, MI 48186
MLS# 26048076Listed by: WONDERFUL WORLD REALTY, LLC


Protect your home and budget from life's surprises with an Assurant Home Warranty, backed by a partner that supports you through every step of homeownership. Explore Plans.
© 2026 Better Homes and Gardens Real Estate LLC. An Anywhere Real Estate company. All rights reserved. Better Homes and Gardens® Real Estate is a registered trademark owned by Meredith Operations Corporation, licensed to Better Homes and Gardens Real Estate LLC and used with permission. Better Homes and Gardens Real Estate LLC fully supports the principles of the Fair Housing Act and the Equal Opportunity Act. Listing information is deemed reliable but is not guaranteed accurate.
Each office is independently owned and operated.
Any services or products provided by third parties are not provided by, affiliated with or related to Better Homes and Gardens Real Estate LLC, or its affiliated companies.