
34419 Marquette Street, Westland, MI 48185
Local realty services provided by:Better Homes and Gardens Real Estate Connections
34419 Marquette Street,Westland, MI 48185
$244,900
- 4 Beds
- 2 Baths
- 1,780 sq. ft.
- Single family
- Active
Listed by: william binford
Office: hub, llc.
MLS#:26059605
Source:MI_MICHRIC
Price summary
- Price:$244,900
- Price per sq. ft.:$204.08
About this home
Welcome to this rare find in Westland!
This exceptionally clean and updated four-bedroom bi-level home features an attached 1.5-car garage and is situated in a desirable neighborhood. The exterior boasts newer vinyl siding, windows, and three updated doors, including the entry, storm, and garage doors.
Inside, you'll find an updated kitchen with beautiful cabinetry and stainless steel appliances. The home also offers a newer furnace, central air conditioning, and hot water heater. Both bathrooms have been tastefully updated, and additional improvements include fresh paint throughout, new laminate flooring, ceiling fans, updated fixtures, and trim.
Conveniently located near parks, shopping, public transportation, and schools, this home offers comfort, convenience, and great value.
This is one home you won't want to miss. It truly will not disappoint!
Contact an agent
Home facts
- Year built:1964
- Subdivision & Development:Biltmore Manor Sub 2
- Listing ID #:26059605
- Added:2 day(s) ago
- Updated:November 13, 2026 at 05:18 PM
Rooms and interior
- Bedrooms:4
- Total bathrooms:2
- Full bathrooms:2
- Rooms Total:5
- Kitchen Description:Dishwasher, Disposal, Range, Refrigerator
- Basement:Yes
- Living area:1,780 sq. ft.
Heating and cooling
- Heating:Forced Air
- Central air:Yes
Structure and exterior
- Year built:1964
- Building area:1,780 sq. ft.
- Lot area:0.14 Acres
- Construction Materials:Brick, Vinyl Siding
Utilities
- Water:Public
Finances and disclosures
- Price:$244,900
- Price per sq. ft.:$204.08
- Tax amount:$5,461 (2025)
Features and amenities
- Laundry features:Washer
Parking
- Garage:Yes
- Garage spaces:1.5
New listings near 34419 Marquette Street
- New
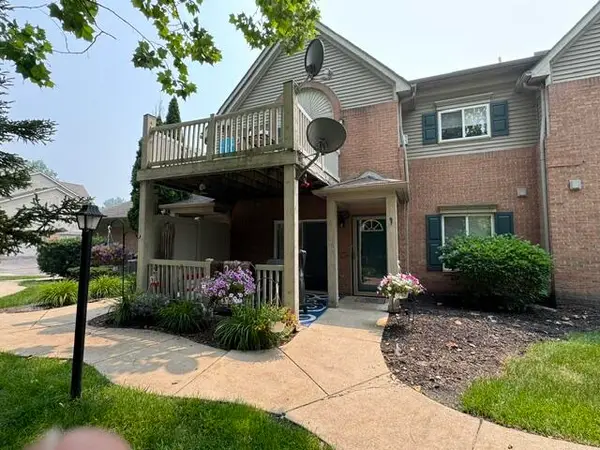 $195,000Active2 beds 2 baths1,211 sq. ft.
432 Marigold Circle, Westland, MI 48185
MLS# 26059530Listed by: ROBERT OLSON REALTORS - New
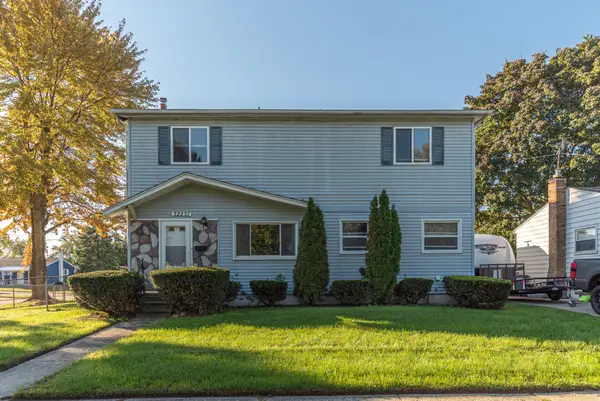 $299,900Active4 beds 3 baths1,764 sq. ft.
32237 Parkwood Street, Westland, MI 48186
MLS# 26059389Listed by: KELLER WILLIAMS ANN ARBOR MRKT 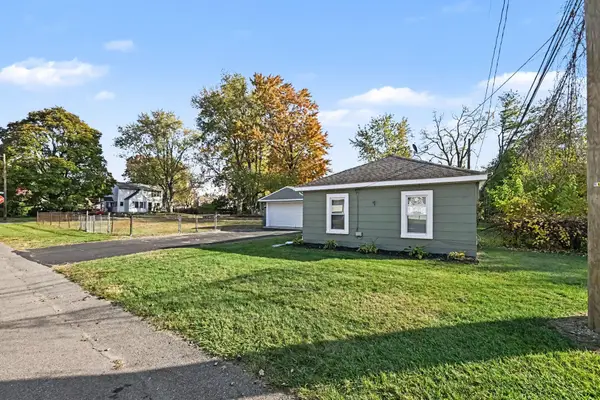 $165,000Active2 beds 1 baths760 sq. ft.
35553 Booth Street, Westland, MI 48186
MLS# 26057798Listed by: REDFIN CORPORATION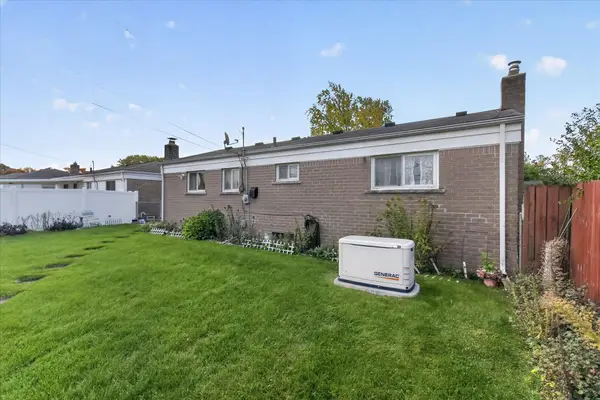 $185,000Active2 beds 1 baths932 sq. ft.
34206 Frances Street, Westland, MI 48185
MLS# 26057287Listed by: CASABLANCA REAL ESTATE LLC $155,000Active3 beds 2 baths1,728 sq. ft.
38032 Hixford Place, Westland, MI 48185
MLS# 26057139Listed by: MK CAPITAL GROUP LLC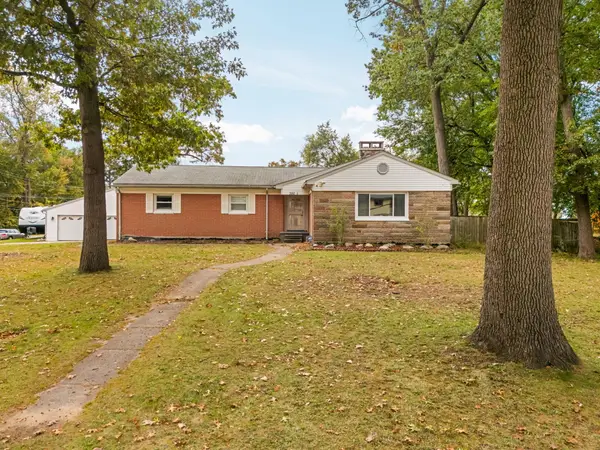 $280,000Active3 beds 3 baths2,806 sq. ft.
35051 Stacy Street, Westland, MI 48185
MLS# 26057022Listed by: KELLER WILLIAMS ANN ARBOR MRKT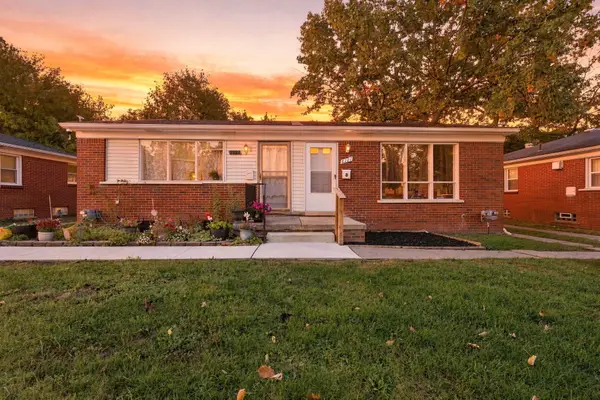 $98,900Active2 beds 1 baths656 sq. ft.
2127 Ackley Avenue, Westland, MI 48186
MLS# 26056548Listed by: REMERICA HOMETOWN ONE $357,000Active3 beds 3 baths1,700 sq. ft.
33724 Barrington Street, Westland, MI 48186
MLS# 26056008Listed by: FORTRESS REALTY BROKERAGE, LLC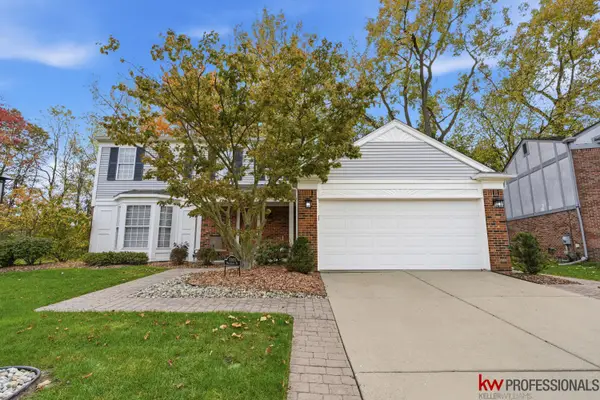 $419,500Active4 beds 3 baths1,992 sq. ft.
33831 Whitewood Place, Westland, MI 48185
MLS# 26055846Listed by: KELLER WILLIAMS PROFESSIONALS


Protect your home and budget from life's surprises with an Assurant Home Warranty, backed by a partner that supports you through every step of homeownership. Explore Plans.
© 2026 Better Homes and Gardens Real Estate LLC. An Anywhere Real Estate company. All rights reserved. Better Homes and Gardens® Real Estate is a registered trademark owned by Meredith Operations Corporation, licensed to Better Homes and Gardens Real Estate LLC and used with permission. Better Homes and Gardens Real Estate LLC fully supports the principles of the Fair Housing Act and the Equal Opportunity Act. Listing information is deemed reliable but is not guaranteed accurate.
Each office is independently owned and operated.
Any services or products provided by third parties are not provided by, affiliated with or related to Better Homes and Gardens Real Estate LLC, or its affiliated companies.