
34729 Somerset Avenue, Westland, MI 48186
Local realty services provided by:Better Homes and Gardens Real Estate Connections
34729 Somerset Avenue,Westland, MI 48186
$227,900
- 3 Beds
- 2 Baths
- - sq. ft.
- Single family
- Sold
Listed by: diane martin
Office: remerica hometown one
MLS#:26035390
Source:MI_MICHRIC
Sorry, we are unable to map this address
Price summary
- Price:$227,900
About this home
Come take a look at this lovely Westland ranch. The large freshly painted front deck greets you, adding great outdoor living space. Enter into the living room with engineered hardwood floors in a warm shade of brown and a large picture window that lets in lots of light. The kitchen has LVP flooring, a newer doorwall with built in blinds. Brand new corian countertops, undermounted stainless sink, white tile backsplash and ceiling fan. The existing garden kitchen window is a nice touch, along with newer stainless appliances. There are 3 bedrooms with mirrored closet doors and the primary bathroom has been updated with new paint, fixtures, mirror and painted vanity. The side entrance has a new storm door. The basements open layout makes for so many options. Treadmill, small freezer, humidifier & entertainment center stays. Glass block windows. The updated 1/2 bath has new flooring, toilet and mirror. Water heater and H2O are new within the past eight years, fenced yard & 2 car garage. All items required for the Westland C of O will be completed prior to closing. This is a great home!...
Contact an agent
Home facts
- Year built:1958
- Subdivision & Development:Wildwood Arces Sub
- Listing ID #:26035390
- Added:47 day(s) ago
- Updated:August 27, 2026 at 07:18 AM
Rooms and interior
- Bedrooms:3
- Total bathrooms:2
- Full bathrooms:1
- Half bathrooms:1
- Rooms Total:6
- Kitchen Description:Dishwasher, Disposal, Freezer, Microwave, Range, Refrigerator
- Basement:Yes
- Basement Description:Daylight
Heating and cooling
- Heating:Forced Air
- Central air:Yes
Structure and exterior
- Year built:1958
- Construction Materials:Brick, Vinyl Siding, Wood Siding
Schools
- High school:John Glenn High School
- Middle school:Stevenson Middle School
- Elementary school:Wildwood Elementary School
Utilities
- Water:Public
Finances and disclosures
- Price:$227,900
- Tax amount:$2,892 (2025)
Features and amenities
- Laundry features:Washer
Parking
- Garage:Yes
- Garage spaces:2
New listings near 34729 Somerset Avenue
- New
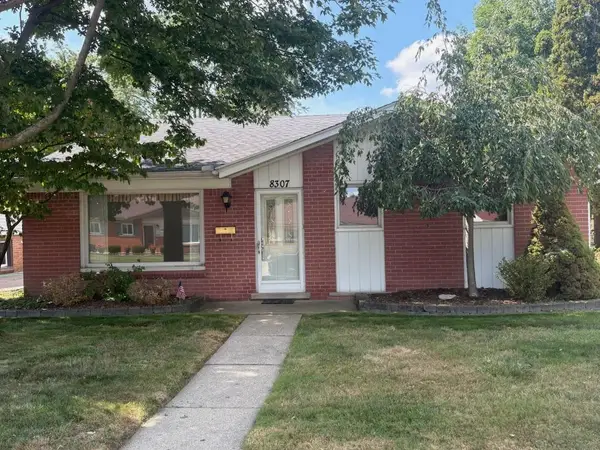 $250,000Active3 beds 2 baths1,465 sq. ft.
8307 Donna Street, Westland, MI 48185
MLS# 26045293Listed by: REAL ESTATE INFO CENTERS - New
 $399,990Active3 beds 4 baths1,890 sq. ft.
7686 Cherrywood Drive, Westland, MI 48185
MLS# 26044614Listed by: SHAIN PARK, REALTORS - New
 $125,000Active3 beds 1 baths1,000 sq. ft.
5328 S Inkster Road, Westland, MI 48186
MLS# 26043282Listed by: BERKSHIRE HATHAWAY SNYDER & CO - New
 $189,900Active1 beds 3 baths1,755 sq. ft.
1040 N Wayne Road, Westland, MI 48185
MLS# 26043678Listed by: BRANDT REAL ESTATE - New
 $255,000Active3 beds 2 baths1,900 sq. ft.
32760 Hiveley, Westland, MI 48186
MLS# 26043443Listed by: OES REALTORS LLC  $279,900Active3 beds 2 baths2,014 sq. ft.
29215 Badelt Street, Westland, MI 48185
MLS# 26042799Listed by: KB REALTY GROUP $68,500Pending3 beds 1 baths884 sq. ft.
34604 Cherry Hill Road, Westland, MI 48185
MLS# 26042579Listed by: DENOVO REAL ESTATE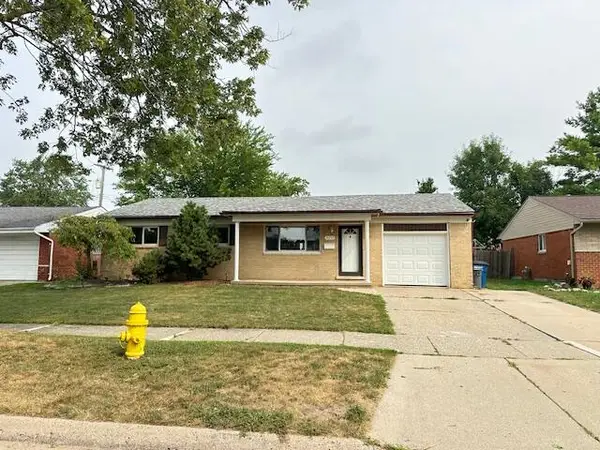 $239,900Active3 beds 2 baths2,033 sq. ft.
34242 S Aztec Drive, Westland, MI 48185
MLS# 26042586Listed by: REMERICA UNITED REALTY $239,900Pending3 beds 2 baths1,814 sq. ft.
35075 Sansburn Street, Westland, MI 48186
MLS# 26042184Listed by: PREFERRED, REALTORS LTD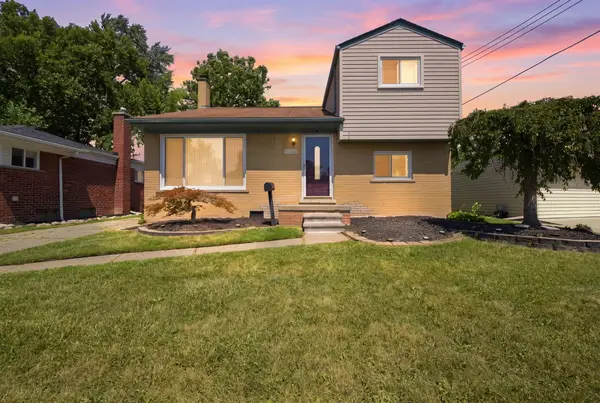 $279,000Active3 beds 2 baths1,336 sq. ft.
31040 Stephen Avenue, Westland, MI 48185
MLS# 26042060Listed by: REMERICA HOMETOWN ONE


Protect your home and budget from life's surprises with an Assurant Home Warranty, backed by a partner that supports you through every step of homeownership. Explore Plans.
© 2026 Better Homes and Gardens Real Estate LLC. An Anywhere Real Estate company. All rights reserved. Better Homes and Gardens® Real Estate is a registered trademark owned by Meredith Operations Corporation, licensed to Better Homes and Gardens Real Estate LLC and used with permission. Better Homes and Gardens Real Estate LLC fully supports the principles of the Fair Housing Act and the Equal Opportunity Act. Listing information is deemed reliable but is not guaranteed accurate.
Each office is independently owned and operated.
Any services or products provided by third parties are not provided by, affiliated with or related to Better Homes and Gardens Real Estate LLC, or its affiliated companies.