
5839 N Harvey Street, Westland, MI 48185
Local realty services provided by:Better Homes and Gardens Real Estate Connections
5839 N Harvey Street,Westland, MI 48185
$200,000
- 2 Beds
- 1 Baths
- - sq. ft.
- Single family
- Sold
Listed by: lana byrne
Office: referral network real estate
MLS#:26039978
Source:MI_MICHRIC
Sorry, we are unable to map this address
Price summary
- Price:$200,000
About this home
Highest & Best due 8/4/26 7 pm! Beautiful Move-In ready Ranch offers a private backyard retreat, thoughtful interior updates and exceptional storage throughout. The fully fenced backyard has 18-foot pool with heater, deck, sprinkler system, patio and retractable awning on front of garage. The heated and insulated 2 car garage was remodeled in 2020 featuring epoxy floor, attic storage, attic fan and refrigerator. Custom built shed with electricity, 10' ceilings, and shelving is perfect for hobbies or storage. The kitchen has granite countertops, new stove and microwave (2026), dishwasher and refrigerator. Laundry area is complete with washer, dryer and cabinets with granite counters, as well as access to insulated crawl space. Roof and vinyl windows replaced 2008, Furnace and central air replaced 2023, Electric panel (2022) Added blown in insulation to walls and attic for low energy bills. Seller will provide cert of occupancy. Immediate Occupancy at closing!
Contact an agent
Home facts
- Year built:1955
- Listing ID #:26039978
- Added:51 day(s) ago
- Updated:September 22, 2026 at 07:14 AM
Rooms and interior
- Bedrooms:2
- Total bathrooms:1
- Full bathrooms:1
- Rooms Total:5
- Kitchen Description:Dishwasher, Disposal, Microwave, Range, Refrigerator
- Basement:Yes
- Basement Description:Crawl Space
Heating and cooling
- Heating:Forced Air
- Central air:Yes
Structure and exterior
- Year built:1955
- Construction Materials:Vinyl Siding
Schools
- High school:John Glenn High School
Utilities
- Water:Public
Finances and disclosures
- Price:$200,000
- Tax amount:$1,892 (2025)
Features and amenities
- Laundry features:Washer
Parking
- Garage:Yes
- Garage spaces:2
New listings near 5839 N Harvey Street
- New
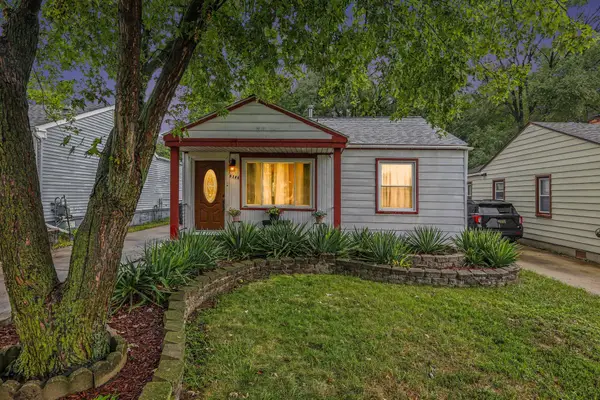 $145,900Active2 beds 1 baths788 sq. ft.
6148 N Globe Street, Westland, MI 48185
MLS# 26050097Listed by: KELLER WILLIAMS ANN ARBOR MRKT - New
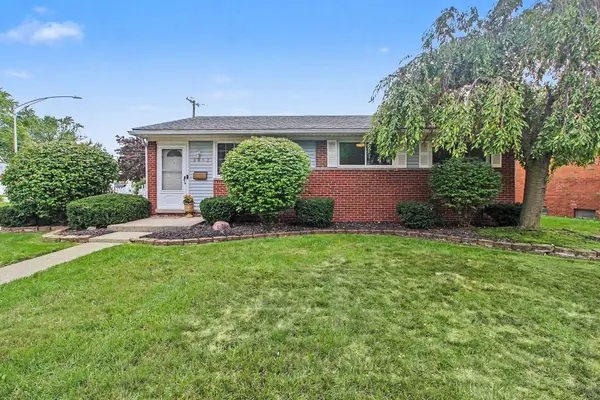 $269,000Active3 beds 1 baths1,444 sq. ft.
8452 Liberty Boulevard, Westland, MI 48185
MLS# 26049934Listed by: TROWBRIDGE REALTY 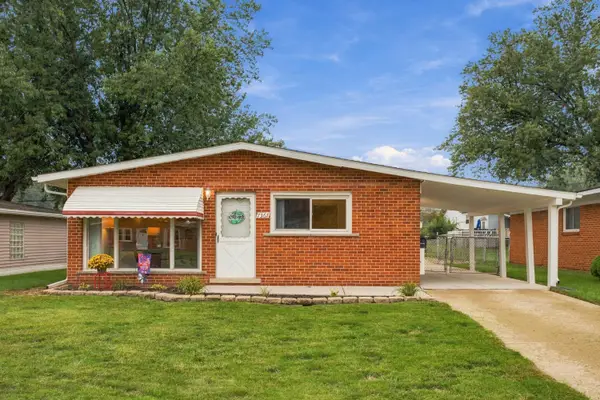 $189,900Pending3 beds 1 baths1,120 sq. ft.
7367 Affeldt Street, Westland, MI 48185
MLS# 26049780Listed by: @PROPERTIES CHRISTIE'S INT'L- New
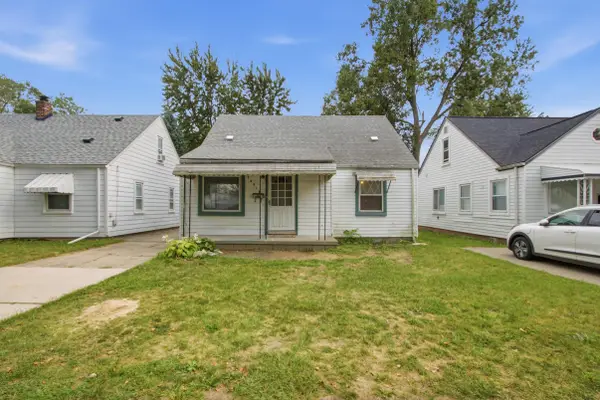 $145,000Active4 beds 2 baths1,091 sq. ft.
28919 Powers Street, Westland, MI 48186
MLS# 26048713Listed by: LPT REALTY, LLC - New
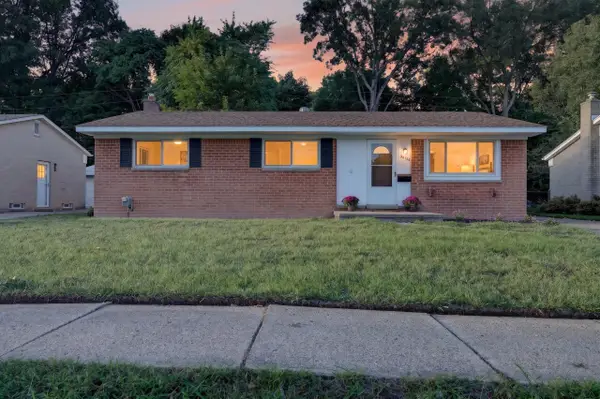 $276,000Active3 beds 2 baths2,200 sq. ft.
36126 Florane Street, Westland, MI 48186
MLS# 26049269Listed by: REAL ESTATE ONE INC - New
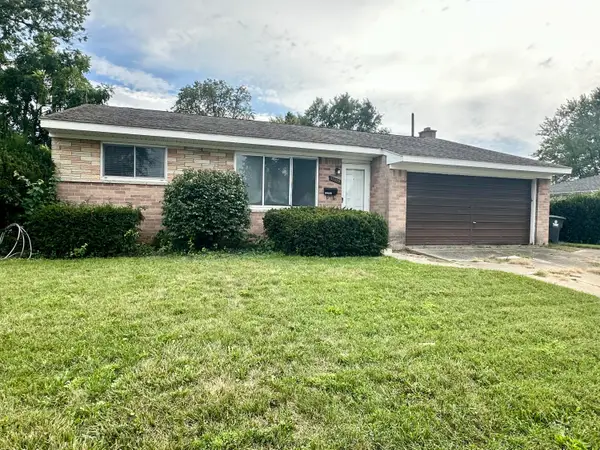 $235,000Active3 beds 1 baths2,120 sq. ft.
33829 Yuma Street, Westland, MI 48185
MLS# 26048923Listed by: PREFERRED, REALTORS LTD - New
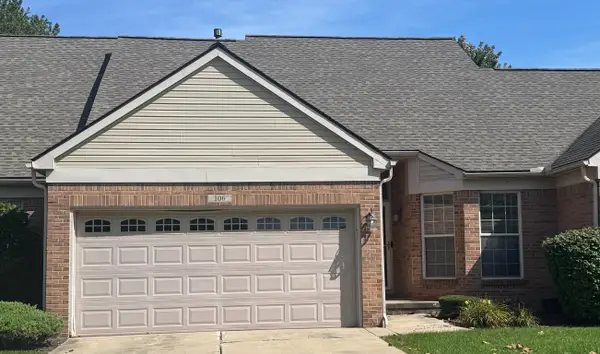 $285,000Active2 beds 2 baths1,093 sq. ft.
106 Carson Drive, Westland, MI 48185
MLS# 26048705Listed by: TIMELESS REAL ESTATE 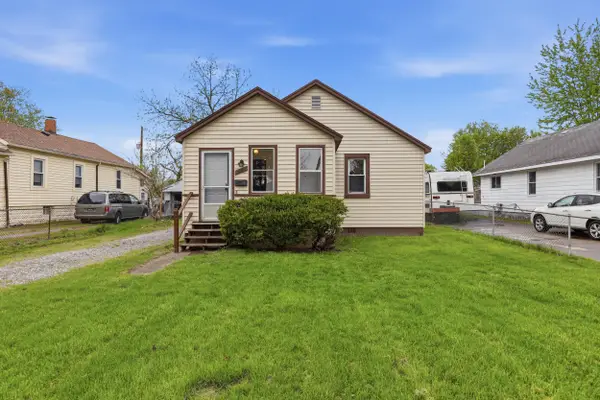 $135,999Pending2 beds 1 baths848 sq. ft.
35230 Sheffield Street, Westland, MI 48186
MLS# 26048267Listed by: PERFECT FIT REALTY GROUP LLC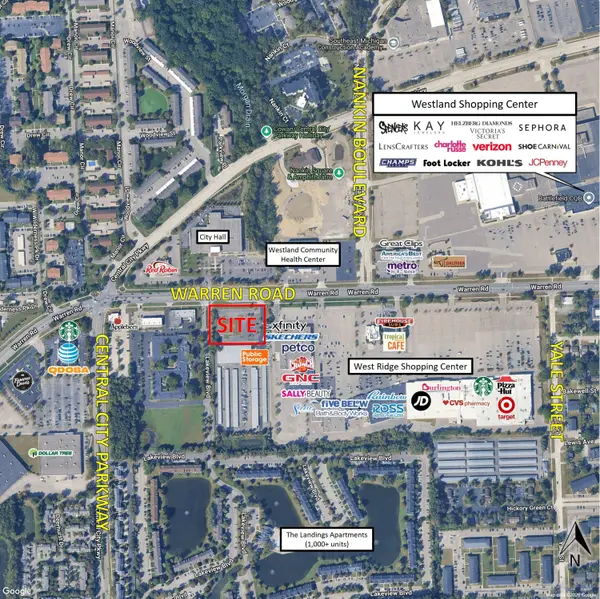 $695,000Active1.83 Acres
36101 Warren Road, Westland, MI 48185
MLS# 26048244Listed by: GRI HOMES FOR TODAY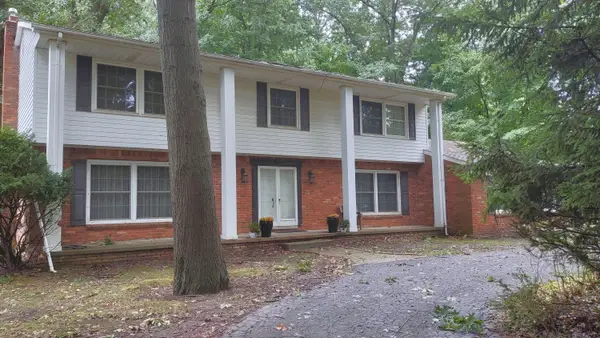 $510,000Active4 beds 3 baths3,039 sq. ft.
2265 Hannan Road, Westland, MI 48186
MLS# 26048076Listed by: WONDERFUL WORLD REALTY, LLC


Protect your home and budget from life's surprises with an Assurant Home Warranty, backed by a partner that supports you through every step of homeownership. Explore Plans.
© 2026 Better Homes and Gardens Real Estate LLC. An Anywhere Real Estate company. All rights reserved. Better Homes and Gardens® Real Estate is a registered trademark owned by Meredith Operations Corporation, licensed to Better Homes and Gardens Real Estate LLC and used with permission. Better Homes and Gardens Real Estate LLC fully supports the principles of the Fair Housing Act and the Equal Opportunity Act. Listing information is deemed reliable but is not guaranteed accurate.
Each office is independently owned and operated.
Any services or products provided by third parties are not provided by, affiliated with or related to Better Homes and Gardens Real Estate LLC, or its affiliated companies.