
820 S Venoy Road, Westland, MI 48186
Local realty services provided by:Better Homes and Gardens Real Estate Connections
820 S Venoy Road,Westland, MI 48186
$179,000
- 3 Beds
- 2 Baths
- 999 sq. ft.
- Single family
- Active
Listed by: danny beydoun
Office: empire realty fawaz & arzouni
MLS#:26034681
Source:MI_MICHRIC
Price summary
- Price:$179,000
- Price per sq. ft.:$179.18
About this home
Great Westland opportunity! This 3-bedroom brick home offers solid bones, original hardwood floors, spacious living room with large picture window, partially finished basement with additional full bath, and a large backyard with above-ground pool installed less than 5 years ago. Home is dated but very clean, with $15,179 in recent repairs/improvements, including a new roof completed July 2026. Kitchen includes stainless appliances, newer LG refrigerator originally costing approx. $5,000, and Bosch dishwasher. Main bath has fresh paint/updates. City inspection completed; seller to complete required city items and provide C of O prior to closing. Final clean-up, minor repairs, and rear deck/patio work are in progress. Buyer/buyer's agent to verify all info. Brick ranch with 3 bedrooms, 1 main bath, approx. 999 sq ft main level, finished basement area with additional full bath, original hardwood floors, updated kitchen flooring, newer LG stainless refrigerator, Bosch stainless dishwasher, carport parking, large backyard, spacious deck, and above-ground pool. Lot approx. 6,970 sq ft. Seller has invested $15,179 in recent repairs/improvements, including new roof completed July 2026, porch repair, sidewalk repair, smoke/CO detectors, electrical covers, cleaning, paint touch-ups, and other market-readiness items. City inspection completed; repair invoice summary and C of O inspection documents uploaded in MLS docs. Seller to complete required city items and provide C of O prior to closing. Final clean-up, minor repairs, and rear deck/patio work are in progress. Buyer/buyer's agent to verify all information....
Contact an agent
Home facts
- Year built:1958
- Subdivision & Development:none
- Listing ID #:26034681
- Added:48 day(s) ago
- Updated:August 27, 2026 at 04:06 PM
Rooms and interior
- Bedrooms:3
- Total bathrooms:2
- Full bathrooms:2
- Rooms Total:6
- Kitchen Description:Dishwasher, Range, Refrigerator
- Basement:Yes
- Basement Description:Michigan Basement
- Living area:999 sq. ft.
Heating and cooling
- Heating:Forced Air
- Central air:Yes
Structure and exterior
- Year built:1958
- Building area:999 sq. ft.
- Lot area:0.16 Acres
- Construction Materials:Brick
Schools
- High school:John Glenn High School
- Middle school:Adams Upper Elementary School
- Elementary school:Hamilton Elementary School
Utilities
- Water:Public
Finances and disclosures
- Price:$179,000
- Price per sq. ft.:$179.18
- Tax amount:$4,133 (2025)
Parking
- Garage:Yes
- Garage spaces:440
New listings near 820 S Venoy Road
- New
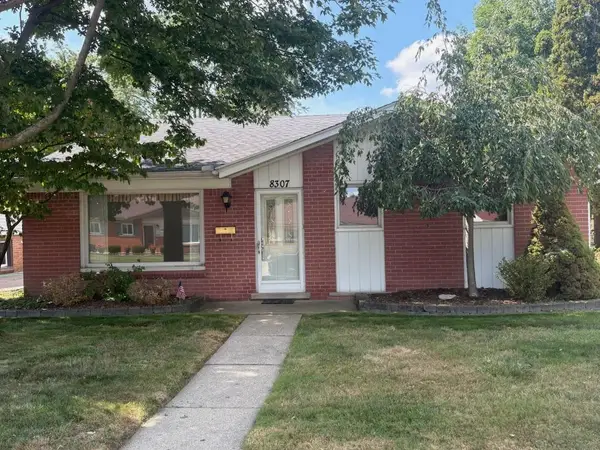 $250,000Active3 beds 2 baths1,465 sq. ft.
8307 Donna Street, Westland, MI 48185
MLS# 26045293Listed by: REAL ESTATE INFO CENTERS - New
 $399,990Active3 beds 4 baths1,890 sq. ft.
7686 Cherrywood Drive, Westland, MI 48185
MLS# 26044614Listed by: SHAIN PARK, REALTORS - New
 $125,000Active3 beds 1 baths1,000 sq. ft.
5328 S Inkster Road, Westland, MI 48186
MLS# 26043282Listed by: BERKSHIRE HATHAWAY SNYDER & CO - New
 $189,900Active1 beds 3 baths1,755 sq. ft.
1040 N Wayne Road, Westland, MI 48185
MLS# 26043678Listed by: BRANDT REAL ESTATE - New
 $255,000Active3 beds 2 baths1,900 sq. ft.
32760 Hiveley, Westland, MI 48186
MLS# 26043443Listed by: OES REALTORS LLC  $279,900Active3 beds 2 baths2,014 sq. ft.
29215 Badelt Street, Westland, MI 48185
MLS# 26042799Listed by: KB REALTY GROUP $68,500Pending3 beds 1 baths884 sq. ft.
34604 Cherry Hill Road, Westland, MI 48185
MLS# 26042579Listed by: DENOVO REAL ESTATE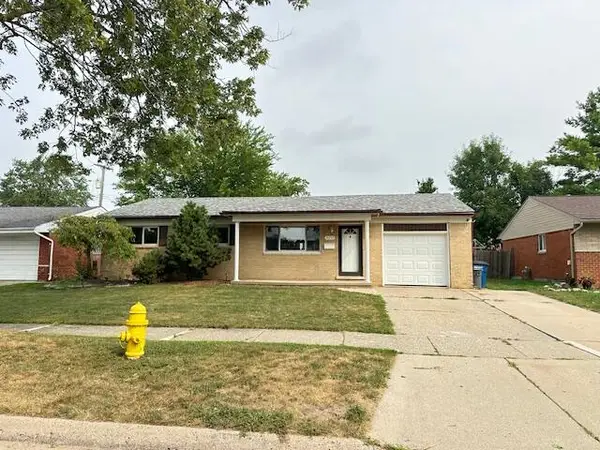 $239,900Active3 beds 2 baths2,033 sq. ft.
34242 S Aztec Drive, Westland, MI 48185
MLS# 26042586Listed by: REMERICA UNITED REALTY $239,900Pending3 beds 2 baths1,814 sq. ft.
35075 Sansburn Street, Westland, MI 48186
MLS# 26042184Listed by: PREFERRED, REALTORS LTD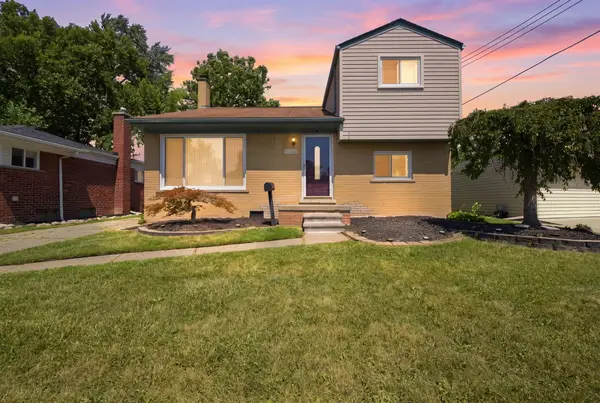 $279,000Active3 beds 2 baths1,336 sq. ft.
31040 Stephen Avenue, Westland, MI 48185
MLS# 26042060Listed by: REMERICA HOMETOWN ONE


Protect your home and budget from life's surprises with an Assurant Home Warranty, backed by a partner that supports you through every step of homeownership. Explore Plans.
© 2026 Better Homes and Gardens Real Estate LLC. An Anywhere Real Estate company. All rights reserved. Better Homes and Gardens® Real Estate is a registered trademark owned by Meredith Operations Corporation, licensed to Better Homes and Gardens Real Estate LLC and used with permission. Better Homes and Gardens Real Estate LLC fully supports the principles of the Fair Housing Act and the Equal Opportunity Act. Listing information is deemed reliable but is not guaranteed accurate.
Each office is independently owned and operated.
Any services or products provided by third parties are not provided by, affiliated with or related to Better Homes and Gardens Real Estate LLC, or its affiliated companies.