
3161 W White Lake Drive, Whitehall, MI 49461
Local realty services provided by:Better Homes and Gardens Real Estate Connections
Listed by: mckenna johnson, amy myers
Office: re/max west
MLS#:26041632
Source:MI_MICHRIC
Price summary
- Price:$349,900
- Price per sq. ft.:$242.82
About this home
This inviting 4-bedroom, 2-bath home offers a comfortable and functional layout with plenty of natural light throughout. The spacious living area features a vaulted ceiling and flows into the kitchen and dining space, creating an open feel for everyday living and entertaining. Conveniently located near Whitehall High School and close to the amenities of the Whitehall area, this property combines space, functionality, and a great location. Schedule your showing and see everything this home has to offer!
Contact an agent
Home facts
- Year built:2005
- Listing ID #:26041632
- Added:60 day(s) ago
- Updated:October 09, 2026 at 03:52 PM
Rooms and interior
- Bedrooms:4
- Total bathrooms:2
- Full bathrooms:2
- Rooms Total:8
- Kitchen Description:Dishwasher, Microwave, Oven, Range, Refrigerator
- Basement:Yes
- Living area:2,111 sq. ft.
Heating and cooling
- Heating:Forced Air
- Central air:Yes
Structure and exterior
- Year built:2005
- Building area:2,111 sq. ft.
- Lot area:0.92 Acres
- Construction Materials:Vinyl Siding
Utilities
- Water:Well
Finances and disclosures
- Price:$349,900
- Price per sq. ft.:$242.82
- Tax amount:$3,117 (2025)
Features and amenities
- Laundry features:Washer
Parking
- Garage:Yes
- Garage spaces:2
New listings near 3161 W White Lake Drive
- New
 $499,900Active0.66 Acres
415 S Lake Street #V/L, Whitehall, MI 49461
MLS# 26053965Listed by: HOMEREALTY, LLC - New
 $320,000Active4 beds 3 baths2,151 sq. ft.
416 Spring Valley Lane, Whitehall, MI 49461
MLS# 26053847Listed by: BELLABAY REALTY LLC - New
 $269,900Active3 beds 2 baths1,084 sq. ft.
918 Benston Road, Whitehall, MI 49461
MLS# 26052880Listed by: GREENRIDGE - NEXES - New
 $29,900Active0.77 Acres
Orshal Road #.77 ac, Whitehall, MI 49461
MLS# 26052663Listed by: RE/MAX LAKESHORE - Open Sat, 12 to 1:30pmNew
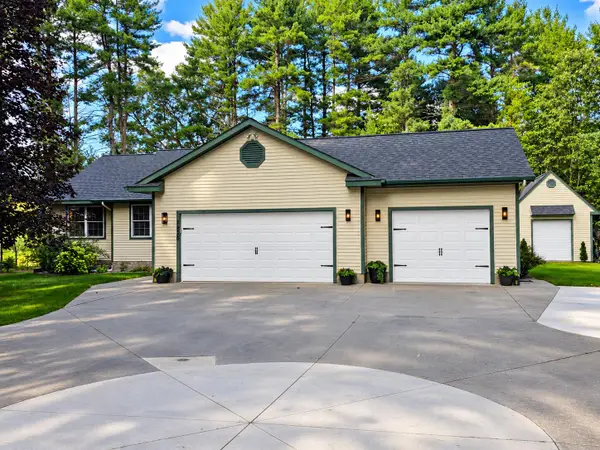 $549,900Active5 beds 4 baths3,200 sq. ft.
7426 Wiczer Drive, Whitehall, MI 49461
MLS# 26051887Listed by: REAL ESTATE WEST - Open Thu, 5:30 to 6:30pm
 $649,900Active3 beds 3 baths2,054 sq. ft.
406 W Leland Drive, Whitehall, MI 49461
MLS# 26051314Listed by: RE/MAX LAKESHORE 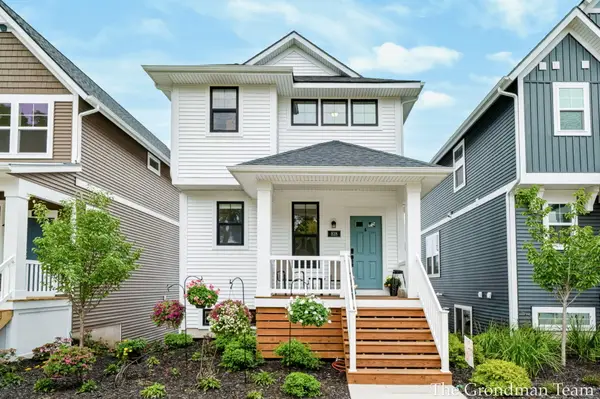 $570,000Active3 beds 4 baths1,618 sq. ft.
818 S Lake Street, Whitehall, MI 49461
MLS# 26050777Listed by: BELLABAY REALTY (SW)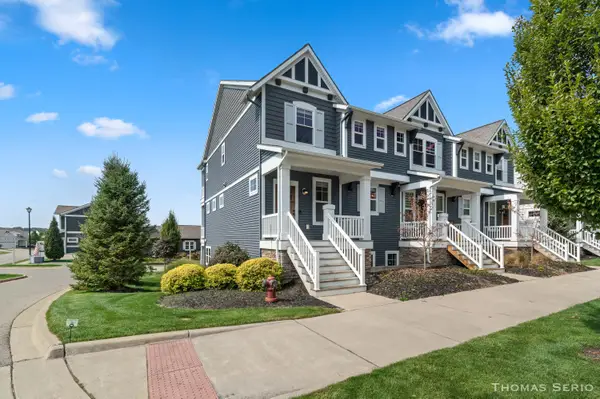 $449,900Active2 beds 3 baths1,616 sq. ft.
940 S Lake Street, Whitehall, MI 49461
MLS# 26050709Listed by: REAL ESTATE WEST $529,900Active5 beds 3 baths3,684 sq. ft.
7474 Wiczer Drive, Whitehall, MI 49461
MLS# 26050033Listed by: HOMEREALTY, LLC $345,000Active3 beds 3 baths2,200 sq. ft.
1229 S Timberview Drive, Whitehall, MI 49461
MLS# 26049803Listed by: STANCIL REALTY


Protect your home and budget from life's surprises with an Assurant Home Warranty, backed by a partner that supports you through every step of homeownership. Explore Plans.
© 2026 Better Homes and Gardens Real Estate LLC. An Anywhere Real Estate company. All rights reserved. Better Homes and Gardens® Real Estate is a registered trademark owned by Meredith Operations Corporation, licensed to Better Homes and Gardens Real Estate LLC and used with permission. Better Homes and Gardens Real Estate LLC fully supports the principles of the Fair Housing Act and the Equal Opportunity Act. Listing information is deemed reliable but is not guaranteed accurate.
Each office is independently owned and operated.
Any services or products provided by third parties are not provided by, affiliated with or related to Better Homes and Gardens Real Estate LLC, or its affiliated companies.