
5275 N Scenic, Whitehall, MI 49461
Local realty services provided by:Better Homes and Gardens Real Estate Connections
Listed by: kim nelson
Office: greenridge realty white lake
MLS#:26042627
Source:MI_MICHRIC
Price summary
- Price:$360,000
- Price per sq. ft.:$299.25
About this home
Location, Location, Location! This charming 3-bedroom, 2-bath home on Scenic Drive is nestled among 1.5 acres of beautiful hardwoods and offers the perfect blend of privacy and convenience. Enjoy cozy evenings by the wood-burning fireplace, plus a dedicated home office that makes working from home a breeze. Just a short walk from Duke Lake State Park, Lake Michigan and White Lake, you'll have easy access to the beach and some of the area's most breathtaking sunsets. This turn-key property is truly a must-see!
Contact an agent
Home facts
- Year built:1950
- Listing ID #:26042627
- Added:1 day(s) ago
- Updated:August 14, 2026 at 07:51 PM
Rooms and interior
- Bedrooms:3
- Total bathrooms:2
- Full bathrooms:2
- Rooms Total:8
- Kitchen Description:Dishwasher, Microwave, Range, Refrigerator
- Basement:Yes
- Living area:1,609 sq. ft.
Heating and cooling
- Heating:Forced Air
- Central air:Yes
Structure and exterior
- Year built:1950
- Building area:1,609 sq. ft.
- Lot area:1.5 Acres
- Construction Materials:Vinyl Siding
Utilities
- Water:Well
Finances and disclosures
- Price:$360,000
- Price per sq. ft.:$299.25
- Tax amount:$2,582 (2025)
Features and amenities
- Laundry features:Washer
Parking
- Garage:Yes
- Garage spaces:1
New listings near 5275 N Scenic
- New
 $425,000Active4 beds 3 baths2,538 sq. ft.
4677 Doug Drive, Whitehall, MI 49461
MLS# 26042889Listed by: GREENRIDGE REALTY WHITE LAKE - Open Sun, 12 to 2pmNew
 $499,900Active3 beds 2 baths1,600 sq. ft.
3995 Jay Road, Whitehall, MI 49461
MLS# 26041722Listed by: FIVE STAR REAL ESTATE WHITEHALL - New
 $250,000Active-- beds 2 baths
109 S Division Street, Whitehall, MI 49461
MLS# 26042075Listed by: FIVE STAR REAL ESTATE - N MUSK - New
 $365,000Active4 beds 2 baths2,111 sq. ft.
3161 W White Lake Drive, Whitehall, MI 49461
MLS# 26041632Listed by: RE/MAX WEST - New
 $449,000Active4 beds 2 baths3,134 sq. ft.
850 W White Lake Drive, Whitehall, MI 49461
MLS# 26041185Listed by: KEY REALTY - New
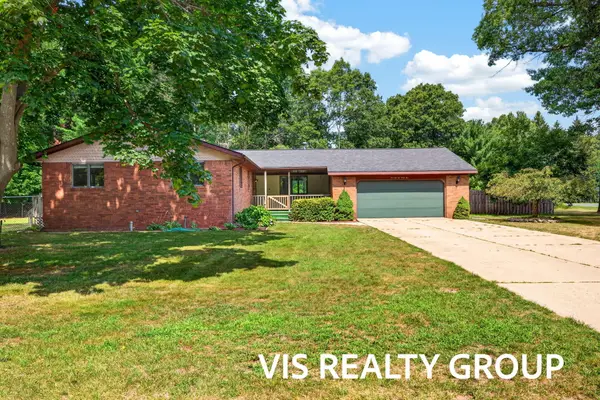 $324,900Active3 beds 2 baths3,200 sq. ft.
7645 Carefree Drive, Whitehall, MI 49461
MLS# 26041191Listed by: HOMEREALTY, LLC 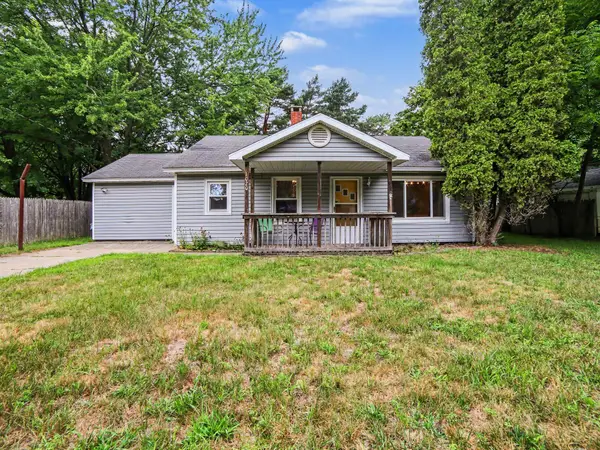 $190,000Pending3 beds 1 baths1,100 sq. ft.
1020 S Division Street, Whitehall, MI 49461
MLS# 26041029Listed by: FIVE STAR REAL ESTATE WHITEHALL- New
 $424,900Active4 beds 2 baths1,995 sq. ft.
217 Pinecrest Road, Whitehall, MI 49461
MLS# 26040838Listed by: FIVE STAR REAL ESTATE - New
 $220,000Active3 beds 1 baths1,190 sq. ft.
6325 Durham Road, Whitehall, MI 49461
MLS# 26040583Listed by: REAL ESTATE WEST


Protect your home and budget from life's surprises with an Assurant Home Warranty, backed by a partner that supports you through every step of homeownership. Explore Plans.
© 2026 Better Homes and Gardens Real Estate LLC. An Anywhere Real Estate company. All rights reserved. Better Homes and Gardens® Real Estate is a registered trademark owned by Meredith Operations Corporation, licensed to Better Homes and Gardens Real Estate LLC and used with permission. Better Homes and Gardens Real Estate LLC fully supports the principles of the Fair Housing Act and the Equal Opportunity Act. Listing information is deemed reliable but is not guaranteed accurate.
Each office is independently owned and operated.
Any services or products provided by third parties are not provided by, affiliated with or related to Better Homes and Gardens Real Estate LLC, or its affiliated companies.