
6460 Terravita Drive, Whitehall, MI 49461
Local realty services provided by:Better Homes and Gardens Real Estate Connections
Listed by: kathryn jo bultema
Office: greenridge realty white lake
MLS#:26040296
Source:MI_MICHRIC
Price summary
- Price:$649,900
- Price per sq. ft.:$349.22
About this home
Welcome to one of the areas most desired neighborhoods! Custom built in 2017 and perfectly situated on 1.24 acres, this stunning home offers the ideal combination of luxury, space, and an unbeatable location. Featuring 6 spacious bedrooms, 3.5 bathrooms, and 9-foot ceilings on both the main level and the lower level, this home was thoughtfully designed with quality craftsmanship and modern living in mind. The open-concept living area is highlighted by a beautiful fireplace with custom built-in cabinetry, creating an elegant focal point for gathering and entertaining. You will see the beautifully appointed kitchen features quartz countertops and flows seamlessly into the open living spaces, making it perfect for entertaining or everyday life. The large primary suite is a true retreat with quartz countertops in the bathroom as well , along with a tile shower. Luxury vinyl plank flooring adds both style and durability throughout the home while the oversized laundry room also offers exceptional convenience. Need space for those vehicles? The extra large three stall garage provides ample room for them all! Located just minutes from Duck Lake, lake Michigan and downtown, you will enjoy the perfect balance of peaceful living with quick access to beaches, boating, dining and everyday conveniences. Schedule your showing today! Homes in this area do not last long!...
Contact an agent
Home facts
- Year built:2017
- Subdivision & Development:Terravita Woods
- Listing ID #:26040296
- Added:47 day(s) ago
- Updated:September 20, 2026 at 08:16 AM
Rooms and interior
- Bedrooms:6
- Total bathrooms:4
- Full bathrooms:3
- Half bathrooms:1
- Rooms Total:10
- Kitchen Description:Dishwasher, Freezer, Microwave, Oven, Refrigerator
- Basement:Yes
- Living area:3,385 sq. ft.
Heating and cooling
- Heating:Forced Air
- Central air:Yes
Structure and exterior
- Year built:2017
- Building area:3,385 sq. ft.
- Lot area:1.24 Acres
- Lot Features:Wooded
- Construction Materials:Brick, Vinyl Siding
Utilities
- Water:Well
Finances and disclosures
- Price:$649,900
- Price per sq. ft.:$349.22
- Tax amount:$4,497 (2026)
Features and amenities
- Laundry features:Washer
Parking
- Garage:Yes
- Garage spaces:3
New listings near 6460 Terravita Drive
- New
 $529,900Active5 beds 3 baths2,456 sq. ft.
7474 Wiczer Drive, Whitehall, MI 49461
MLS# 26050033Listed by: HOMEREALTY, LLC - New
 $359,000Active3 beds 3 baths2,200 sq. ft.
1229 S Timberview Drive, Whitehall, MI 49461
MLS# 26049803Listed by: STANCIL REALTY 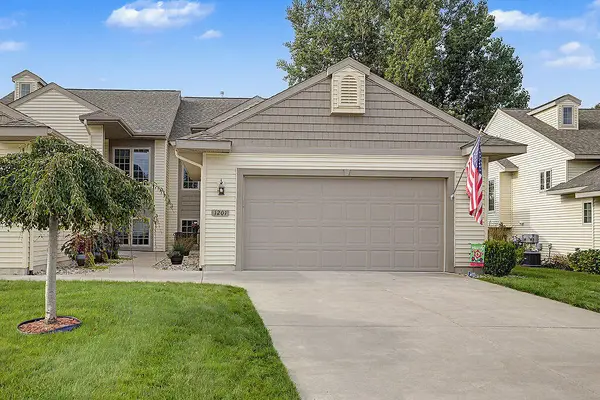 $374,900Pending4 beds 3 baths1,132 sq. ft.
1207 S Timberview Drive, Whitehall, MI 49461
MLS# 26047770Listed by: BERKSHIRE HATHAWAY HOMESERVICES MICHIGAN REAL ESTATE (CASCADE)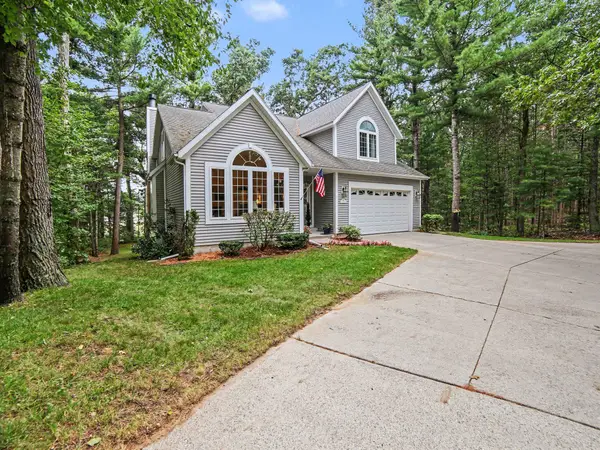 $600,000Active5 beds 4 baths3,741 sq. ft.
1365 W Timber Trail Drive, Whitehall, MI 49461
MLS# 26047717Listed by: FIVE STAR REAL ESTATE WHITEHALL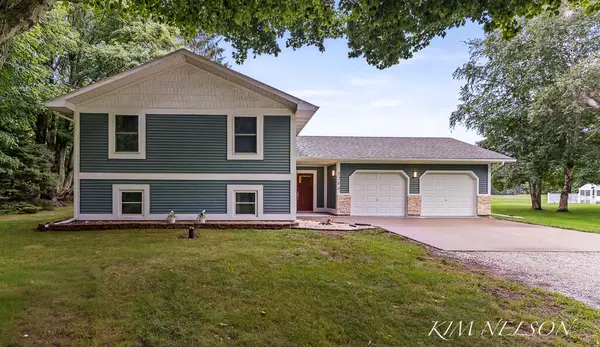 $445,000Active5 beds 2 baths1,901 sq. ft.
5280 Scenic Drive, Whitehall, MI 49461
MLS# 26047493Listed by: GREENRIDGE REALTY WHITE LAKE- Open Sun, 12 to 1:30pm
 $365,000Active4 beds 2 baths2,676 sq. ft.
4568 Duck Lake Road, Whitehall, MI 49461
MLS# 26047426Listed by: REAL BROKER LLC 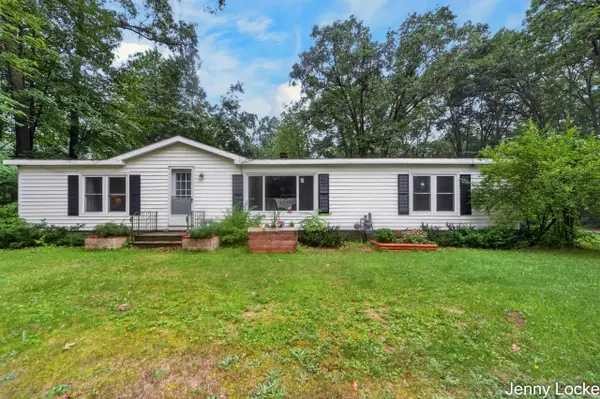 $249,900Pending3 beds 2 baths1,456 sq. ft.
6165 N Weber Road, Whitehall, MI 49461
MLS# 26047422Listed by: FIVE STAR REAL ESTATE - N MUSK $1,450,000Active5 beds 4 baths3,046 sq. ft.
6635 S Shore Drive, Whitehall, MI 49461
MLS# 26047340Listed by: FIVE STAR REAL ESTATE WHITEHALL $299,000Active3 beds 2 baths1,554 sq. ft.
6101 South Shore Drive, Whitehall, MI 49461
MLS# 26047255Listed by: GREENRIDGE REALTY WHITE LAKE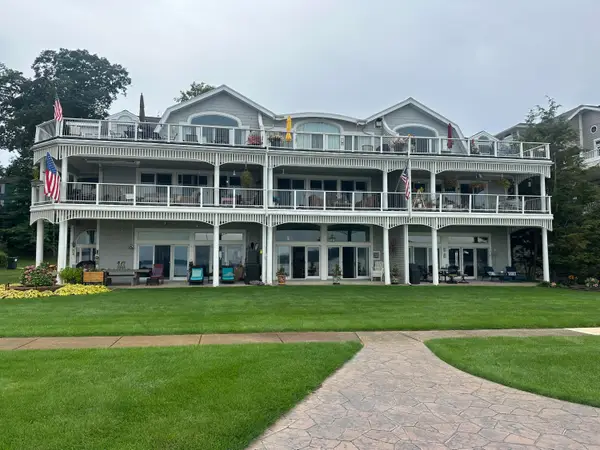 $665,000Active2 beds 2 baths1,159 sq. ft.
6180 Murray Road #302, Whitehall, MI 49461
MLS# 26047194Listed by: RE/MAX WEST


Protect your home and budget from life's surprises with an Assurant Home Warranty, backed by a partner that supports you through every step of homeownership. Explore Plans.
© 2026 Better Homes and Gardens Real Estate LLC. An Anywhere Real Estate company. All rights reserved. Better Homes and Gardens® Real Estate is a registered trademark owned by Meredith Operations Corporation, licensed to Better Homes and Gardens Real Estate LLC and used with permission. Better Homes and Gardens Real Estate LLC fully supports the principles of the Fair Housing Act and the Equal Opportunity Act. Listing information is deemed reliable but is not guaranteed accurate.
Each office is independently owned and operated.
Any services or products provided by third parties are not provided by, affiliated with or related to Better Homes and Gardens Real Estate LLC, or its affiliated companies.