
2276 White Pine Drive, Williamston, MI 48895
Local realty services provided by:Better Homes and Gardens Real Estate Connections
2276 White Pine Drive,Williamston, MI 48895
$524,900
- 5 Beds
- 3 Baths
- 1,957 sq. ft.
- Single family
- Active
Listed by: matt g robertson
Office: century 21 affiliated
MLS#:26044377
Source:MI_MICHRIC
Price summary
- Price:$524,900
- Price per sq. ft.:$268.22
- Monthly HOA dues:$19.25
About this home
Fabulous find in Williamston schools. From the pond out the front door to the large 1.22Ac lot to the heated inground pool you might not want to ever go inside! 5BR 2.5Bt! Entry foyer greets you as you enter the open floor plan. Formal dining to your right, flowing into the living room with wall of windows & gas fireplace for cozy evenings. Large eat-in kitchen with quartz counters, stainless appliances, & slider to giant rear deck. What a pool area! Family room for more main level living area. Master suite is spacious, with private bath, whirlpool tub, & walkin closet. 2 additional main floor bedrooms, either could be home office! Rec room in lower level for entertaining! Future full bath area ready for you to finish. RO water system. 2 giant bedrooms down with large WICs. 3 car garage!
Contact an agent
Home facts
- Year built:1996
- Listing ID #:26044377
- Added:47 day(s) ago
- Updated:October 08, 2026 at 04:05 PM
Rooms and interior
- Bedrooms:5
- Total bathrooms:3
- Full bathrooms:2
- Half bathrooms:1
- Rooms Total:10
- Kitchen Description:Dishwasher, Disposal, Microwave, Oven, Range, Refrigerator
- Basement:Yes
- Living area:1,957 sq. ft.
Heating and cooling
- Heating:Forced Air
- Central air:Yes
Structure and exterior
- Year built:1996
- Building area:1,957 sq. ft.
- Lot area:1.22 Acres
- Lot Features:Golf Community
- Construction Materials:Brick, Vinyl Siding
Utilities
- Water:Well
Finances and disclosures
- Price:$524,900
- Price per sq. ft.:$268.22
- Tax amount:$8,043 (2025)
Features and amenities
- Laundry features:Washer
Parking
- Garage:Yes
- Garage spaces:3
New listings near 2276 White Pine Drive
- New
 $199,900Active3 beds 1 baths902 sq. ft.
900 Williams Street, Williamston, MI 48895
MLS# 26053379Listed by: COLDWELL BANKER GROVES REAL ESTATE - Open Sun, 12 to 2pmNew
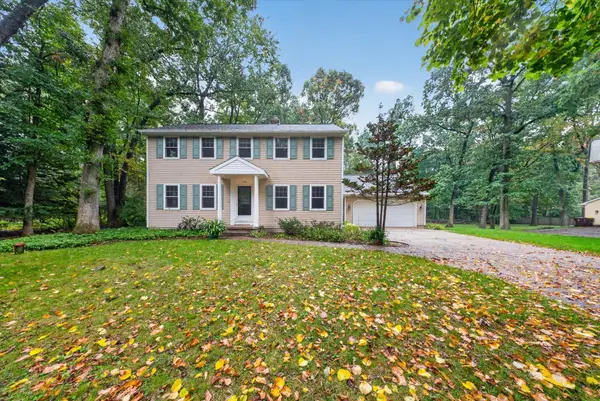 $449,900Active4 beds 3 baths133 sq. ft.
130 Granite Drive, Williamston, MI 48895
MLS# 26052969Listed by: RE/MAX REAL ESTATE PROFESSIONALS 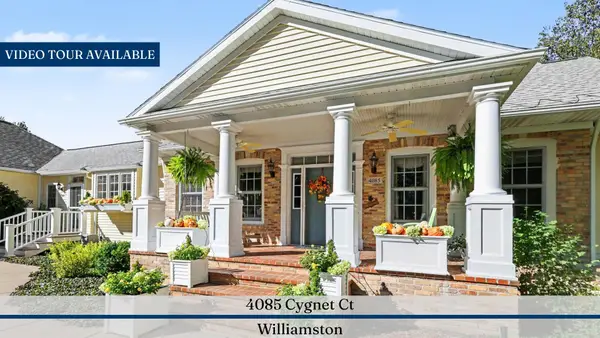 $995,000Active5 beds 4 baths5,186 sq. ft.
4085 Cygnet Court, Williamston, MI 48895
MLS# 26050582Listed by: REAL ESTATE ONE INC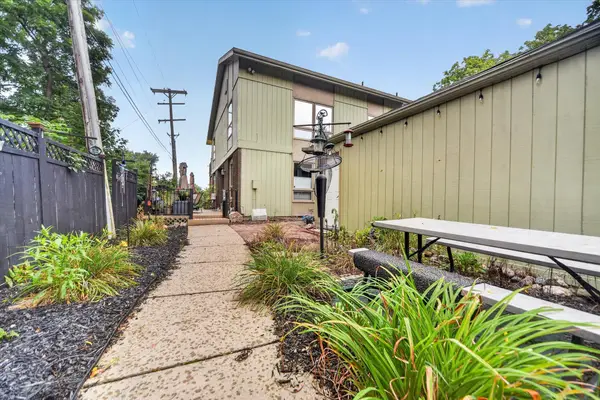 $265,000Active2 beds 3 baths2,074 sq. ft.
515 N Putnam Street #Unit A, Williamston, MI 48895
MLS# 26046498Listed by: RE/MAX REAL ESTATE PROFESSIONALS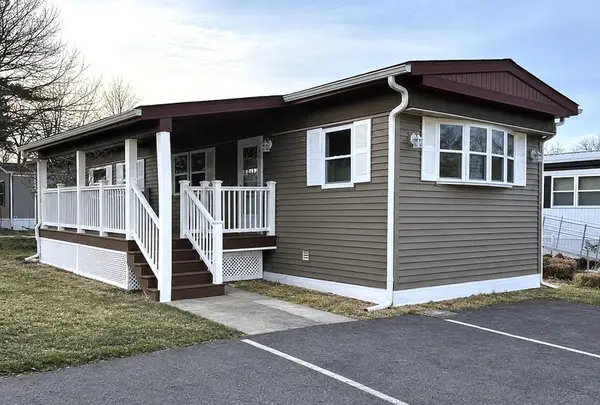 $59,900Active2 beds 1 baths960 sq. ft.
875 W Grand River Avenue #79, Williamston, MI 48895
MLS# 26045235Listed by: PEACOCK REAL ESTATE $115,000Active5 Acres
4906 Dietz Road, Williamston, MI 48895
MLS# 26043243Listed by: RE/MAX REAL ESTATE PROFESSIONALS $98,900Active7.56 Acres
S Corey Road, Williamston, MI 48895
MLS# 26042644Listed by: ESSENTIAL REAL ESTATE $460,000Active3 beds 3 baths2,224 sq. ft.
3988 Beeman Road, Williamston, MI 48895
MLS# 26039982Listed by: WEST EDGE REAL ESTATE LLC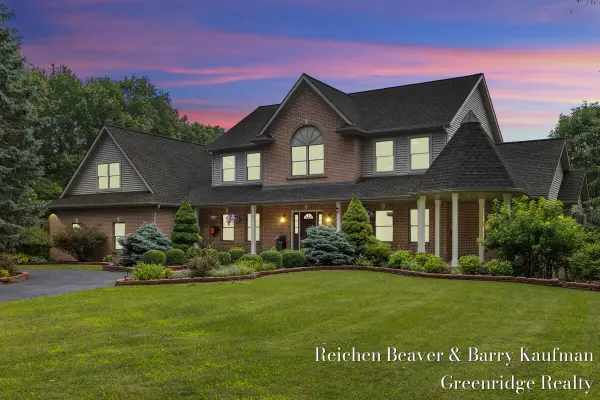 $995,000Active6 beds 4 baths5,902 sq. ft.
3745 Beeman Road, Williamston, MI 48895
MLS# 26037320Listed by: GREENRIDGE REALTY HOLLAND


Protect your home and budget from life's surprises with an Assurant Home Warranty, backed by a partner that supports you through every step of homeownership. Explore Plans.
© 2026 Better Homes and Gardens Real Estate LLC. An Anywhere Real Estate company. All rights reserved. Better Homes and Gardens® Real Estate is a registered trademark owned by Meredith Operations Corporation, licensed to Better Homes and Gardens Real Estate LLC and used with permission. Better Homes and Gardens Real Estate LLC fully supports the principles of the Fair Housing Act and the Equal Opportunity Act. Listing information is deemed reliable but is not guaranteed accurate.
Each office is independently owned and operated.
Any services or products provided by third parties are not provided by, affiliated with or related to Better Homes and Gardens Real Estate LLC, or its affiliated companies.