
3745 Beeman Road, Williamston, MI 48895
Local realty services provided by:Better Homes and Gardens Real Estate Connections
Listed by: reichen beaver, barry d kaufman
Office: greenridge realty holland
MLS#:26037320
Source:MI_MICHRIC
Price summary
- Price:$995,000
- Price per sq. ft.:$188.3
About this home
Set on 3.5 private acres just minutes from downtown Williamston, this beautifully renovated estate offers an exceptional blend of luxury, privacy, and convenience. Tucked back from the road and situated directly across from the golf course, this remarkable property is also close to award-winning schools, parks, the farmers' market, and the shops and restaurants of downtown Williamston. With just over 7,000 square feet, the home welcomes you with an inviting foyer that opens to expansive, light-filled living spaces designed for both everyday comfort and effortless entertaining. At the heart of the home, the stunning chef's kitchen showcases a large center island, custom cabinetry, quartz countertops, and premium finishes throughout. Rich hardwood floors and timeless design details create a warm, sophisticated atmosphere in every room. Start your mornings in the sun-drenched breakfast nook or step outside to the spacious deck, where you can relax and take in views of the fully fenced backyard and the picturesque acreage beyond. Multiple living and gathering spaces—including formal dining and living rooms, a cozy family room with fireplace, and a dedicated home office—offer flexibility to fit every season of life. The oversized primary suite serves as a true retreat, complete with its own fireplace, dual walk-in closets, and a spa-inspired bath designed for relaxation. This home features 5 additional bedrooms, 3 bathrooms, a bonus room space above the garage, and a finished lower level that adds even more living space and includes a private in-law suite with heated floors, ideal for guests or multi-generational living. Outside, professionally landscaped grounds, underground sprinkling, fully irrigated garden, and wide-open green space provide room to relax, entertain, and enjoy the peaceful setting. The partially heated 3-car garage offers space for vehicles and a golf cart, while the additional pole barn adds incredible versatility for storage, hobbies, or recreational needs. Major updates have already been completed, including a new roof (2026), Newer HVAC and Water Heater, electrical, and whole-house generator—offering both beauty and peace of mind. This home also includes a 1-year American Home Shield Warranty....
Contact an agent
Home facts
- Year built:1999
- Listing ID #:26037320
- Added:93 day(s) ago
- Updated:October 22, 2026 at 04:01 PM
Rooms and interior
- Bedrooms:6
- Total bathrooms:4
- Full bathrooms:4
- Rooms Total:16
- Kitchen Description:Dishwasher, Disposal, Microwave, Oven, Range, Refrigerator
- Basement:Yes
- Basement Description:Daylight
- Living area:5,902 sq. ft.
Heating and cooling
- Heating:Forced Air
- Central air:Yes
Structure and exterior
- Year built:1999
- Building area:5,902 sq. ft.
- Lot area:3.49 Acres
- Lot Features:Wooded
- Construction Materials:Brick, Vinyl Siding
Schools
- High school:Williamston High School
- Middle school:Williamston Middle School
- Elementary school:Williamston Explorer Elementary School
Utilities
- Water:Well
Finances and disclosures
- Price:$995,000
- Price per sq. ft.:$188.3
- Tax amount:$13,967 (2025)
Features and amenities
- Laundry features:Washer
- Amenities:Central Vacuum
Parking
- Garage:Yes
- Garage spaces:3
New listings near 3745 Beeman Road
- New
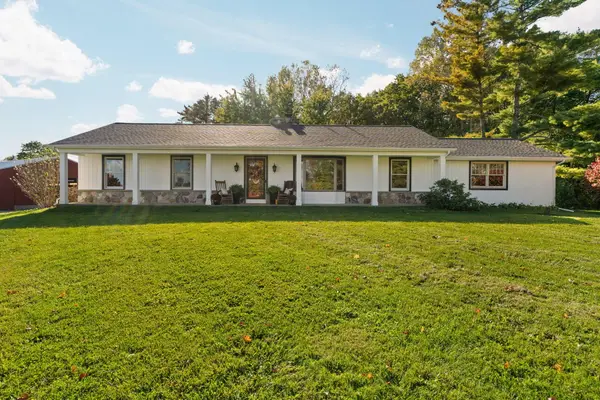 $574,900Active3 beds 4 baths2,563 sq. ft.
4268 Sherwood Road, Williamston, MI 48895
MLS# 26054301Listed by: THE CHARLES REINHART COMPANY  $199,900Active3 beds 1 baths902 sq. ft.
900 Williams Street, Williamston, MI 48895
MLS# 26053379Listed by: COLDWELL BANKER GROVES REAL ESTATE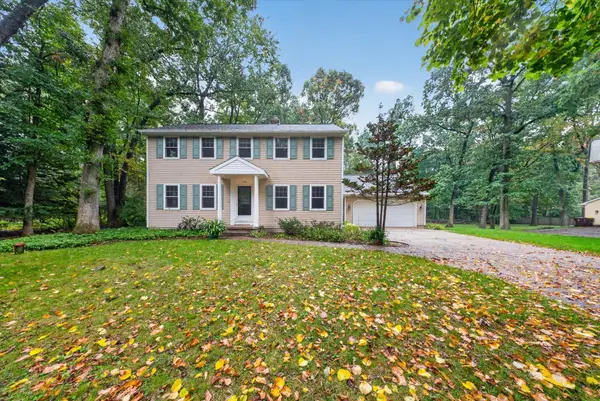 $449,900Active4 beds 3 baths3,002 sq. ft.
130 Granite Drive, Williamston, MI 48895
MLS# 26052969Listed by: RE/MAX REAL ESTATE PROFESSIONALS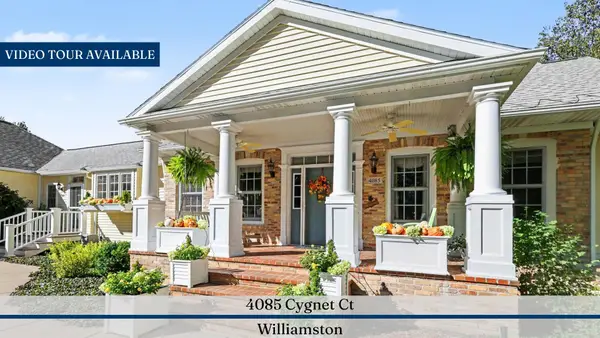 $995,000Active5 beds 4 baths5,186 sq. ft.
4085 Cygnet Court, Williamston, MI 48895
MLS# 26050582Listed by: REAL ESTATE ONE INC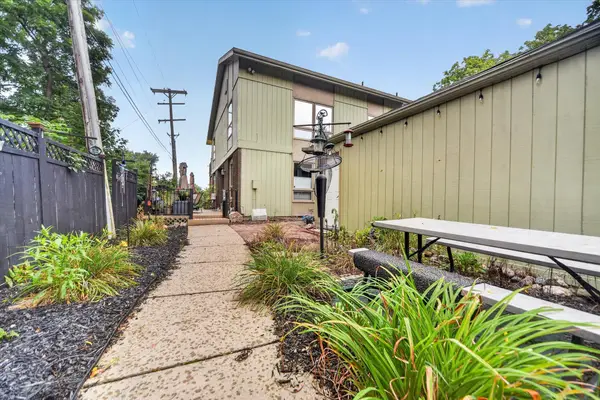 $265,000Active2 beds 3 baths2,074 sq. ft.
515 N Putnam Street #Unit A, Williamston, MI 48895
MLS# 26046498Listed by: RE/MAX REAL ESTATE PROFESSIONALS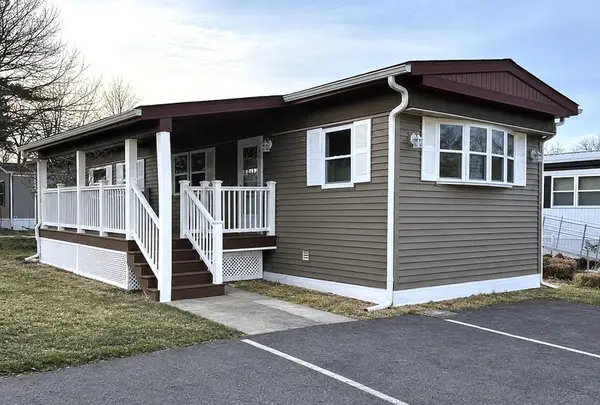 $59,900Active2 beds 1 baths960 sq. ft.
875 W Grand River Avenue #79, Williamston, MI 48895
MLS# 26045235Listed by: PEACOCK REAL ESTATE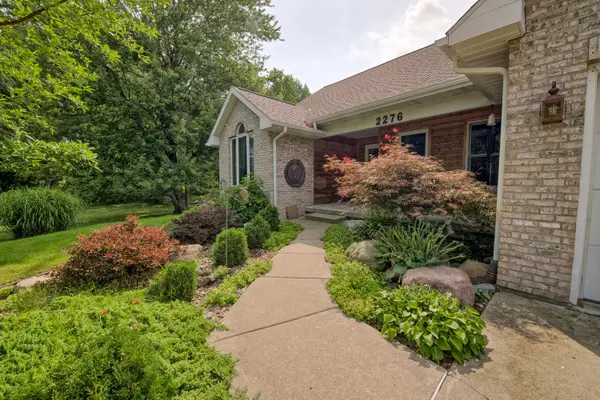 $524,900Active5 beds 3 baths1,957 sq. ft.
2276 White Pine Drive, Williamston, MI 48895
MLS# 26044377Listed by: CENTURY 21 AFFILIATED $115,000Active5 Acres
4906 Dietz Road, Williamston, MI 48895
MLS# 26043243Listed by: RE/MAX REAL ESTATE PROFESSIONALS $98,900Active7.56 Acres
S Corey Road, Williamston, MI 48895
MLS# 26042644Listed by: LAKE EFFECT REAL ESTATE $460,000Active3 beds 3 baths2,224 sq. ft.
3988 Beeman Road, Williamston, MI 48895
MLS# 26039982Listed by: WEST EDGE REAL ESTATE LLC


Protect your home and budget from life's surprises with an Assurant Home Warranty, backed by a partner that supports you through every step of homeownership. Explore Plans.
© 2026 Better Homes and Gardens Real Estate LLC. An Anywhere Real Estate company. All rights reserved. Better Homes and Gardens® Real Estate is a registered trademark owned by Meredith Operations Corporation, licensed to Better Homes and Gardens Real Estate LLC and used with permission. Better Homes and Gardens Real Estate LLC fully supports the principles of the Fair Housing Act and the Equal Opportunity Act. Listing information is deemed reliable but is not guaranteed accurate.
Each office is independently owned and operated.
Any services or products provided by third parties are not provided by, affiliated with or related to Better Homes and Gardens Real Estate LLC, or its affiliated companies.