
4268 Sherwood Road, Williamston, MI 48895
Local realty services provided by:Better Homes and Gardens Real Estate Connections
4268 Sherwood Road,Williamston, MI 48895
$599,000
- 3 Beds
- 4 Baths
- 2,563 sq. ft.
- Single family
- Active
Listed by: keri poulter
Office: the charles reinhart company
MLS#:26054301
Source:MI_MICHRIC
Price summary
- Price:$599,000
- Price per sq. ft.:$350.7
About this home
Welcome to your own equestrian paradise in Williamston! This exceptional 3-bedroom, 3.5-bathroom ranch offers over 2,500 finished square feet on 5 acres. Impressive improvements include a new roof, new main-floor Andersen windows and new vinyl board-and-batten siding, fascia and gutters, a kitchen renovation with additional custom oak cabinetry, quartz countertops and a tile backsplash. New hardwood flooring covers the living room, kitchen, and family room. The incredible 70x100 barn features 7 finished stalls (with potential for an eighth), a tack and feed area with concrete aisle, hayloft above the stalls, and a 50x100 indoor riding arena with new footing. Outdoors, you'll find an 80x120 riding arena, two 60x120 turnout pens with 12x24 lean-tos, an additional 20x80 pen with a 12x20 lean-to, and a large grass pasture. An automatic Generac generator provides added peace of mind, powering both the home and barn. The comfortable ranch floor plan features a primary bedroom with ensuite bathroom, 2 additional main-floor bedrooms, a full bathroom, a half bath and large living spaces. The partially finished walk-out basement provides 2 additional non-conforming bedrooms, a 3rd full bathroom, the laundry area and tons of storage. Conveniently located near I-96 and M-52. Whether you're an equestrian seeking a well-equipped horse property or simply dreaming of space to spread out and enjoy country living, this unique Williamston property offers an extraordinary opportunity to bring your vision to life!...
Contact an agent
Home facts
- Year built:1974
- Listing ID #:26054301
- Added:1 day(s) ago
- Updated:October 14, 2026 at 03:34 PM
Rooms and interior
- Bedrooms:3
- Total bathrooms:4
- Full bathrooms:3
- Half bathrooms:1
- Rooms Total:5
- Kitchen Description:Dishwasher, Microwave, Oven, Refrigerator
- Basement:Yes
- Living area:2,563 sq. ft.
Heating and cooling
- Heating:Forced Air
- Central air:Yes
Structure and exterior
- Year built:1974
- Building area:2,563 sq. ft.
- Lot area:5.02 Acres
- Construction Materials:Vinyl Siding
Utilities
- Water:Well
Finances and disclosures
- Price:$599,000
- Price per sq. ft.:$350.7
- Tax amount:$7,944 (2025)
Features and amenities
- Laundry features:Washer
Parking
- Garage:Yes
- Garage spaces:2
New listings near 4268 Sherwood Road
- New
 $199,900Active3 beds 1 baths902 sq. ft.
900 Williams Street, Williamston, MI 48895
MLS# 26053379Listed by: COLDWELL BANKER GROVES REAL ESTATE - New
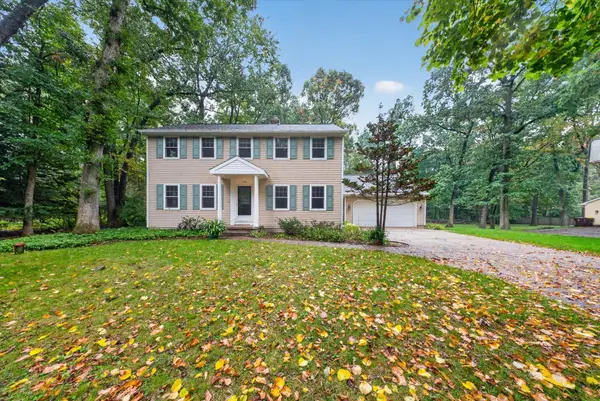 $449,900Active4 beds 3 baths3,002 sq. ft.
130 Granite Drive, Williamston, MI 48895
MLS# 26052969Listed by: RE/MAX REAL ESTATE PROFESSIONALS 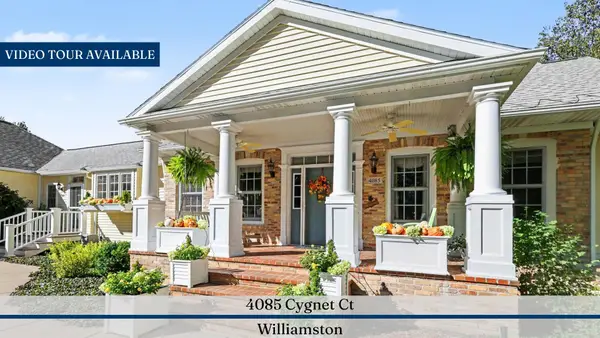 $995,000Active5 beds 4 baths5,186 sq. ft.
4085 Cygnet Court, Williamston, MI 48895
MLS# 26050582Listed by: REAL ESTATE ONE INC- Open Sun, 12 to 1:30pm
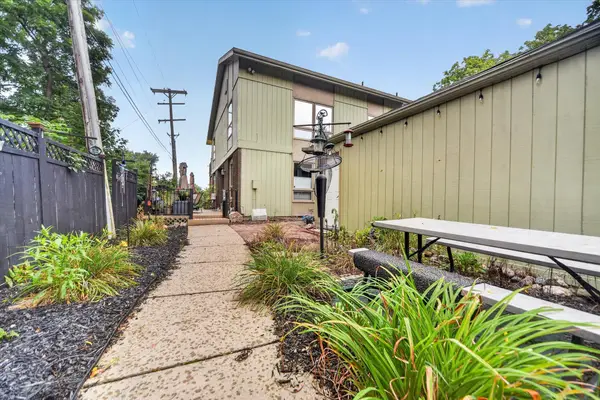 $265,000Active2 beds 3 baths2,074 sq. ft.
515 N Putnam Street #Unit A, Williamston, MI 48895
MLS# 26046498Listed by: RE/MAX REAL ESTATE PROFESSIONALS 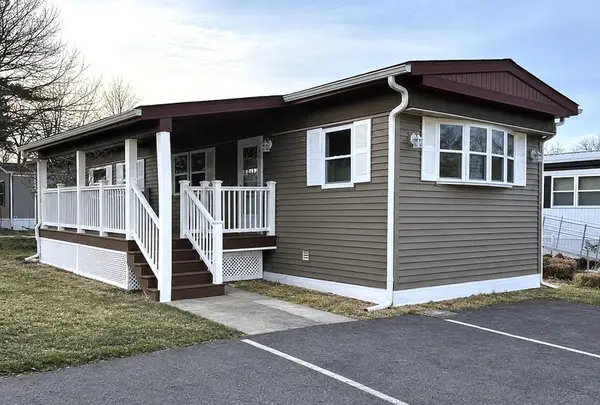 $59,900Active2 beds 1 baths960 sq. ft.
875 W Grand River Avenue #79, Williamston, MI 48895
MLS# 26045235Listed by: PEACOCK REAL ESTATE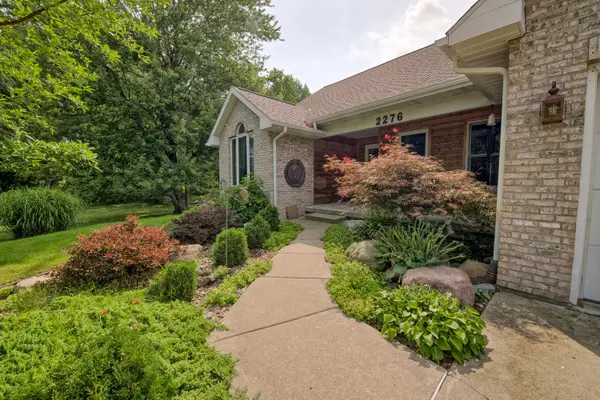 $524,900Active5 beds 3 baths1,957 sq. ft.
2276 White Pine Drive, Williamston, MI 48895
MLS# 26044377Listed by: CENTURY 21 AFFILIATED $115,000Active5 Acres
4906 Dietz Road, Williamston, MI 48895
MLS# 26043243Listed by: RE/MAX REAL ESTATE PROFESSIONALS $98,900Active7.56 Acres
S Corey Road, Williamston, MI 48895
MLS# 26042644Listed by: ESSENTIAL REAL ESTATE- Open Sat, 10am to 1pm
 $460,000Active3 beds 3 baths2,224 sq. ft.
3988 Beeman Road, Williamston, MI 48895
MLS# 26039982Listed by: WEST EDGE REAL ESTATE LLC


Protect your home and budget from life's surprises with an Assurant Home Warranty, backed by a partner that supports you through every step of homeownership. Explore Plans.
© 2026 Better Homes and Gardens Real Estate LLC. An Anywhere Real Estate company. All rights reserved. Better Homes and Gardens® Real Estate is a registered trademark owned by Meredith Operations Corporation, licensed to Better Homes and Gardens Real Estate LLC and used with permission. Better Homes and Gardens Real Estate LLC fully supports the principles of the Fair Housing Act and the Equal Opportunity Act. Listing information is deemed reliable but is not guaranteed accurate.
Each office is independently owned and operated.
Any services or products provided by third parties are not provided by, affiliated with or related to Better Homes and Gardens Real Estate LLC, or its affiliated companies.