
1807 Martindale Avenue Sw, Wyoming, MI 49509
Local realty services provided by:Better Homes and Gardens Real Estate Connections
1807 Martindale Avenue Sw,Wyoming, MI 49509
$289,000
- 4 Beds
- 2 Baths
- 1,560 sq. ft.
- Single family
- Active
Listed by: keith a ykema
Office: city2shore real estate inc.
MLS#:26044229
Source:MI_MICHRIC
Price summary
- Price:$289,000
- Price per sq. ft.:$185.26
About this home
Welcome to 1807 Martindale Ave! This very well cared for 2-story home offers the kind of warmth, comfort, and pride of ownership you can feel the moment you walk through the door. With inviting living spaces, a functional layout, and plenty of room to make it your own, this home is ready for its next chapter. Conveniently located in Wyoming with easy access to shopping, dining, schools, and more. Don't miss your opportunity to see everything this home has to offer—connect today to schedule your own private showing!
Contact an agent
Home facts
- Year built:1930
- Listing ID #:26044229
- Added:2 day(s) ago
- Updated:August 23, 2026 at 03:29 PM
Rooms and interior
- Bedrooms:4
- Total bathrooms:2
- Full bathrooms:2
- Rooms Total:10
- Kitchen Description:Dishwasher, Disposal, Microwave, Range, Refrigerator
- Basement:Yes
- Basement Description:Daylight
- Living area:1,560 sq. ft.
Heating and cooling
- Heating:Forced Air
- Central air:Yes
Structure and exterior
- Year built:1930
- Building area:1,560 sq. ft.
- Lot area:0.12 Acres
- Lot Features:Cul-De-Sac
- Construction Materials:Aluminum Siding
Utilities
- Water:Public
Finances and disclosures
- Price:$289,000
- Price per sq. ft.:$185.26
- Tax amount:$2,318 (2025)
Features and amenities
- Laundry features:Washer
Parking
- Garage:Yes
- Garage spaces:1
New listings near 1807 Martindale Avenue Sw
- Open Tue, 5 to 7pmNew
 $449,000Active6 beds 3 baths3,054 sq. ft.
3841 Wedgewood Drive Sw, Wyoming, MI 49519
MLS# 26044480Listed by: COLDWELL BANKER SCHMIDT REALTORS - New
 $199,000Active4 beds 2 baths1,326 sq. ft.
1670 Cleveland Avenue Sw, Wyoming, MI 49509
MLS# 26044288Listed by: LIGHTHOUSE PROPERTY MANAGEMENT - New
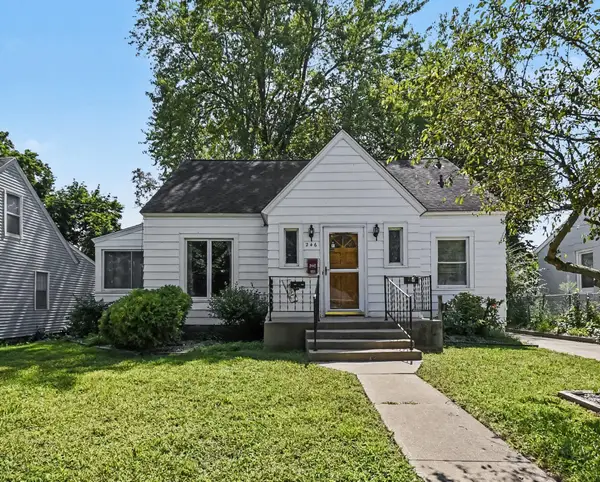 $285,000Active4 beds 3 baths2,424 sq. ft.
246 SE Lemyra Se, Wyoming, MI 49548
MLS# 26044315Listed by: GREENRIDGE REALTY (KENTWOOD) - Open Sun, 1 to 2:30pmNew
 $360,000Active3 beds 2 baths1,428 sq. ft.
1476 Meadowview Street Sw, Wyoming, MI 49509
MLS# 26044338Listed by: KELLER WILLIAMS REALTY RIVERTOWN - New
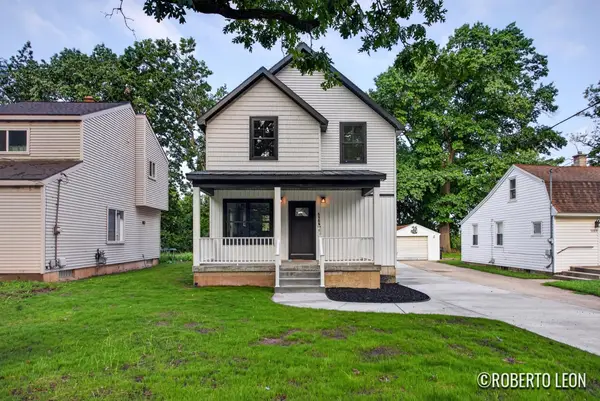 $435,000Active4 beds 4 baths2,040 sq. ft.
5109 Carson Avenue Sw, Wyoming, MI 49548
MLS# 26044048Listed by: FIVE STAR REAL ESTATE (GRANDV) - New
 $280,000Active3 beds 1 baths1,600 sq. ft.
4863 Byron Center Avenue Sw, Wyoming, MI 49519
MLS# 26043996Listed by: KELLER WILLIAMS REALTY RIVERTOWN - Open Sun, 1 to 3pmNew
 $259,900Active3 beds 1 baths960 sq. ft.
3930 Havana Avenue Sw, Wyoming, MI 49509
MLS# 26043954Listed by: GREENRIDGE REALTY (EGR) 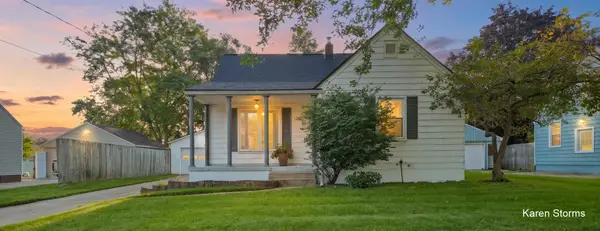 $245,000Pending3 beds 1 baths1,471 sq. ft.
2836 Sharon Avenue Sw, Wyoming, MI 49519
MLS# 26043923Listed by: RE/MAX OF GRAND RAPIDS (STNDL)- New
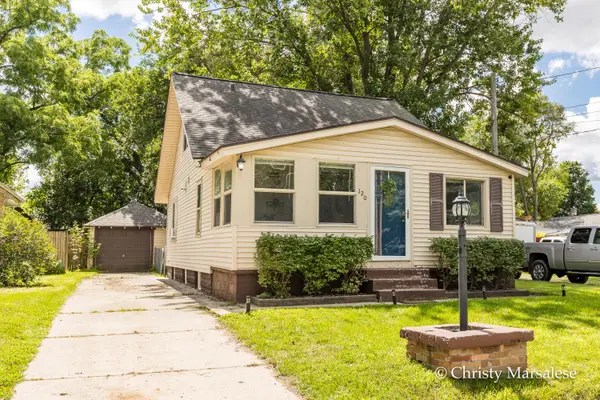 $225,000Active3 beds 2 baths1,242 sq. ft.
120 34th Street Se, Wyoming, MI 49548
MLS# 26043753Listed by: FIVE STAR REAL ESTATE (EASTOWN)


Protect your home and budget from life's surprises with an Assurant Home Warranty, backed by a partner that supports you through every step of homeownership. Explore Plans.
© 2026 Better Homes and Gardens Real Estate LLC. An Anywhere Real Estate company. All rights reserved. Better Homes and Gardens® Real Estate is a registered trademark owned by Meredith Operations Corporation, licensed to Better Homes and Gardens Real Estate LLC and used with permission. Better Homes and Gardens Real Estate LLC fully supports the principles of the Fair Housing Act and the Equal Opportunity Act. Listing information is deemed reliable but is not guaranteed accurate.
Each office is independently owned and operated.
Any services or products provided by third parties are not provided by, affiliated with or related to Better Homes and Gardens Real Estate LLC, or its affiliated companies.