
5109 Carson Avenue Sw, Wyoming, MI 49548
Local realty services provided by:Better Homes and Gardens Real Estate Connections
5109 Carson Avenue Sw,Wyoming, MI 49548
$435,000
- 4 Beds
- 4 Baths
- 2,040 sq. ft.
- Single family
- Active
Listed by: roberto rodriguez-leon
Office: five star real estate (grandv)
MLS#:26044048
Source:MI_MICHRIC
Price summary
- Price:$435,000
- Price per sq. ft.:$319.85
About this home
Welcome to this stunning new home offering 2,040 finished square feet of thoughtfully designed living space. This is a 2-story gem offering a spacious open layout perfect for entertaining and everyday living. The inviting kitchen features elegant cabinetry, quartz countertops and stainless steel appliances, including a refrigerator, range, microwave, rangehood and a modern dishwasher. The main floor also includes a versatile flex room(office) and a half bathroom for guests.Upstairs, unwind in the tranquil primary suite with an en-suite bathroom and a generous walk-in closet. An additional bedroom,a full bathroom with in laundry enhances functionality. The finished lower level adds two more bedrooms and a full bath of valuable living space. Energy-efficient windows, furnace and water heater complete this exceptional home. Outside, enjoy a beautiful 8x20 deck overlooking mature trees and peaceful green space—perfect for relaxing or entertaining. A detached two car garage adds comfort, convenience, and a setting you'll love. Schedule your showing today. All buyers/buyers agents to verify all square footage....
Contact an agent
Home facts
- Year built:2026
- Listing ID #:26044048
- Added:2 day(s) ago
- Updated:August 23, 2026 at 03:29 PM
Rooms and interior
- Bedrooms:4
- Total bathrooms:4
- Full bathrooms:3
- Half bathrooms:1
- Rooms Total:8
- Kitchen Description:Dishwasher, Microwave, Range, Refrigerator
- Basement:Yes
- Basement Description:Daylight
- Living area:2,040 sq. ft.
Heating and cooling
- Heating:Forced Air
- Central air:Yes
Structure and exterior
- Year built:2026
- Building area:2,040 sq. ft.
- Lot area:0.21 Acres
- Construction Materials:Vinyl Siding
Utilities
- Water:Public
Finances and disclosures
- Price:$435,000
- Price per sq. ft.:$319.85
- Tax amount:$3,656 (2026)
Parking
- Garage:Yes
- Garage spaces:2
New listings near 5109 Carson Avenue Sw
- Open Tue, 5 to 7pmNew
 $449,000Active6 beds 3 baths3,054 sq. ft.
3841 Wedgewood Drive Sw, Wyoming, MI 49519
MLS# 26044480Listed by: COLDWELL BANKER SCHMIDT REALTORS - New
 $199,000Active4 beds 2 baths1,326 sq. ft.
1670 Cleveland Avenue Sw, Wyoming, MI 49509
MLS# 26044288Listed by: LIGHTHOUSE PROPERTY MANAGEMENT - New
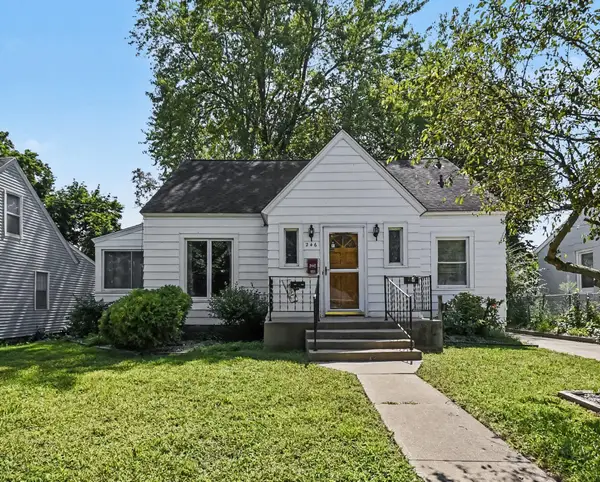 $285,000Active4 beds 3 baths2,424 sq. ft.
246 SE Lemyra Se, Wyoming, MI 49548
MLS# 26044315Listed by: GREENRIDGE REALTY (KENTWOOD) - Open Sun, 1 to 2:30pmNew
 $360,000Active3 beds 2 baths1,428 sq. ft.
1476 Meadowview Street Sw, Wyoming, MI 49509
MLS# 26044338Listed by: KELLER WILLIAMS REALTY RIVERTOWN - New
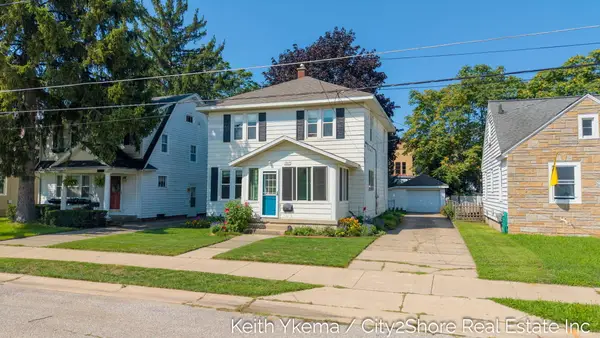 $289,000Active4 beds 2 baths1,560 sq. ft.
1807 Martindale Avenue Sw, Wyoming, MI 49509
MLS# 26044229Listed by: CITY2SHORE REAL ESTATE INC. - New
 $280,000Active3 beds 1 baths1,600 sq. ft.
4863 Byron Center Avenue Sw, Wyoming, MI 49519
MLS# 26043996Listed by: KELLER WILLIAMS REALTY RIVERTOWN - Open Sun, 1 to 3pmNew
 $259,900Active3 beds 1 baths960 sq. ft.
3930 Havana Avenue Sw, Wyoming, MI 49509
MLS# 26043954Listed by: GREENRIDGE REALTY (EGR) 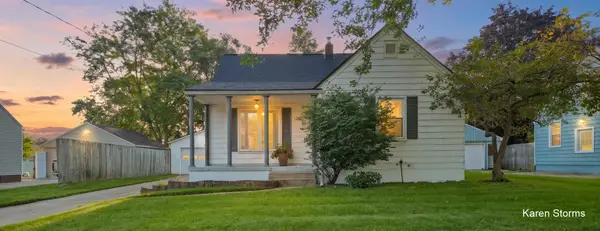 $245,000Pending3 beds 1 baths1,471 sq. ft.
2836 Sharon Avenue Sw, Wyoming, MI 49519
MLS# 26043923Listed by: RE/MAX OF GRAND RAPIDS (STNDL)- New
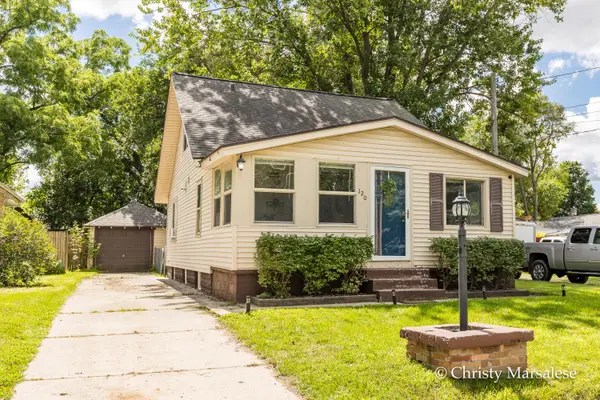 $225,000Active3 beds 2 baths1,242 sq. ft.
120 34th Street Se, Wyoming, MI 49548
MLS# 26043753Listed by: FIVE STAR REAL ESTATE (EASTOWN)


Protect your home and budget from life's surprises with an Assurant Home Warranty, backed by a partner that supports you through every step of homeownership. Explore Plans.
© 2026 Better Homes and Gardens Real Estate LLC. An Anywhere Real Estate company. All rights reserved. Better Homes and Gardens® Real Estate is a registered trademark owned by Meredith Operations Corporation, licensed to Better Homes and Gardens Real Estate LLC and used with permission. Better Homes and Gardens Real Estate LLC fully supports the principles of the Fair Housing Act and the Equal Opportunity Act. Listing information is deemed reliable but is not guaranteed accurate.
Each office is independently owned and operated.
Any services or products provided by third parties are not provided by, affiliated with or related to Better Homes and Gardens Real Estate LLC, or its affiliated companies.