
2110 Floyd Street Sw, Wyoming, MI 49519
Local realty services provided by:Better Homes and Gardens Real Estate Connections
2110 Floyd Street Sw,Wyoming, MI 49519
$320,000
- 4 Beds
- 2 Baths
- - sq. ft.
- Single family
- Sold
Listed by: bryan j cody
Office: cody and co.
MLS#:26036349
Source:MI_MICHRIC
Sorry, we are unable to map this address
Price summary
- Price:$320,000
About this home
Welcome to this four-bedroom, 1.5-bathroom single residence located in Wyoming, MI. The home offers 1,146 square feet of finished living space, providing comfortable accommodations across multiple levels. Situated on an 8,233-square-foot lot, this property delivers substantial outdoor space for various uses. A single-car garage provides convenient vehicle storage and protection. This residence presents an excellent opportunity for those seeking a multi-bedroom home and plenty of back yard space with room to expand or customize according to individual preferences.
Contact an agent
Home facts
- Year built:1958
- Listing ID #:26036349
- Added:67 day(s) ago
- Updated:September 22, 2026 at 07:14 AM
Rooms and interior
- Bedrooms:4
- Total bathrooms:2
- Full bathrooms:1
- Half bathrooms:1
- Rooms Total:7
- Kitchen Description:Dishwasher, Microwave, Range, Refrigerator
- Basement:Yes
Heating and cooling
- Heating:Forced Air
- Central air:Yes
Structure and exterior
- Year built:1958
- Construction Materials:Stone, Vinyl Siding
Utilities
- Water:Public
Finances and disclosures
- Price:$320,000
- Tax amount:$4,047 (2025)
Features and amenities
- Laundry features:Washer
Parking
- Garage:Yes
- Garage spaces:1
New listings near 2110 Floyd Street Sw
- Coming Soon
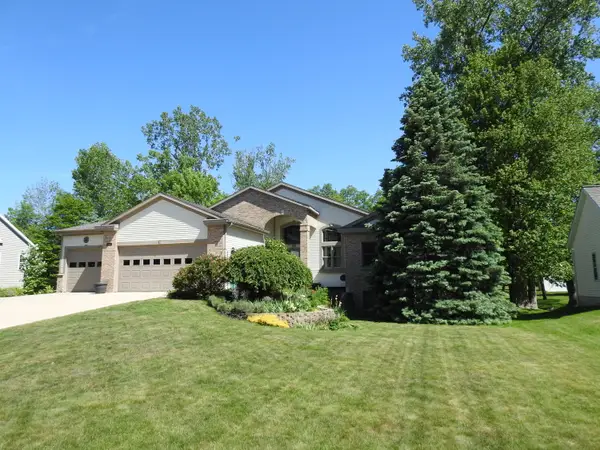 $579,900Coming Soon5 beds 3 baths3,150 sq. ft.
4557 Penny Lane Sw, Wyoming, MI 49418
MLS# 26049484Listed by: COLDWELL BANKER WOODLAND SCHMIDT - New
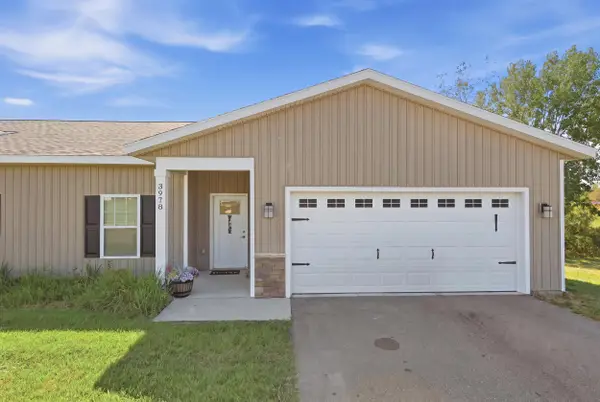 $369,900Active3 beds 3 baths1,670 sq. ft.
3978 SW Reserve Drive, Wyoming, MI 49519
MLS# 26050305Listed by: ASCENT REAL ESTATE GROUP - New
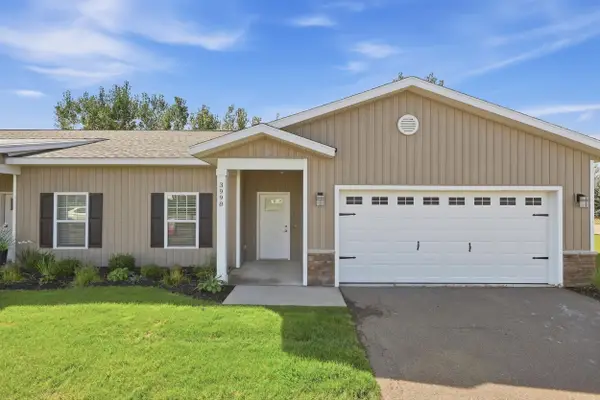 $369,900Active3 beds 3 baths1,670 sq. ft.
3998 SW Reserve Drive, Wyoming, MI 49519
MLS# 26050306Listed by: ASCENT REAL ESTATE GROUP - New
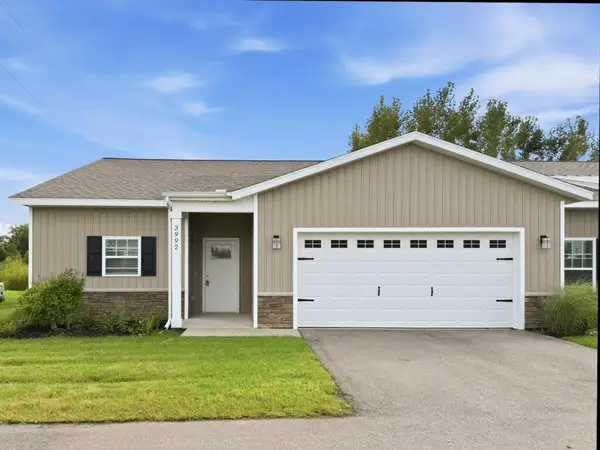 $349,900Active1 beds 2 baths1,375 sq. ft.
3992 SW Reserve Drive, Wyoming, MI 49519
MLS# 26050310Listed by: ASCENT REAL ESTATE GROUP - New
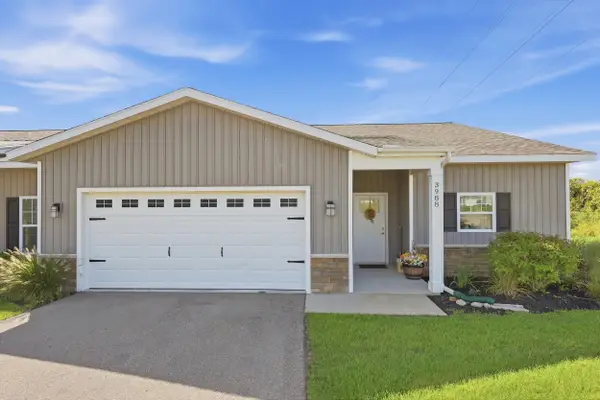 $349,900Active2 beds 2 baths1,375 sq. ft.
3988 Reserve Drive, Wyoming, MI 49519
MLS# 26050311Listed by: ASCENT REAL ESTATE GROUP - New
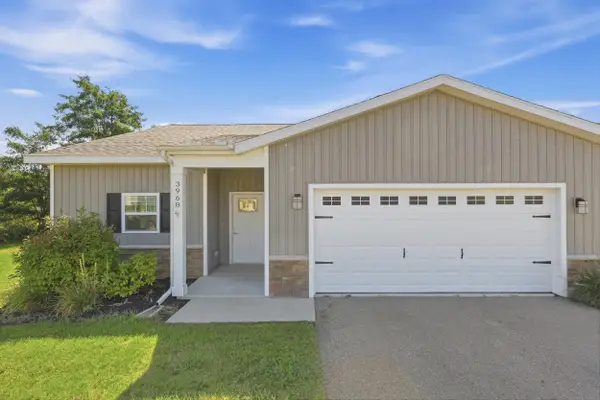 $349,900Active2 beds 2 baths1,450 sq. ft.
3968 Reserve Drive Sw, Wyoming, MI 49519
MLS# 26050312Listed by: ASCENT REAL ESTATE GROUP - New
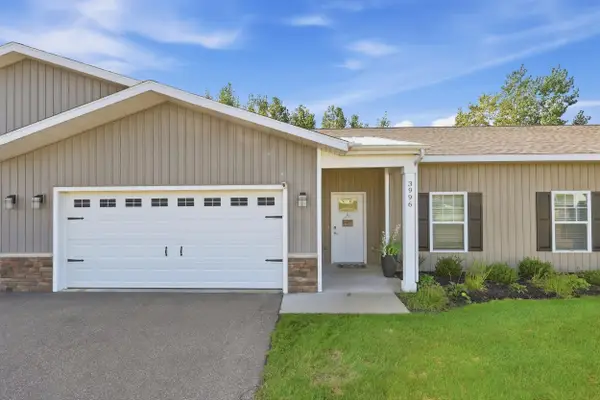 $339,900Active2 beds 2 baths1,375 sq. ft.
3996 Reserve Drive, Wyoming, MI 49519
MLS# 26050313Listed by: ASCENT REAL ESTATE GROUP - New
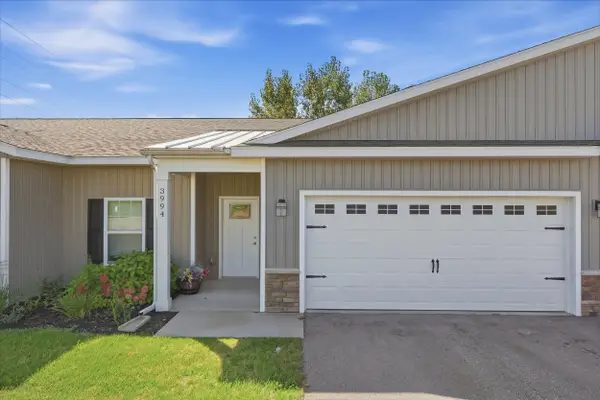 $339,900Active2 beds 2 baths1,375 sq. ft.
3994 Reserve Drive, Wyoming, MI 49519
MLS# 26050314Listed by: ASCENT REAL ESTATE GROUP - New
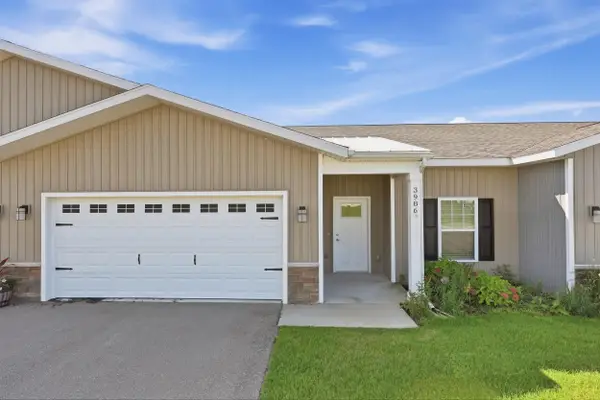 $339,900Active2 beds 2 baths1,375 sq. ft.
3986 Reserve Drive, Wyoming, MI 49519
MLS# 26050315Listed by: ASCENT REAL ESTATE GROUP - New
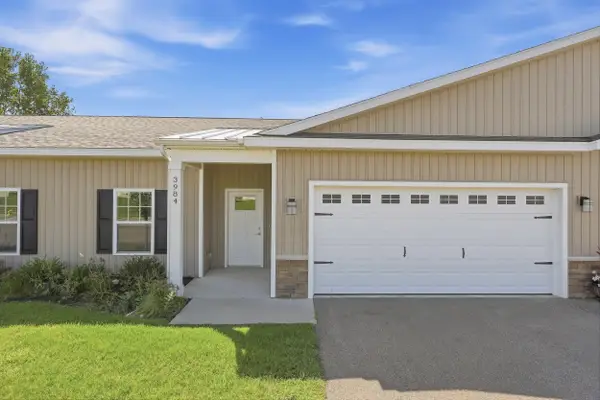 $339,900Active2 beds 2 baths1,375 sq. ft.
3984 Reserve Drive, Wyoming, MI 49519
MLS# 26050316Listed by: ASCENT REAL ESTATE GROUP


Protect your home and budget from life's surprises with an Assurant Home Warranty, backed by a partner that supports you through every step of homeownership. Explore Plans.
© 2026 Better Homes and Gardens Real Estate LLC. An Anywhere Real Estate company. All rights reserved. Better Homes and Gardens® Real Estate is a registered trademark owned by Meredith Operations Corporation, licensed to Better Homes and Gardens Real Estate LLC and used with permission. Better Homes and Gardens Real Estate LLC fully supports the principles of the Fair Housing Act and the Equal Opportunity Act. Listing information is deemed reliable but is not guaranteed accurate.
Each office is independently owned and operated.
Any services or products provided by third parties are not provided by, affiliated with or related to Better Homes and Gardens Real Estate LLC, or its affiliated companies.