
5170 Red River Sw, Wyoming, MI 49418
Local realty services provided by:Better Homes and Gardens Real Estate Connections
5170 Red River Sw,Wyoming, MI 49418
$420,000
- 4 Beds
- 3 Baths
- 2,904 sq. ft.
- Single family
- Pending
Listed by: patricia caston
Office: berkshire hathaway homeservices michigan real estate (cascade)
MLS#:26041146
Source:MI_MICHRIC
Price summary
- Price:$420,000
- Price per sq. ft.:$208.33
- Monthly HOA dues:$80
About this home
MOVE-IN READY! Grandville Schools. Beautifully updated and MOVE-IN READY, this exceptional Rivertown Park home in the award-winning Grandville School District offers nearly 3,000 finished square feet, with every major upgrade already completed. Featuring a brand-new roof (2026), a beautifully renovated kitchen with granite countertops, a custom home theater, finished garage, upgraded deck with stairs, fresh interior updates throughout, and a separate mini-split heating and cooling system for the lower level, there is truly nothing to do but move in and enjoy. The bright, open main level welcomes you with fresh paint, new luxury flooring, elegant French doors, and a beautifully remodeled kitchen featuring granite countertops, a stylish tile backsplash, a new sink, and newer stainless steel appliances. Every detail has been thoughtfully updated to create a warm, modern space that's perfect for everyday living and entertaining. Every detail has been thoughtfully updated to create a warm, modern space that's perfect for everyday living and entertaining. The finished daylight lower level is the home's standout feature, offering a custom theater pre-wired for a 7.2.2 Dolby Atmos surround sound system with a ceiling-mounted projector, custom barn door, spacious recreation area, an additional bedroom with dedicated HVAC venting, and an independent mini-split heating and cooling system for year-round comfort. Whether you're hosting movie nights, watching the big game, or creating the ultimate gaming space, this level of entertainment is rarely found in homes at this price point. Step outside to enjoy the upgraded deck overlooking the backyard—perfect for relaxing, grilling, or entertaining family and friends. The professionally landscaped yard, finished garage, storm door, security camera system with smart video doorbell, and freshly pressure-washed exterior reflect the pride of ownership throughout the home. Recent improvements include a new roof (2026), complete interior repaint (2025), new flooring on the main and upper levels, new carpet, granite countertops, tile backsplash, kitchen sink, finished garage, upgraded deck with stairs, storm door, security camera system with smart video doorbell, and exterior pressure washing. These major updates provide peace of mind and make this home truly turnkey. Perfectly located less than a mile from Grand View Elementary and just minutes from Rivertown Crossings, Costco, Meijer, Target, Aldi, The Home Depot, Best Buy, grocery stores, restaurants, coffee shops, parks, fitness centers, and major highways, this home offers the perfect balance of comfort, convenience, and lifestyle. As a bonus, the seller has already paid the HOA dues and professional lawn care for the current season, allowing the new owner to enjoy a worry-free start from day one. Homes with this level of thoughtful upgrades, modern amenities, and an unbeatable location rarely become available. This is more than just a house—it's a meticulously maintained home that's ready for its next owners to move in and enjoy. THIS HOME IS VIRTUALLY STAGED. Seller has paid 2026 HOA dues in full and 2026 Lawn Care in full. Seller will not review any offers until 8/10 at 8 pm....
Contact an agent
Home facts
- Year built:2009
- Subdivision & Development:Rivertown Park
- Listing ID #:26041146
- Added:45 day(s) ago
- Updated:September 22, 2026 at 07:43 AM
Rooms and interior
- Bedrooms:4
- Total bathrooms:3
- Full bathrooms:2
- Half bathrooms:1
- Rooms Total:9
- Kitchen Description:Built-In Gas Oven, Dishwasher, Microwave, Oven, Refrigerator
- Basement:Yes
- Basement Description:Daylight
- Living area:2,904 sq. ft.
Heating and cooling
- Heating:Forced Air
- Central air:Yes
Structure and exterior
- Year built:2009
- Building area:2,904 sq. ft.
- Lot area:0.3 Acres
- Construction Materials:Vinyl Siding
Schools
- High school:Grandville High School
- Middle school:Grandville Middle School
- Elementary school:Grandview Elementary School
Utilities
- Water:Public
Finances and disclosures
- Price:$420,000
- Price per sq. ft.:$208.33
- Tax amount:$5,749 (2025)
Features and amenities
- Laundry features:Washer
Parking
- Garage:Yes
- Garage spaces:2
New listings near 5170 Red River Sw
- Coming Soon
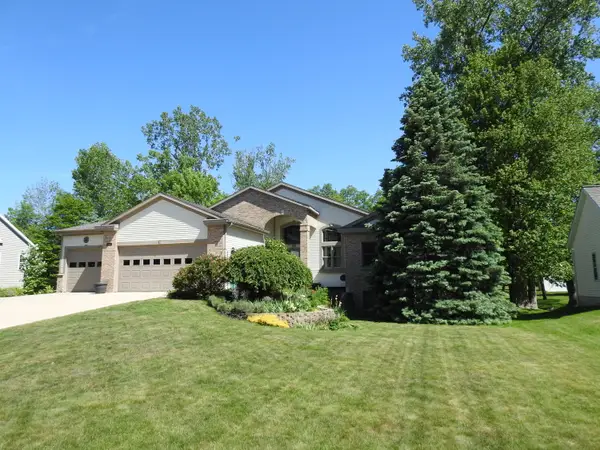 $579,900Coming Soon5 beds 3 baths3,150 sq. ft.
4557 Penny Lane Sw, Wyoming, MI 49418
MLS# 26049484Listed by: COLDWELL BANKER WOODLAND SCHMIDT - New
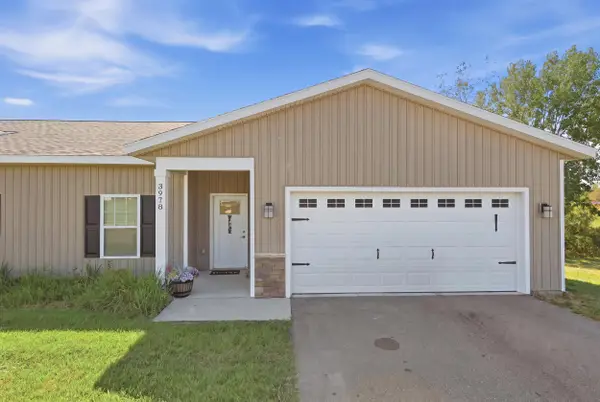 $369,900Active3 beds 3 baths1,670 sq. ft.
3978 SW Reserve Drive, Wyoming, MI 49519
MLS# 26050305Listed by: ASCENT REAL ESTATE GROUP - New
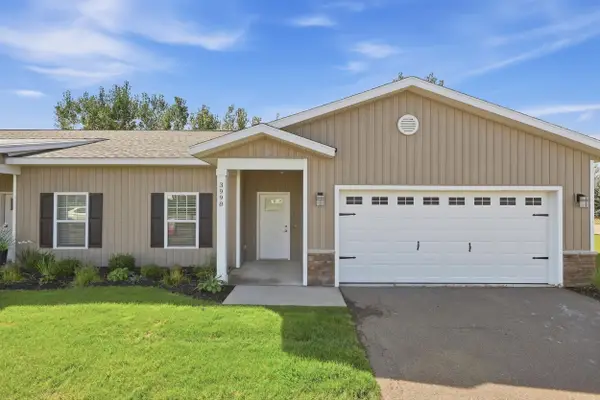 $369,900Active3 beds 3 baths1,670 sq. ft.
3998 SW Reserve Drive, Wyoming, MI 49519
MLS# 26050306Listed by: ASCENT REAL ESTATE GROUP - New
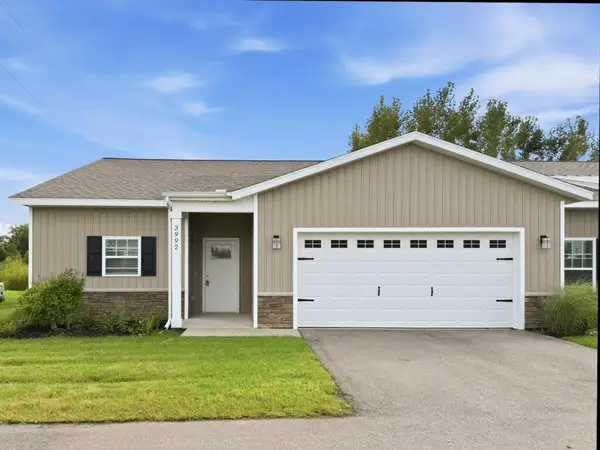 $349,900Active1 beds 2 baths1,375 sq. ft.
3992 SW Reserve Drive, Wyoming, MI 49519
MLS# 26050310Listed by: ASCENT REAL ESTATE GROUP - New
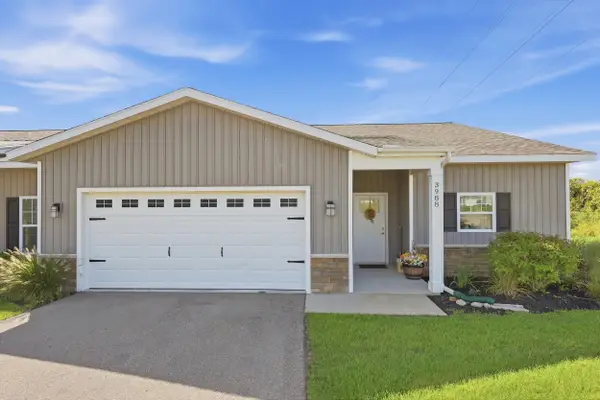 $349,900Active2 beds 2 baths1,375 sq. ft.
3988 Reserve Drive, Wyoming, MI 49519
MLS# 26050311Listed by: ASCENT REAL ESTATE GROUP - New
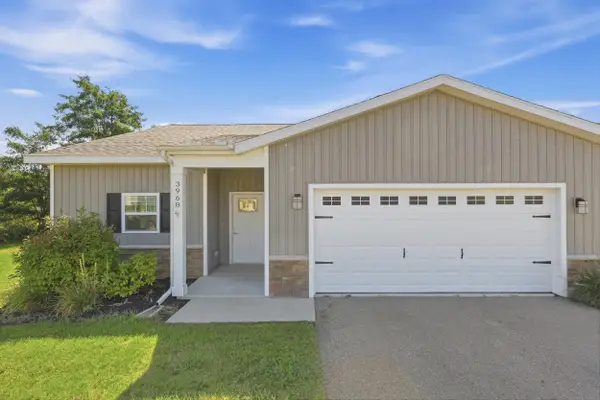 $349,900Active2 beds 2 baths1,450 sq. ft.
3968 Reserve Drive Sw, Wyoming, MI 49519
MLS# 26050312Listed by: ASCENT REAL ESTATE GROUP - New
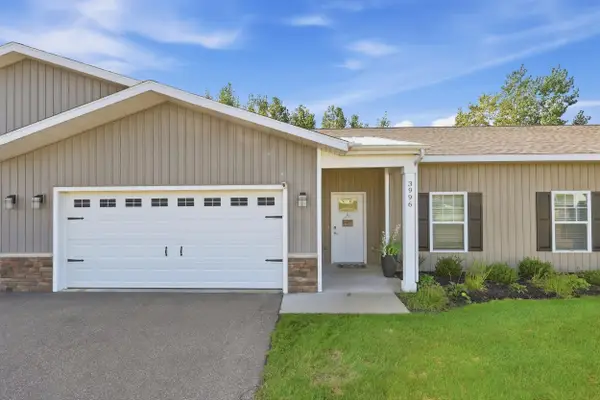 $339,900Active2 beds 2 baths1,375 sq. ft.
3996 Reserve Drive, Wyoming, MI 49519
MLS# 26050313Listed by: ASCENT REAL ESTATE GROUP - New
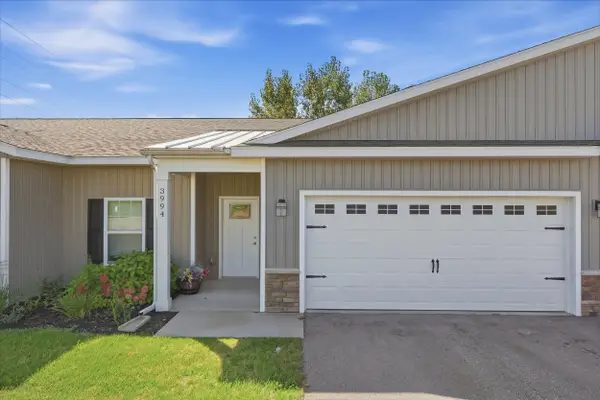 $339,900Active2 beds 2 baths1,375 sq. ft.
3994 Reserve Drive, Wyoming, MI 49519
MLS# 26050314Listed by: ASCENT REAL ESTATE GROUP - New
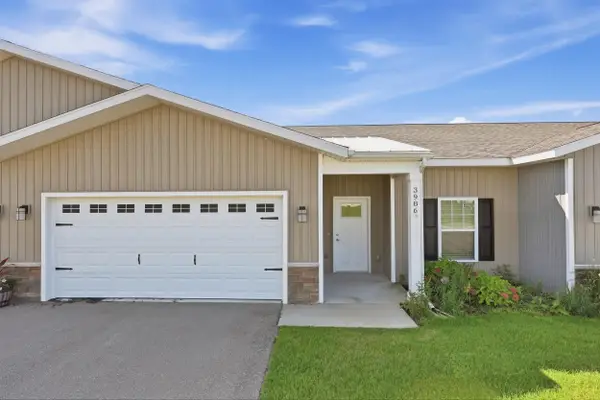 $339,900Active2 beds 2 baths1,375 sq. ft.
3986 Reserve Drive, Wyoming, MI 49519
MLS# 26050315Listed by: ASCENT REAL ESTATE GROUP - New
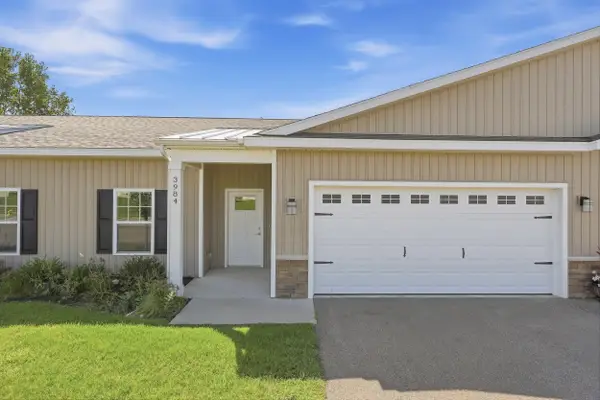 $339,900Active2 beds 2 baths1,375 sq. ft.
3984 Reserve Drive, Wyoming, MI 49519
MLS# 26050316Listed by: ASCENT REAL ESTATE GROUP


Protect your home and budget from life's surprises with an Assurant Home Warranty, backed by a partner that supports you through every step of homeownership. Explore Plans.
© 2026 Better Homes and Gardens Real Estate LLC. An Anywhere Real Estate company. All rights reserved. Better Homes and Gardens® Real Estate is a registered trademark owned by Meredith Operations Corporation, licensed to Better Homes and Gardens Real Estate LLC and used with permission. Better Homes and Gardens Real Estate LLC fully supports the principles of the Fair Housing Act and the Equal Opportunity Act. Listing information is deemed reliable but is not guaranteed accurate.
Each office is independently owned and operated.
Any services or products provided by third parties are not provided by, affiliated with or related to Better Homes and Gardens Real Estate LLC, or its affiliated companies.