
1088 Mark Street, Ypsilanti, MI 48197
Local realty services provided by:Better Homes and Gardens Real Estate Connections
1088 Mark Street,Ypsilanti, MI 48197
$399,900
- 3 Beds
- 2 Baths
- 2,122 sq. ft.
- Single family
- Coming Soon
Upcoming open houses
- Sun, Oct 1101:00 pm - 03:00 pm
Listed by: richard mattie
Office: the charles reinhart company
MLS#:26054004
Source:MI_MICHRIC
Price summary
- Price:$399,900
- Price per sq. ft.:$232.23
About this home
Nice College Heights area Colonial in an outstanding location is ready for immediate occupancy. A private zero traffic street is among the many highlights. The home, on an extra wide lot, has been meticulously maintained with many updates by this long time owner. The bright updated kitchen opens to an expansive light filled family room with a wood burning fireplace. Family room opens to a relaxing patio that overlooks a nicely landscaped, relaxing, private, park-like shaded yard. Formal living and dining rooms and half bath complete the first floor. 3 bedrooms up and full bath with Jacuzzi spa tub highlight the second floor. Full partially finished basement adds an additional 400+ square feet of living space. Additional upgrades include Andersen windows on the main floor and newer hot water heater. Attached 2 car garage with pull down attic access offering additional storage. The best location 2 minutes to St. Joseph's Hospital and Eastern Michigan University, nationally recognized WIHI high school and WIMA middle school. Easy access to Depot Town, shopping, dining, entertainment and expressways....
Contact an agent
Home facts
- Year built:1974
- Subdivision & Development:Gerganoff
- Listing ID #:26054004
- Updated:October 09, 2026 at 08:51 PM
Rooms and interior
- Bedrooms:3
- Total bathrooms:2
- Full bathrooms:1
- Half bathrooms:1
- Rooms Total:10
- Kitchen Description:Dishwasher, Disposal, Oven, Range, Refrigerator
- Basement:Yes
- Living area:2,122 sq. ft.
Heating and cooling
- Heating:Forced Air
- Central air:Yes
Structure and exterior
- Year built:1974
- Building area:2,122 sq. ft.
- Lot area:0.21 Acres
- Lot Features:Cul-De-Sac
- Construction Materials:Brick, Wood Siding
Schools
- High school:Ypsilanti Community High School
- Middle school:Ypsilanti Community Middle School
- Elementary school:Estabrook Elementary School
Utilities
- Water:Extra Well, Public
Finances and disclosures
- Price:$399,900
- Price per sq. ft.:$232.23
- Tax amount:$5,740 (2026)
Features and amenities
- Laundry features:Washer
Parking
- Garage:Yes
- Garage spaces:2
New listings near 1088 Mark Street
- Coming Soon
 $200,000Coming Soon3 beds 1 baths945 sq. ft.
1490 Desoto Avenue, Ypsilanti, MI 48198
MLS# 26054087Listed by: SIMPLE FEE LISTINGS - Coming Soon
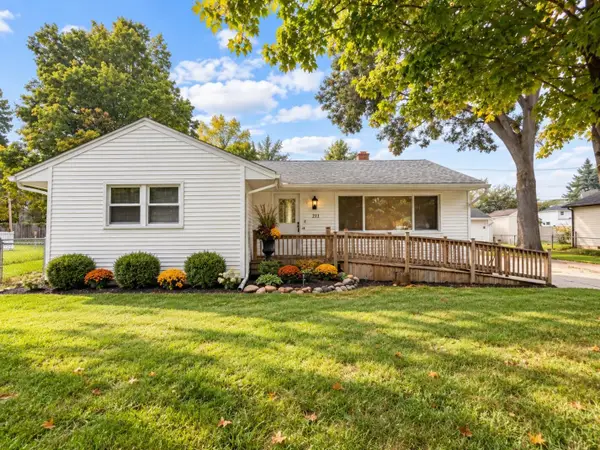 $275,000Coming Soon3 beds 1 baths1,878 sq. ft.
211 Emerson Avenue, Ypsilanti, MI 48198
MLS# 26053673Listed by: REAL ESTATE ONE INC - Coming SoonOpen Sun, 3 to 4pm
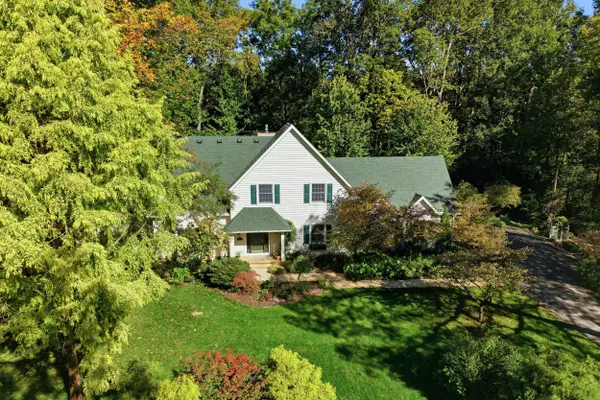 $675,000Coming Soon4 beds 3 baths2,619 sq. ft.
4125 Ruby Street, Ypsilanti, MI 48197
MLS# 26053638Listed by: NESTEGG PROPERTIES - Coming SoonOpen Sun, 12 to 2pm
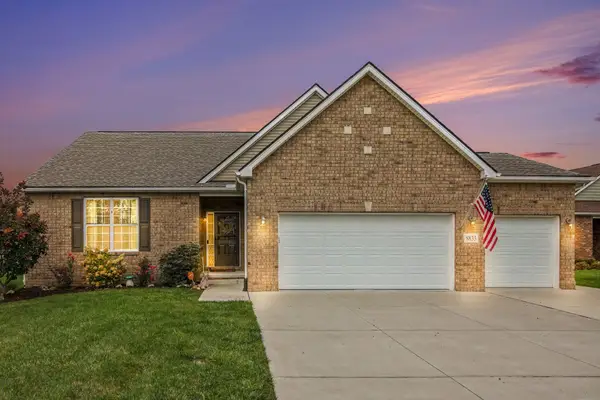 $499,000Coming Soon3 beds 3 baths1,783 sq. ft.
8833 Natalie Court, Ypsilanti, MI 48197
MLS# 26052917Listed by: HOWARD HANNA REAL ESTATE - New
 $170,000Active-- beds -- baths1,848 sq. ft.
108 S Huron Street, Ypsilanti, MI 48197
MLS# 26054105Listed by: @PROPERTIES CHRISTIE'S INT'LAA - New
 $385,000Active-- beds 3 baths
2 N Normal Street, Ypsilanti, MI 48197
MLS# 26054096Listed by: @PROPERTIES CHRISTIE'S INT'LAA - New
 $585,000Active-- beds 6 baths
105 N Adams Street, Ypsilanti, MI 48197
MLS# 26054094Listed by: @PROPERTIES CHRISTIE'S INT'LAA - New
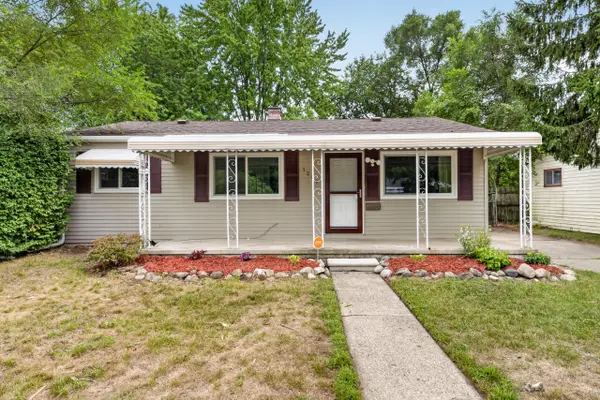 $210,000Active3 beds 1 baths864 sq. ft.
1260 Candlewood Lane, Ypsilanti, MI 48198
MLS# 26053955Listed by: @PROPERTIES CHRISTIE'S INT'LAA - New
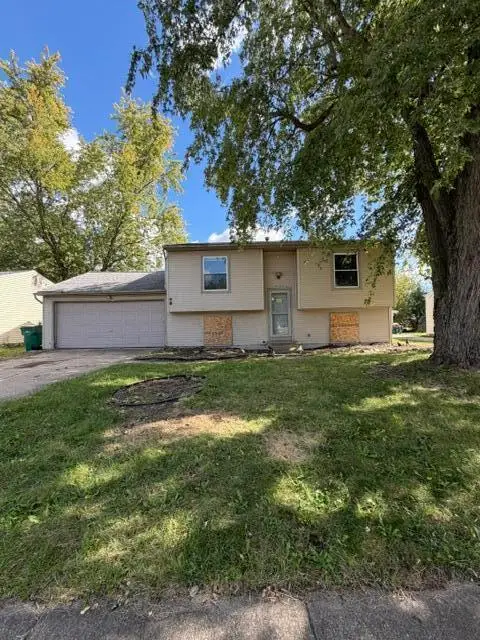 $120,000Active4 beds 2 baths1,367 sq. ft.
6109 S Ivanhoe Avenue, Ypsilanti, MI 48197
MLS# 26053820Listed by: CORNERSTONE REAL ESTATE


Protect your home and budget from life's surprises with an Assurant Home Warranty, backed by a partner that supports you through every step of homeownership. Explore Plans.
© 2026 Better Homes and Gardens Real Estate LLC. An Anywhere Real Estate company. All rights reserved. Better Homes and Gardens® Real Estate is a registered trademark owned by Meredith Operations Corporation, licensed to Better Homes and Gardens Real Estate LLC and used with permission. Better Homes and Gardens Real Estate LLC fully supports the principles of the Fair Housing Act and the Equal Opportunity Act. Listing information is deemed reliable but is not guaranteed accurate.
Each office is independently owned and operated.
Any services or products provided by third parties are not provided by, affiliated with or related to Better Homes and Gardens Real Estate LLC, or its affiliated companies.