
1311 Kingwood Street, Ypsilanti, MI 48197
Local realty services provided by:Better Homes and Gardens Real Estate Connections
1311 Kingwood Street,Ypsilanti, MI 48197
$309,000
- 2 Beds
- 2 Baths
- 1,552 sq. ft.
- Single family
- Active
Upcoming open houses
- Sun, May 3102:00 pm - 04:00 pm
Listed by: michelle elie
Office: the charles reinhart company
MLS#:26025233
Source:MI_MICHRIC
Price summary
- Price:$309,000
- Price per sq. ft.:$268.23
About this home
Great College Heights brick ranch is ready for its next chapter. The home features two bedrooms and a full bath on the first floor, while the partially finished basement boasts a swanky wet bar, additional finished living space and a second updated bathroom. The original hardwood is believed to be under the carpets and should be in good shape. The family room has an updated gas fireplace and mantle, and there was an addition off the kitchen making a cozy den for extra living space. Classic 50's feel with coved ceilings and plaster walls. Updates include furnace, water heater, concrete driveway into the garage, double paned insulated windows, built in buffet storage, sewer line replacement. All of this is situated in a fabulous neighborhood walkable to EMU, and all your favorite Ypsilanti destinations
Contact an agent
Home facts
- Year built:1950
- Listing ID #:26025233
- Added:1 day(s) ago
- Updated:May 28, 2026 at 04:16 PM
Rooms and interior
- Bedrooms:2
- Total bathrooms:2
- Full bathrooms:2
- Rooms Total:6
- Kitchen Description:Dishwasher, Disposal, Microwave, Oven, Refrigerator, Wet Bar
- Basement:Yes
- Basement Description:Crawl Space
- Living area:1,552 sq. ft.
Heating and cooling
- Heating:Forced Air
- Central air:Yes
Structure and exterior
- Year built:1950
- Building area:1,552 sq. ft.
- Lot area:0.25 Acres
- Lot Features:Wooded
- Construction Materials:Brick, Vinyl Siding
Utilities
- Water:Public
Finances and disclosures
- Price:$309,000
- Price per sq. ft.:$268.23
- Tax amount:$8,179 (2025)
Features and amenities
- Laundry features:Washer
Parking
- Garage:Yes
- Garage spaces:2
New listings near 1311 Kingwood Street
- Open Sun, 11am to 1pmNew
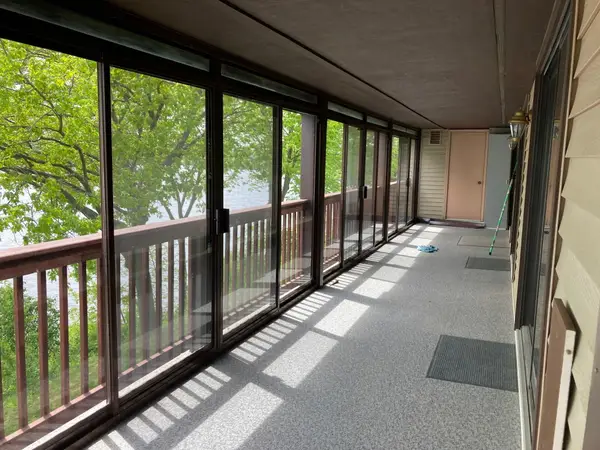 $299,900Active2 beds 2 baths1,614 sq. ft.
550 Cliffs Drive #301 C, Ypsilanti, MI 48198
MLS# 26025294Listed by: REAL ESTATE ONE INC - New
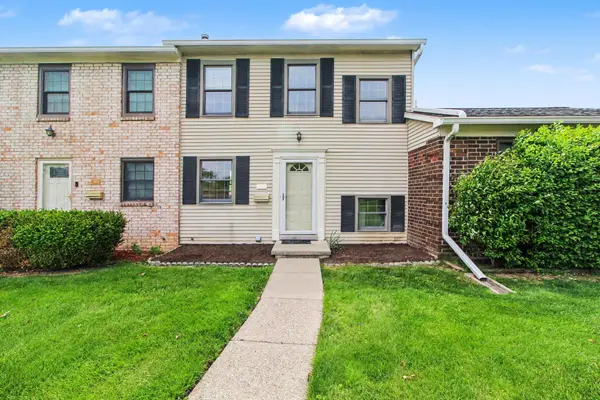 $139,000Active2 beds 2 baths1,050 sq. ft.
1935 Sheffield Drive, Ypsilanti, MI 48198
MLS# 26024673Listed by: WALZ REALTY, LLC - New
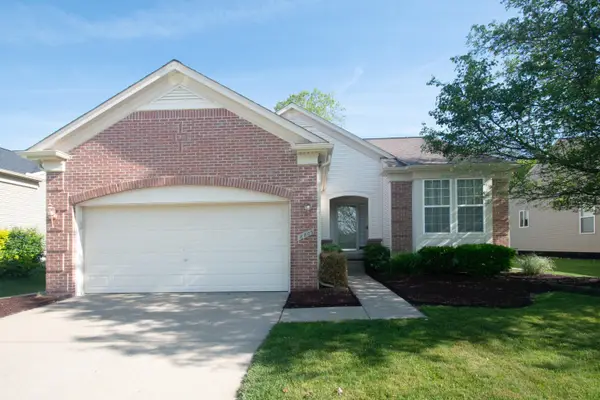 $359,000Active3 beds 2 baths1,413 sq. ft.
8803 Meadow Lane Drive, Ypsilanti, MI 48197
MLS# 26024966Listed by: REAL ESTATE ONE INC - New
 $372,000Active3 beds 4 baths3,500 sq. ft.
5827 Pine View Drive, Ypsilanti, MI 48197
MLS# 26024994Listed by: GUENTHER HOMES, INC. - Open Sun, 1 to 3pmNew
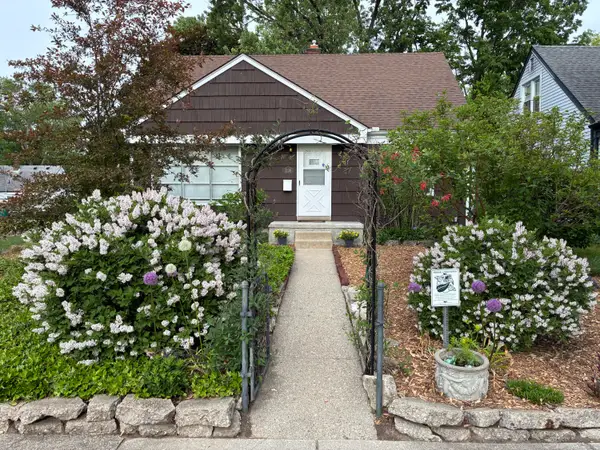 $259,000Active3 beds 2 baths1,600 sq. ft.
1136 Lester Avenue, Ypsilanti, MI 48198
MLS# 26025041Listed by: REAL ESTATE ONE INC - New
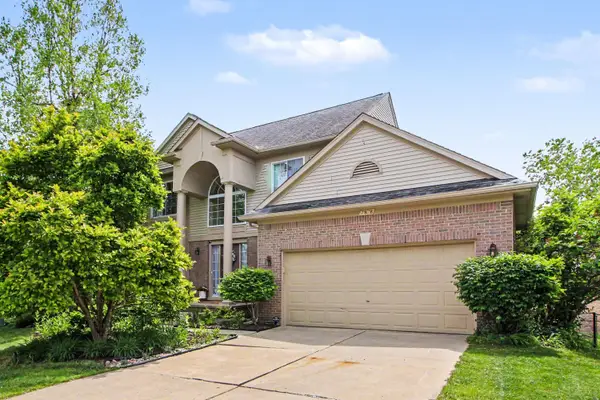 $379,900Active3 beds 3 baths1,769 sq. ft.
7878 Greene Farm Drive, Ypsilanti, MI 48197
MLS# 26025055Listed by: REAL ESTATE ONE INC - Open Sat, 12 to 3pmNew
 $629,000Active3 beds 3 baths1,838 sq. ft.
2920 N Harris Road, Ypsilanti, MI 48198
MLS# 26024758Listed by: REAL ESTATE ONE INC - New
 $209,000Active4 beds 2 baths1,008 sq. ft.
1650 S Harris, Ypsilanti, MI 48198
MLS# 26024662Listed by: BEAL PROPERTIES LLC - New
 $1,250,000Active-- beds -- baths
506 N Miami Avenue, Ypsilanti, MI 48198
MLS# 26024664Listed by: BEAL PROPERTIES LLC


Protect your home and budget from life's surprises with an Assurant Home Warranty, backed by a partner that supports you through every step of homeownership. Explore Plans.
© 2026 Better Homes and Gardens Real Estate LLC. An Anywhere Real Estate company. All rights reserved. Better Homes and Gardens® Real Estate is a registered trademark owned by Meredith Operations Corporation, licensed to Better Homes and Gardens Real Estate LLC and used with permission. Better Homes and Gardens Real Estate LLC fully supports the principles of the Fair Housing Act and the Equal Opportunity Act. Listing information is deemed reliable but is not guaranteed accurate.
Each office is independently owned and operated.
Any services or products provided by third parties are not provided by, affiliated with or related to Better Homes and Gardens Real Estate LLC, or its affiliated companies.