
8803 Meadow Lane Drive, Ypsilanti, MI 48197
Local realty services provided by:Better Homes and Gardens Real Estate Connections
8803 Meadow Lane Drive,Ypsilanti, MI 48197
$359,000
- 3 Beds
- 2 Baths
- 1,413 sq. ft.
- Single family
- Active
Listed by: steven white
Office: real estate one inc
MLS#:26024966
Source:MI_MICHRIC
Price summary
- Price:$359,000
- Price per sq. ft.:$254.07
- Monthly HOA dues:$28.33
About this home
Charming brick ranch home in Ypsilanti Township that offers nearly 2200 square feet of finished living space! This home has been impeccably maintained by the current owners and sits in a very quiet neighborhood. Walk into the foyer area and experience the beautiful hardwood flooring! The kitchen has plenty of counter and cupboard space and features cherry cabinets, all black appliances, hardwood flooring and a large island. The living room is very spacious with a gas fireplace. There is also a deck off the kitchen that looks out over the very private backyard. Two entry level bedrooms featuring a huge primary suite with walk-in shower, soaking tub, dual vanity and large walk-in closet. The other bedroom is well sized and could also be an office. The basement is finished and has a third bedroom with egress as well as a full bath! An additional space in the basement offers great storage space. First floor laundry off the garage is also a great feature of this outstanding home. The home has an irrigation system the ensures your yard stays green! Entire interior of the home has been repainted, a new roof at the end of 2024, all new light fixtures, radon mitigation, sump pump (23), Water heater (21)...Move in ready!...
Contact an agent
Home facts
- Year built:2005
- Listing ID #:26024966
- Added:1 day(s) ago
- Updated:May 28, 2026 at 01:40 PM
Rooms and interior
- Bedrooms:3
- Total bathrooms:2
- Full bathrooms:2
- Rooms Total:6
- Kitchen Description:Dishwasher, Disposal, Microwave, Oven, Range, Refrigerator
- Basement:Yes
- Living area:1,413 sq. ft.
Heating and cooling
- Heating:Forced Air
- Central air:Yes
Structure and exterior
- Year built:2005
- Building area:1,413 sq. ft.
- Lot area:0.17 Acres
- Lot Features:Site Condo
- Construction Materials:Brick, Vinyl Siding
Schools
- High school:Lincoln High School
- Middle school:Lincoln Middle School
Utilities
- Water:Public
Finances and disclosures
- Price:$359,000
- Price per sq. ft.:$254.07
- Tax amount:$6,473 (2026)
Parking
- Garage:Yes
- Garage spaces:2
New listings near 8803 Meadow Lane Drive
- Open Sun, 11am to 1pmNew
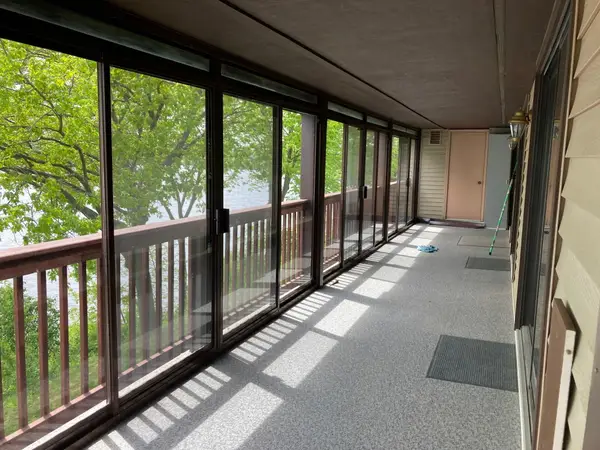 $299,900Active2 beds 2 baths1,614 sq. ft.
550 Cliffs Drive #301 C, Ypsilanti, MI 48198
MLS# 26025294Listed by: REAL ESTATE ONE INC - Open Sun, 2 to 4pmNew
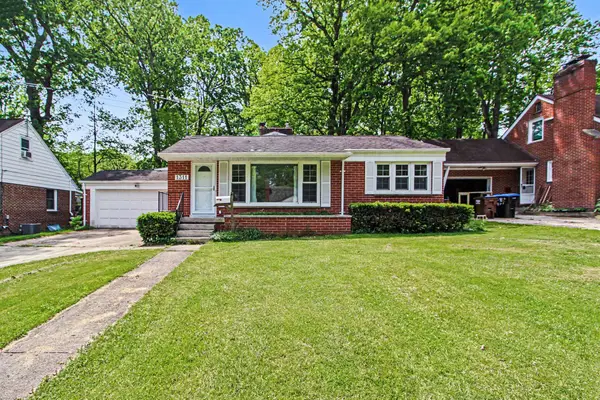 $309,000Active2 beds 2 baths1,552 sq. ft.
1311 Kingwood Street, Ypsilanti, MI 48197
MLS# 26025233Listed by: THE CHARLES REINHART COMPANY - New
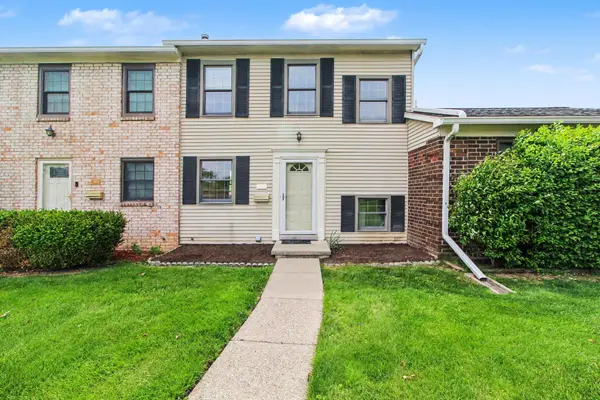 $139,000Active2 beds 2 baths1,050 sq. ft.
1935 Sheffield Drive, Ypsilanti, MI 48198
MLS# 26024673Listed by: WALZ REALTY, LLC - New
 $372,000Active3 beds 4 baths3,500 sq. ft.
5827 Pine View Drive, Ypsilanti, MI 48197
MLS# 26024994Listed by: GUENTHER HOMES, INC. - Open Sun, 1 to 3pmNew
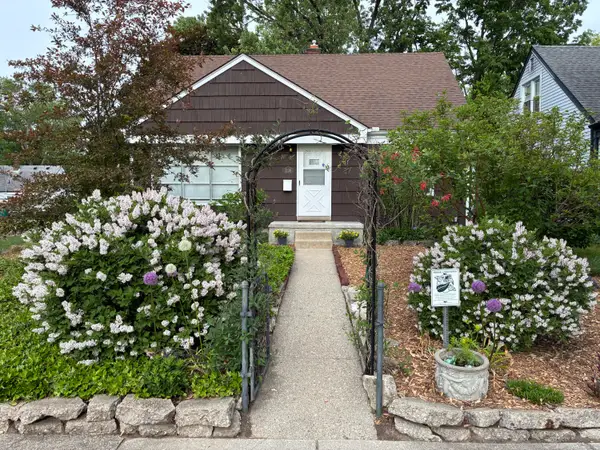 $259,000Active3 beds 2 baths1,600 sq. ft.
1136 Lester Avenue, Ypsilanti, MI 48198
MLS# 26025041Listed by: REAL ESTATE ONE INC - New
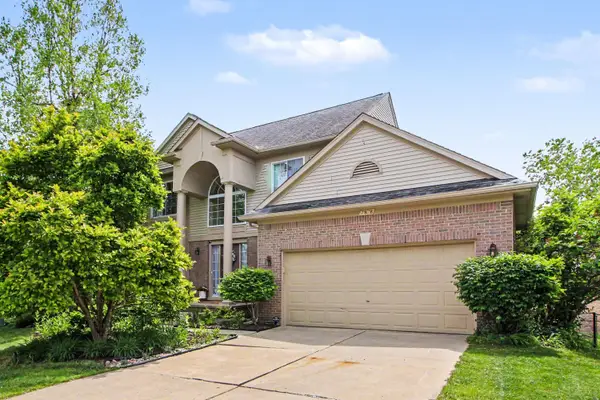 $379,900Active3 beds 3 baths1,769 sq. ft.
7878 Greene Farm Drive, Ypsilanti, MI 48197
MLS# 26025055Listed by: REAL ESTATE ONE INC - Open Sat, 12 to 3pmNew
 $629,000Active3 beds 3 baths1,838 sq. ft.
2920 N Harris Road, Ypsilanti, MI 48198
MLS# 26024758Listed by: REAL ESTATE ONE INC - New
 $209,000Active4 beds 2 baths1,008 sq. ft.
1650 S Harris, Ypsilanti, MI 48198
MLS# 26024662Listed by: BEAL PROPERTIES LLC - New
 $1,250,000Active-- beds -- baths
506 N Miami Avenue, Ypsilanti, MI 48198
MLS# 26024664Listed by: BEAL PROPERTIES LLC


Protect your home and budget from life's surprises with an Assurant Home Warranty, backed by a partner that supports you through every step of homeownership. Explore Plans.
© 2026 Better Homes and Gardens Real Estate LLC. An Anywhere Real Estate company. All rights reserved. Better Homes and Gardens® Real Estate is a registered trademark owned by Meredith Operations Corporation, licensed to Better Homes and Gardens Real Estate LLC and used with permission. Better Homes and Gardens Real Estate LLC fully supports the principles of the Fair Housing Act and the Equal Opportunity Act. Listing information is deemed reliable but is not guaranteed accurate.
Each office is independently owned and operated.
Any services or products provided by third parties are not provided by, affiliated with or related to Better Homes and Gardens Real Estate LLC, or its affiliated companies.