
4619 Sycamore Drive, Ypsilanti, MI 48197
Local realty services provided by:Better Homes and Gardens Real Estate Connections
4619 Sycamore Drive,Ypsilanti, MI 48197
$487,000
- 3 Beds
- 3 Baths
- 2,202 sq. ft.
- Single family
- Active
Listed by: cynthia glahn
Office: real estate one inc
MLS#:26037573
Source:MI_MICHRIC
Price summary
- Price:$487,000
- Price per sq. ft.:$221.16
- Monthly HOA dues:$33.33
About this home
Welcome home to this beautifully maintained 2202 square foot home situated on a premium, private .51 acre lot surrounded by mature landscaping. Built in 1997, this home offers exceptional living space, plus an unfinished lower level ready for your personal touch. Step inside to a welcoming foyer with hardwood flooring that leads into the spacious living room, featuring vaulted ceilings and a cozy gas fireplace. The eat in kitchen offers a large countertop seating area, ample countertops and cabinets making it ideal for everyday living and entertaining. A rare first floor primary suite provides comfort and convenience. Updated in 2013, the ensuite bath features a zero-entry shower, granite countertops and double sinks. A private door from the suite opens to a Trex deck overlooking the breathtaking backyard, your own peaceful retreat. The main level also includes a powder room, laundry room and direct access to the attached two car garage. Upstairs, you'll find two generously sized bedrooms, a full bathroom and a versatile loft that can serve as a home office, playroom or family room. The large 1437 sq ft unfinished lower level offers endless possibilities for future living space, a home gym, workshop or abundant storage. Lovingly maintained throughout the years, this home features numerous updates, including: Roof, gutters (2025); LG washer and dryer (2024); Carpet and laminate flooring (2022); Hot water tank (2021); Furnace, paint (2020); Water conditioning with RO system (2016); Windows (2014). With its desirable floor plan, extensive updates and private setting, this exceptional home is ready for its next owners to enjoy. Low Pittsfield Township Taxes, Ann Arbor Schools and easy commute to 23!...
Contact an agent
Home facts
- Year built:1997
- Subdivision & Development:Ashford Village
- Listing ID #:26037573
- Added:51 day(s) ago
- Updated:September 11, 2026 at 03:50 PM
Rooms and interior
- Bedrooms:3
- Total bathrooms:3
- Full bathrooms:2
- Half bathrooms:1
- Rooms Total:10
- Kitchen Description:Dishwasher, Disposal, Microwave, Range, Refrigerator
- Basement:Yes
- Living area:2,202 sq. ft.
Heating and cooling
- Heating:Forced Air
- Central air:Yes
Structure and exterior
- Year built:1997
- Building area:2,202 sq. ft.
- Lot area:0.51 Acres
- Construction Materials:Brick, Vinyl Siding
Schools
- High school:Huron High School
- Middle school:Scarlett Middle School
- Elementary school:Carpenter Elementary School
Utilities
- Water:Public
Finances and disclosures
- Price:$487,000
- Price per sq. ft.:$221.16
- Tax amount:$5,541 (2026)
Features and amenities
- Laundry features:Washer
Parking
- Garage:Yes
- Garage spaces:2
New listings near 4619 Sycamore Drive
- Open Sat, 1 to 3pmNew
 $479,900Active3 beds 2 baths1,708 sq. ft.
6970 Munger Road, Ypsilanti, MI 48197
MLS# 26048316Listed by: REAL ESTATE ONE INC - New
 $335,000Active3 beds 3 baths1,740 sq. ft.
7212 Homestead Road, Ypsilanti, MI 48197
MLS# 26048358Listed by: THE CHARLES REINHART COMPANY - New
 $309,900Active3 beds 2 baths2,008 sq. ft.
263 Kirk Avenue, Ypsilanti, MI 48197
MLS# 26048296Listed by: FIRM FOUNDATIONS REALTY GROUP - New
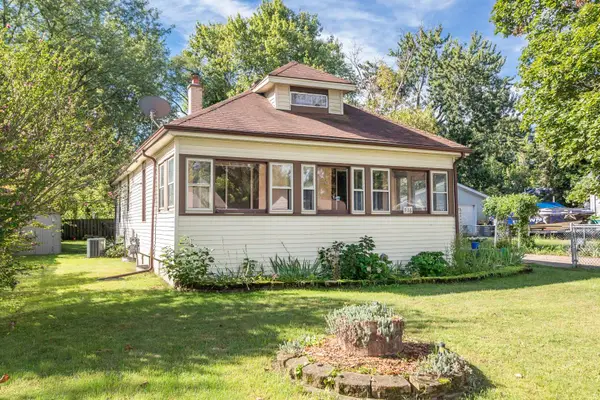 $220,000Active2 beds 1 baths1,850 sq. ft.
938 Parkwood Avenue, Ypsilanti, MI 48198
MLS# 26048265Listed by: REAL ESTATE ONE INC - New
 $325,000Active3 beds 3 baths1,728 sq. ft.
7752 Bay Tree Drive, Ypsilanti, MI 48197
MLS# 26048239Listed by: BERKSHIRE HATHAWAY SNYDER & CO - New
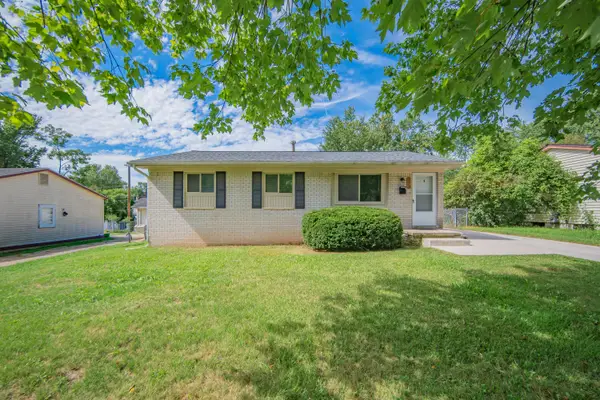 $240,000Active3 beds 3 baths1,600 sq. ft.
222 Kirk Avenue, Ypsilanti, MI 48197
MLS# 26048247Listed by: REAL ESTATE ONE INC - New
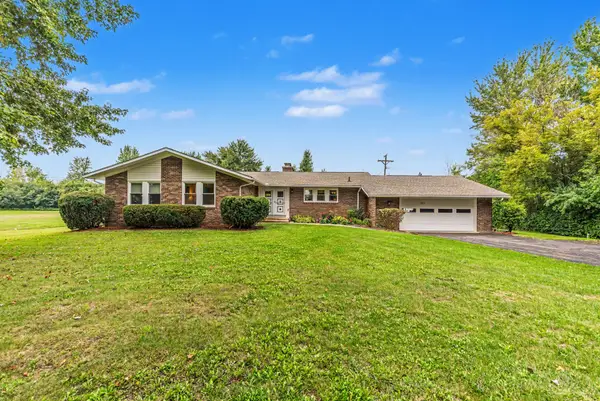 $359,000Active3 beds 2 baths1,800 sq. ft.
7070 Hitchingham Road, Ypsilanti, MI 48197
MLS# 26048209Listed by: THE CHARLES REINHART COMPANY - New
 $212,500Active2 beds 2 baths1,193 sq. ft.
3208 Primrose Lane, Ypsilanti, MI 48197
MLS# 26048212Listed by: REALTY EXPERTS LLC - Open Sun, 1 to 3pmNew
 $389,800Active4 beds 4 baths2,730 sq. ft.
7146 Fielding Street, Ypsilanti, MI 48197
MLS# 26047946Listed by: REAL BROKER LLC ANN ARBOR - Open Sun, 2 to 4pmNew
 $370,000Active3 beds 4 baths1,878 sq. ft.
7360 Dover Drive, Ypsilanti, MI 48197
MLS# 26047861Listed by: HOWARD HANNA REAL ESTATE


Protect your home and budget from life's surprises with an Assurant Home Warranty, backed by a partner that supports you through every step of homeownership. Explore Plans.
© 2026 Better Homes and Gardens Real Estate LLC. An Anywhere Real Estate company. All rights reserved. Better Homes and Gardens® Real Estate is a registered trademark owned by Meredith Operations Corporation, licensed to Better Homes and Gardens Real Estate LLC and used with permission. Better Homes and Gardens Real Estate LLC fully supports the principles of the Fair Housing Act and the Equal Opportunity Act. Listing information is deemed reliable but is not guaranteed accurate.
Each office is independently owned and operated.
Any services or products provided by third parties are not provided by, affiliated with or related to Better Homes and Gardens Real Estate LLC, or its affiliated companies.