
5712 Meadowview Street, Ypsilanti, MI 48197
Local realty services provided by:Better Homes and Gardens Real Estate Connections
5712 Meadowview Street,Ypsilanti, MI 48197
$299,000
- 3 Beds
- 2 Baths
- 1,512 sq. ft.
- Single family
- Coming Soon
Upcoming open houses
- Sun, Oct 0411:30 am - 01:30 pm
Listed by: martin bouma, mary jo hahn
Office: keller williams ann arbor mrkt
MLS#:26051574
Source:MI_MICHRIC
Price summary
- Price:$299,000
- Price per sq. ft.:$197.75
About this home
his fabulous, move-in ready 3-bedroom, 1.5-bath home in Oakland Estates is packed with high-quality updates that set it apart — a fully remodeled kitchen and baths (2025), a new 40-year roof (2023), new water heater, new Andersen patio door, A/C and furnace (2017), a newer driveway, and fresh paint throughout — giving you the rare opportunity to simply move in and love where you live. A charming front porch welcomes you inside, where gleaming hardwood floors and large picture windows flood the combined formal sitting and dining room with natural light. The showstopping kitchen features elegant tuxedo navy and white shaker cabinets, quartz countertops, and stainless-steel appliances — a space that's as beautiful as it is functional. The inviting family room centers around a classic wood-burning fireplace, with a slider opening to a private deck and fenced backyard embraced by mature foliage. An updated half bath completes the main floor. Upstairs, three well-appointed bedrooms await, including a spacious primary with private access to the beautifully updated shared bath featuring a dual sink vanity and solid surface shower. The full basement offers exciting expansion potential along with a dedicated laundry area and utility sink, while the generous backyard adds even more versatility with a storage shed. Located just around the corner from the Whittaker Road corridor with easy highway access to Ann Arbor and the Detroit area, this home is a smart choice for commuters and buyers seeking comfort, convenience, and peace of mind....
Contact an agent
Home facts
- Year built:1988
- Subdivision & Development:Oakland Estates
- Listing ID #:26051574
- Updated:September 28, 2026 at 06:57 PM
Rooms and interior
- Bedrooms:3
- Total bathrooms:2
- Full bathrooms:1
- Half bathrooms:1
- Rooms Total:9
- Kitchen Description:Built-In Gas Oven, Dishwasher, Microwave, Refrigerator
- Basement:Yes
- Living area:1,512 sq. ft.
Heating and cooling
- Heating:Forced Air
- Central air:Yes
Structure and exterior
- Year built:1988
- Building area:1,512 sq. ft.
- Lot area:0.19 Acres
- Construction Materials:Vinyl Siding
Utilities
- Water:Public
Finances and disclosures
- Price:$299,000
- Price per sq. ft.:$197.75
- Tax amount:$3,950 (2026)
Features and amenities
- Laundry features:Washer
Parking
- Garage:Yes
- Garage spaces:2
New listings near 5712 Meadowview Street
- Coming SoonOpen Sun, 1 to 3pm
 $349,000Coming Soon3 beds 3 baths1,428 sq. ft.
7191 Roxbury Drive, Ypsilanti, MI 48197
MLS# 26051559Listed by: KELLER WILLIAMS ANN ARBOR MRKT - Coming SoonOpen Fri, 5 to 7pm
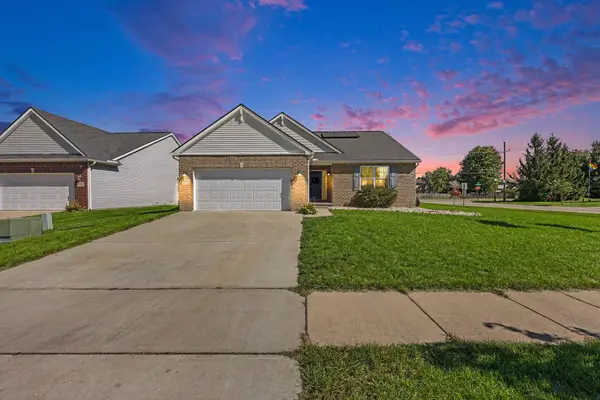 $370,000Coming Soon3 beds 2 baths1,889 sq. ft.
7381 E Brook Drive, Ypsilanti, MI 48197
MLS# 26051522Listed by: KELLER WILLIAMS ANN ARBOR MRKT - Coming Soon
 $245,000Coming Soon3 beds 2 baths1,524 sq. ft.
1660 Cliffs Landing #102, Ypsilanti, MI 48198
MLS# 26051515Listed by: HOWARD HANNA REAL ESTATE - Coming Soon
 $289,950Coming Soon3 beds 2 baths2,396 sq. ft.
5521 Tuttle Hill Road, Ypsilanti, MI 48197
MLS# 26051516Listed by: HOWARD HANNA REAL ESTATE - New
 $339,900Active3 beds 2 baths1,605 sq. ft.
7132 Homestead Road, Ypsilanti, MI 48197
MLS# 26051320Listed by: REAL ESTATE ONE INC - New
 $225,000Active3 beds 1 baths1,040 sq. ft.
1063 Lori Street, Ypsilanti, MI 48198
MLS# 26051243Listed by: RE/MAX PLATINUM - New
 $160,000Active2 beds 1 baths696 sq. ft.
334 Oregon Street, Ypsilanti, MI 48198
MLS# 26051275Listed by: BERKSHIRE HATHAWAY SNYDER & CO - New
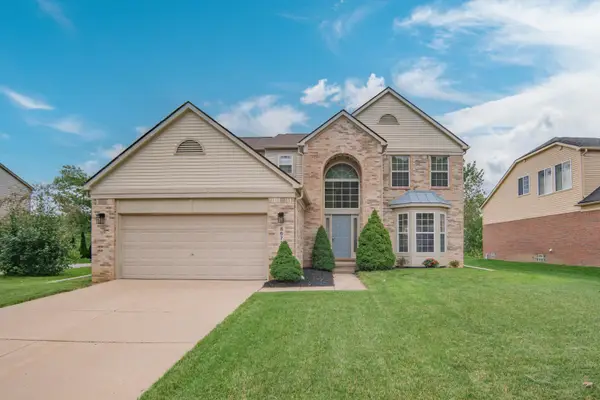 $385,000Active3 beds 3 baths2,175 sq. ft.
8671 Lilly Drive, Ypsilanti, MI 48197
MLS# 26051023Listed by: REAL ESTATE ONE INC - New
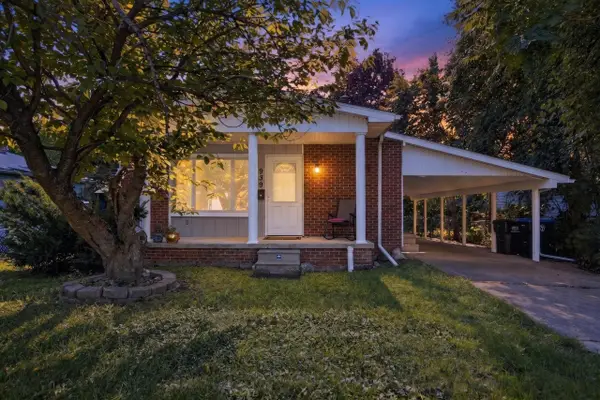 $189,900Active3 beds 2 baths960 sq. ft.
939 Madison Street, Ypsilanti, MI 48197
MLS# 26050799Listed by: SOLUTIONS REALTY LLC


Protect your home and budget from life's surprises with an Assurant Home Warranty, backed by a partner that supports you through every step of homeownership. Explore Plans.
© 2026 Better Homes and Gardens Real Estate LLC. An Anywhere Real Estate company. All rights reserved. Better Homes and Gardens® Real Estate is a registered trademark owned by Meredith Operations Corporation, licensed to Better Homes and Gardens Real Estate LLC and used with permission. Better Homes and Gardens Real Estate LLC fully supports the principles of the Fair Housing Act and the Equal Opportunity Act. Listing information is deemed reliable but is not guaranteed accurate.
Each office is independently owned and operated.
Any services or products provided by third parties are not provided by, affiliated with or related to Better Homes and Gardens Real Estate LLC, or its affiliated companies.