
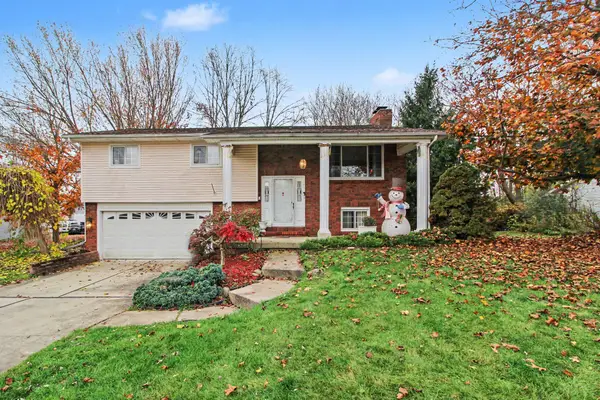
5760 Amber Way, Ypsilanti, MI 48197
Local realty services provided by:Better Homes and Gardens Real Estate Connections
Listed by: matthew dejanovich
Office: real estate one inc
MLS#:26059606
Source:MI_MICHRIC
Price summary
- Price:$439,900
- Price per sq. ft.:$234.61
- Monthly HOA dues:$33.33
About this home
This wonderful home in Ashford Village has been thoughtfully crafted, perfectly cared for, and nicely updated to present one of the best options on the market today. Resting on a spacious corner lot and backing to protected common area, this setting is truly special with extensive landscaping, large deck, and great privacy. The interior of the home features a hard-to-find main level primary bedroom suite with attached bath and two walk-in closets, Great Room with vaulted ceiling and fireplace, combo formal dining area, and spacious kitchen with white cabinets, hardwood floors, and eating area. The upper level includes two nice sized bedrooms and a 2nd full bath. The basement is finished with a large multi-space rec room perfect for TV, game tables, hobbies, or kids play and includes a gas wood stove. The unfinished area is nicely developed with a work shop and tons of storage. The garage is nicely built-out as well with custom storage cabinets and work bench. The home also includes a long list of improvements including fresh paint, new carpet in the basement, and newer furnace and AC. You will love it....
Contact an agent
Home facts
- Year built:1994
- Subdivision & Development:Ashford Village
- Listing ID #:26059606
- Added:1 day(s) ago
- Updated:November 12, 2026 at 07:45 PM
Rooms and interior
- Bedrooms:3
- Total bathrooms:3
- Full bathrooms:2
- Half bathrooms:1
- Rooms Total:9
- Kitchen Description:Dishwasher, Disposal, Microwave, Range, Refrigerator
- Basement:Yes
- Living area:2,625 sq. ft.
Heating and cooling
- Heating:Forced Air
- Central air:Yes
Structure and exterior
- Year built:1994
- Building area:2,625 sq. ft.
- Lot area:0.31 Acres
- Lot Features:Wooded
- Construction Materials:Brick, Vinyl Siding
Schools
- High school:Huron High School
- Middle school:Scarlett Middle School
- Elementary school:Carpenter Elementary School
Utilities
- Water:Public
Finances and disclosures
- Price:$439,900
- Price per sq. ft.:$234.61
- Tax amount:$5,023 (2025)
Features and amenities
- Laundry features:Washer
Parking
- Garage:Yes
- Garage spaces:2
New listings near 5760 Amber Way
- New
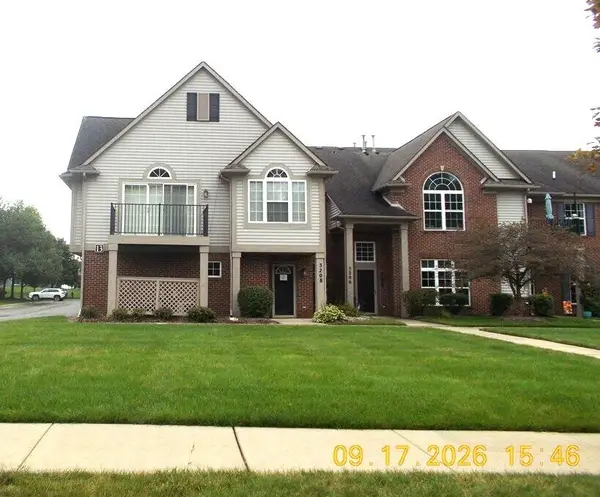 $197,000Active2 beds 2 baths1,193 sq. ft.
3208 Primrose Lane, Ypsilanti, MI 48197
MLS# 26059748Listed by: REALTY EXPERTS LLC - New
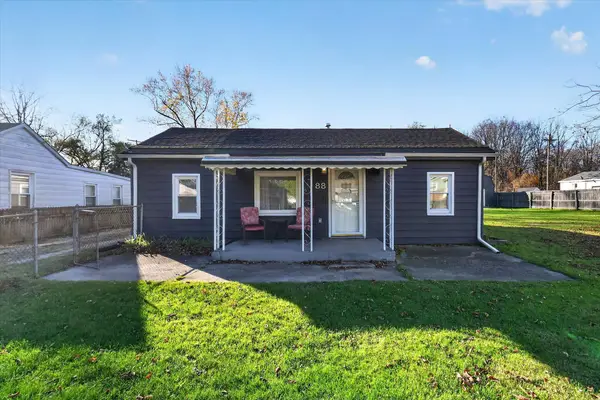 $225,000Active3 beds 1 baths1,020 sq. ft.
88 Devonshire Street, Ypsilanti, MI 48198
MLS# 26059728Listed by: THE CHARLES REINHART COMPANY - New
 $229,900Active3 beds 1 baths864 sq. ft.
1305 Rambling Road, Ypsilanti, MI 48198
MLS# 26059550Listed by: CENTURY 21 AFFILIATED - Open Sun, 11am to 1pmNew
 $109,000Active2 beds 1 baths480 sq. ft.
1704 E Forest Avenue, Ypsilanti, MI 48198
MLS# 26059538Listed by: THE CHARLES REINHART COMPANY - New
 $99,000Active3 beds 1 baths1,223 sq. ft.
352 Worden Street, Ypsilanti, MI 48197
MLS# 26059397Listed by: EICHNER REALTY, LLC - New
 $320,000Active3 beds 2 baths2,138 sq. ft.
5678 Huntington Court, Ypsilanti, MI 48197
MLS# 26059358Listed by: REALTY EXPERTS LLC - Open Sun, 11am to 1pmNew
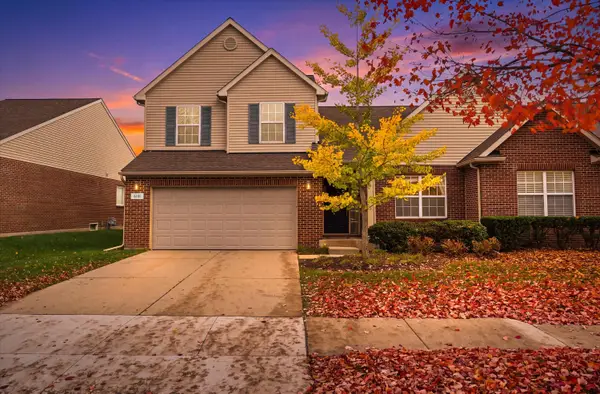 $415,000Active4 beds 4 baths3,176 sq. ft.
6181 Schuss Crossing, Ypsilanti, MI 48197
MLS# 26059317Listed by: THE CHARLES REINHART COMPANY - Open Sat, 12 to 2pmNew
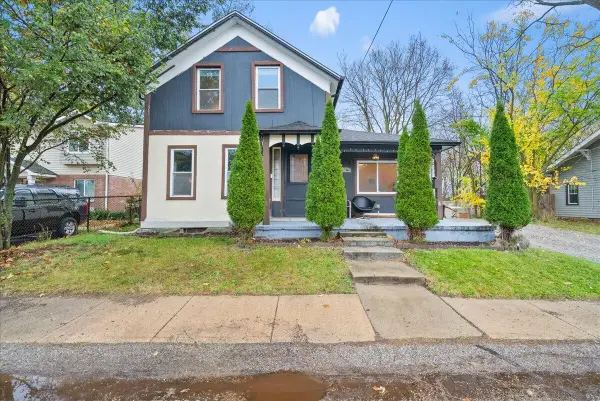 $228,500Active4 beds 2 baths1,267 sq. ft.
115 Bell Street, Ypsilanti, MI 48197
MLS# 26059207Listed by: @PROPERTIES CHRISTIE'S INT'LAA - Open Sun, 2 to 4pmNew
 $375,000Active3 beds 2 baths1,852 sq. ft.
314 Bellers Court, Ypsilanti, MI 48198
MLS# 26059121Listed by: CENTURY 21 AFFILIATED


Protect your home and budget from life's surprises with an Assurant Home Warranty, backed by a partner that supports you through every step of homeownership. Explore Plans.
© 2026 Better Homes and Gardens Real Estate LLC. An Anywhere Real Estate company. All rights reserved. Better Homes and Gardens® Real Estate is a registered trademark owned by Meredith Operations Corporation, licensed to Better Homes and Gardens Real Estate LLC and used with permission. Better Homes and Gardens Real Estate LLC fully supports the principles of the Fair Housing Act and the Equal Opportunity Act. Listing information is deemed reliable but is not guaranteed accurate.
Each office is independently owned and operated.
Any services or products provided by third parties are not provided by, affiliated with or related to Better Homes and Gardens Real Estate LLC, or its affiliated companies.