
6261 Maplehurst Drive, Ypsilanti, MI 48197
Local realty services provided by:Better Homes and Gardens Real Estate Connections
6261 Maplehurst Drive,Ypsilanti, MI 48197
$330,000
- 3 Beds
- 2 Baths
- 1,568 sq. ft.
- Single family
- Active
Listed by: aleksandr milshteyn, samuel vail
Office: real estate one inc
MLS#:26035220
Source:MI_MICHRIC
Price summary
- Price:$330,000
- Price per sq. ft.:$258.22
- Monthly HOA dues:$12.08
About this home
Welcome home to this beautifully maintained ranch in the desirable Parkside Preserve neighborhood, offering the ease of one-level living in a fantastic Ypsilanti Township location. Whether you're a first-time buyer, looking to downsize, or simply seeking a comfortable and functional floorplan, this home is designed to fit your lifestyle. The bright, open main living area features soaring vaulted ceilings, abundant natural light, and a cozy gas fireplace with elegant molding as its centerpiece. The spacious living room easily accommodates both living and dining spaces, while the adjoining kitchen offers ample cabinet and counter space, crisp white appliances, a pantry, and a doorwall leading to the backyard - perfect for summer grilling and entertaining. Privately situated on the opposite side of the home, the generous primary suite boasts a vaulted ceiling, a wall of windows, a walk-in closet, and a private ensuite bath with dual vanity and tub/shower combination. Two additional bedrooms share a second full bath, while the convenient main-floor laundry room also serves as a practical mudroom with direct access to the attached two-car garage. Downstairs, the finished recreation room provides the perfect space for movie nights, game days, or hobbies, with nearly 1,000 additional square feet ready for your future home office, gym, workshop, or extra living space. Outside, enjoy the fenced backyard - complete with a new rear fence currently being installed - featuring a spacious two-tier deck with pergola, a patio ideal for evening bonfires, and plenty of room for gardening, pets, or play. Enjoy an outstanding location just minutes from Ford Heritage Park, Ford Lake, Depot Town, the Ypsilanti District Library, and Eastern Michigan University, with quick access to I-94 for an easy commute. All this with Lincoln Schools and Ypsilanti Township taxes. Combining thoughtful design, flexible living spaces, and an exceptional location, this move-in-ready ranch is one you won't want to miss!...
Contact an agent
Home facts
- Year built:1999
- Listing ID #:26035220
- Added:45 day(s) ago
- Updated:August 25, 2026 at 03:58 PM
Rooms and interior
- Bedrooms:3
- Total bathrooms:2
- Full bathrooms:2
- Rooms Total:8
- Kitchen Description:Dishwasher, Disposal, Microwave, Oven, Range, Refrigerator
- Basement:Yes
- Living area:1,568 sq. ft.
Heating and cooling
- Heating:Forced Air
- Central air:Yes
Structure and exterior
- Year built:1999
- Building area:1,568 sq. ft.
- Lot area:0.15 Acres
- Construction Materials:Brick, Vinyl Siding
Schools
- High school:Lincoln High School
- Middle school:Lincoln Middle School
- Elementary school:Bishop Elementary School
Utilities
- Water:Public
Finances and disclosures
- Price:$330,000
- Price per sq. ft.:$258.22
- Tax amount:$7,343 (2026)
Features and amenities
- Laundry features:Washer
- Amenities:Playground
Parking
- Garage:Yes
- Garage spaces:2
New listings near 6261 Maplehurst Drive
- New
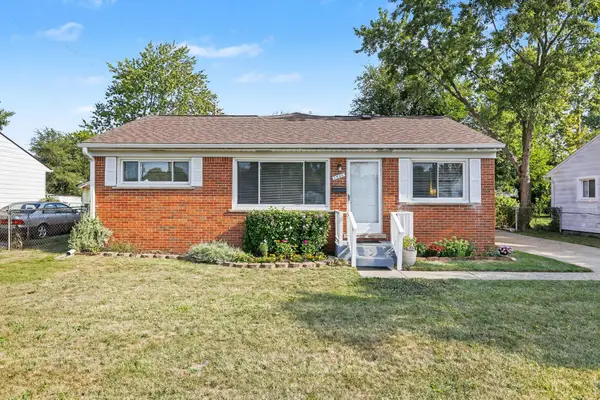 $220,000Active3 beds 2 baths1,368 sq. ft.
1301 Duncan Avenue, Ypsilanti, MI 48198
MLS# 26044833Listed by: THE CHARLES REINHART COMPANY - New
 $750,000Active3 beds 2 baths1,761 sq. ft.
9625 Geddes Road, Ypsilanti, MI 48198
MLS# 26044516Listed by: MUNRO REAL ESTATE & DEVELOPMNT - New
 $190,000Active3 beds 2 baths1,720 sq. ft.
1401 Glengrove Avenue, Ypsilanti, MI 48198
MLS# 26044450Listed by: REAL ESTATE ONE INC - New
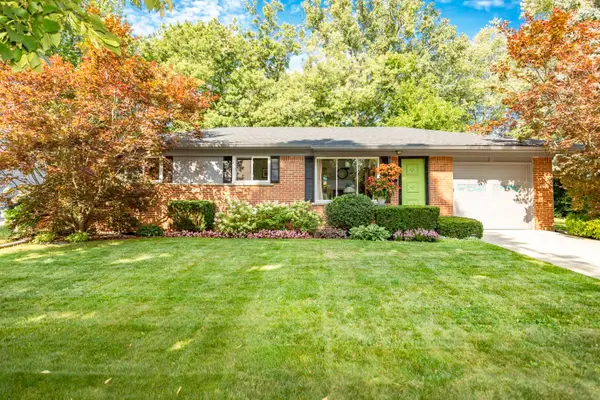 $315,000Active3 beds 2 baths1,661 sq. ft.
765 N Mansfield Street, Ypsilanti, MI 48197
MLS# 26044374Listed by: THE CHARLES REINHART COMPANY - New
 $398,000Active3 beds 3 baths2,108 sq. ft.
9168 Parkland Drive, Ypsilanti, MI 48197
MLS# 26044030Listed by: REAL ESTATE ONE INC - New
 $399,900Active-- beds 2 baths
108 N Wallace Boulevard, Ypsilanti, MI 48197
MLS# 26043925Listed by: REAL ESTATE ONE INC - New
 $145,000Active3 beds 1 baths1,680 sq. ft.
1327 Andrea Street, Ypsilanti, MI 48198
MLS# 26043889Listed by: GOLDEN REAL ESTATE LLC - New
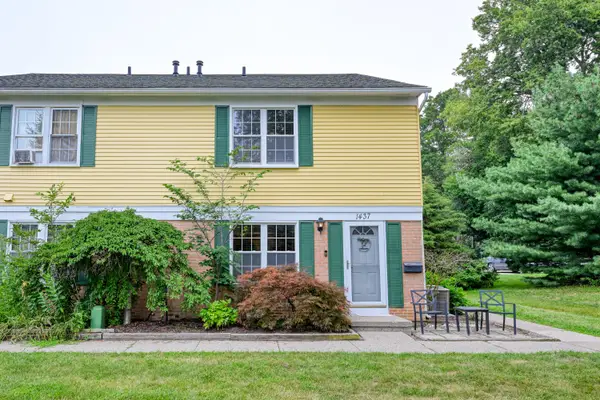 $140,000Active2 beds 1 baths862 sq. ft.
1437 Wingate Boulevard, Ypsilanti, MI 48198
MLS# 26043920Listed by: EXP REALTY, LLC - New
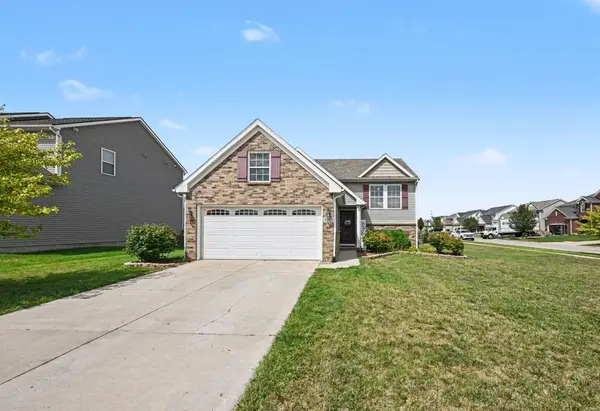 $413,000Active3 beds 2 baths2,079 sq. ft.
9217 Country View Drive, Ypsilanti, MI 48197
MLS# 26043800Listed by: CATALYST MANAGEMENT SERVICES - Open Tue, 3 to 5pmNew
 $269,900Active4 beds -- baths1,098 sq. ft.
392 Elder Street, Ypsilanti, MI 48197
MLS# 26043728Listed by: EXP REALTY, LLC


Protect your home and budget from life's surprises with an Assurant Home Warranty, backed by a partner that supports you through every step of homeownership. Explore Plans.
© 2026 Better Homes and Gardens Real Estate LLC. An Anywhere Real Estate company. All rights reserved. Better Homes and Gardens® Real Estate is a registered trademark owned by Meredith Operations Corporation, licensed to Better Homes and Gardens Real Estate LLC and used with permission. Better Homes and Gardens Real Estate LLC fully supports the principles of the Fair Housing Act and the Equal Opportunity Act. Listing information is deemed reliable but is not guaranteed accurate.
Each office is independently owned and operated.
Any services or products provided by third parties are not provided by, affiliated with or related to Better Homes and Gardens Real Estate LLC, or its affiliated companies.