
1301 Duncan Avenue, Ypsilanti, MI 48198
Local realty services provided by:Better Homes and Gardens Real Estate Connections
1301 Duncan Avenue,Ypsilanti, MI 48198
$220,000
- 3 Beds
- 2 Baths
- 1,368 sq. ft.
- Single family
- Active
Listed by: cristine wilson
Office: the charles reinhart company
MLS#:26044833
Source:MI_MICHRIC
Price summary
- Price:$220,000
- Price per sq. ft.:$160.82
About this home
This adorable 3 bedroom, 1 ½ bath ranch is situated on a quiet street in Ypsilanti Township. This home offers a cozy family room with a wood-burning fireplace, an eat-in galley kitchen, and fresh interior paint throughout. Original hardwood flooring is located underneath the carpet in the front two bedrooms, hallway, and a portion of the family room. Valued features include a large, manicured, fenced yard, a two-car detached garage, and an accessibility ramp that can either stay or be removed based on buyer needs. The home has been meticulously maintained and regularly updated. Recent updates include the Hot Water Heater (2026), Back Door Slider (2025), Roof (2023), Gutters (2022), new toilets and a generator hook-up for a portable generator.
Contact an agent
Home facts
- Year built:1958
- Subdivision & Development:Crestwood Sub
- Listing ID #:26044833
- Added:1 day(s) ago
- Updated:August 25, 2026 at 09:53 PM
Rooms and interior
- Bedrooms:3
- Total bathrooms:2
- Full bathrooms:1
- Half bathrooms:1
- Rooms Total:6
- Kitchen Description:Microwave, Oven, Range, Refrigerator
- Basement:Yes
- Basement Description:Crawl Space
- Living area:1,368 sq. ft.
Heating and cooling
- Heating:Forced Air
- Central air:Yes
Structure and exterior
- Year built:1958
- Building area:1,368 sq. ft.
- Lot area:0.16 Acres
- Construction Materials:Brick, Vinyl Siding
Utilities
- Water:Public
Finances and disclosures
- Price:$220,000
- Price per sq. ft.:$160.82
- Tax amount:$2,680 (2026)
Features and amenities
- Laundry features:Washer
Parking
- Garage:Yes
- Garage spaces:2
New listings near 1301 Duncan Avenue
- New
 $299,900Active3 beds 2 baths1,638 sq. ft.
8899 Nottingham Drive, Ypsilanti, MI 48198
MLS# 26044935Listed by: KELLER WILLIAMS ANN ARBOR MRKT - New
 $750,000Active3 beds 2 baths1,761 sq. ft.
9625 Geddes Road, Ypsilanti, MI 48198
MLS# 26044516Listed by: MUNRO REAL ESTATE & DEVELOPMNT - New
 $190,000Active3 beds 2 baths1,720 sq. ft.
1401 Glengrove Avenue, Ypsilanti, MI 48198
MLS# 26044450Listed by: REAL ESTATE ONE INC - New
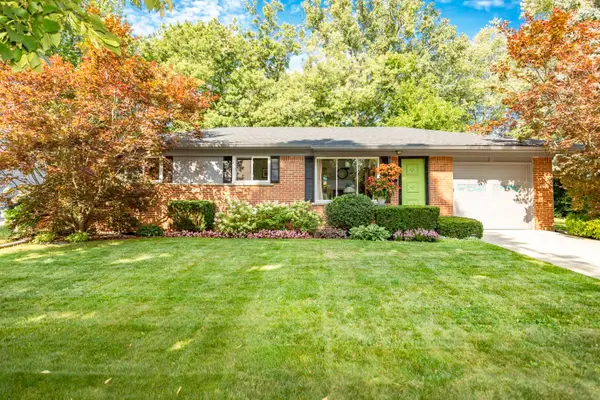 $315,000Active3 beds 2 baths1,661 sq. ft.
765 N Mansfield Street, Ypsilanti, MI 48197
MLS# 26044374Listed by: THE CHARLES REINHART COMPANY - New
 $398,000Active3 beds 3 baths2,108 sq. ft.
9168 Parkland Drive, Ypsilanti, MI 48197
MLS# 26044030Listed by: REAL ESTATE ONE INC - New
 $399,900Active-- beds 2 baths
108 N Wallace Boulevard, Ypsilanti, MI 48197
MLS# 26043925Listed by: REAL ESTATE ONE INC - New
 $145,000Active3 beds 1 baths1,680 sq. ft.
1327 Andrea Street, Ypsilanti, MI 48198
MLS# 26043889Listed by: GOLDEN REAL ESTATE LLC - New
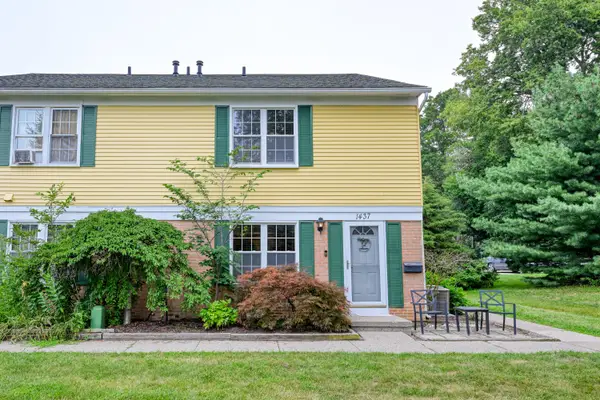 $140,000Active2 beds 1 baths862 sq. ft.
1437 Wingate Boulevard, Ypsilanti, MI 48198
MLS# 26043920Listed by: EXP REALTY, LLC - New
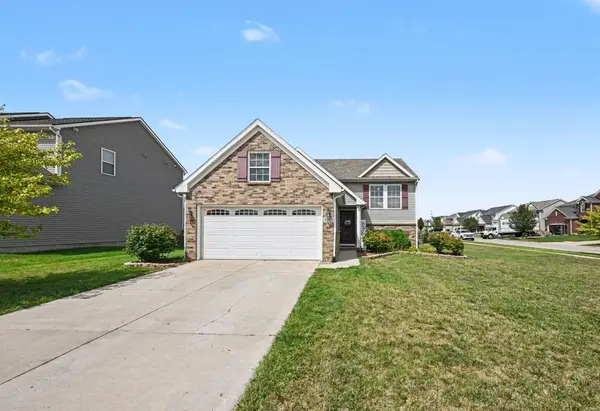 $413,000Active3 beds 2 baths2,079 sq. ft.
9217 Country View Drive, Ypsilanti, MI 48197
MLS# 26043800Listed by: CATALYST MANAGEMENT SERVICES


Protect your home and budget from life's surprises with an Assurant Home Warranty, backed by a partner that supports you through every step of homeownership. Explore Plans.
© 2026 Better Homes and Gardens Real Estate LLC. An Anywhere Real Estate company. All rights reserved. Better Homes and Gardens® Real Estate is a registered trademark owned by Meredith Operations Corporation, licensed to Better Homes and Gardens Real Estate LLC and used with permission. Better Homes and Gardens Real Estate LLC fully supports the principles of the Fair Housing Act and the Equal Opportunity Act. Listing information is deemed reliable but is not guaranteed accurate.
Each office is independently owned and operated.
Any services or products provided by third parties are not provided by, affiliated with or related to Better Homes and Gardens Real Estate LLC, or its affiliated companies.