
6636 Summerdale Circle E, Ypsilanti, MI 48197
Local realty services provided by:Better Homes and Gardens Real Estate Connections
6636 Summerdale Circle E,Ypsilanti, MI 48197
$400,000
- 3 Beds
- 4 Baths
- 3,213 sq. ft.
- Single family
- Active
Upcoming open houses
- Sun, Nov 2202:00 pm - 04:00 pm
Listed by: sheila hoeft
Office: @properties christie's int'laa
MLS#:26060804
Source:MI_MICHRIC
Price summary
- Price:$400,000
- Price per sq. ft.:$177.38
- Monthly HOA dues:$17.08
About this home
Offered for the first time, this well-loved Partridge Creek home features a first-floor primary bedroom with 2 additional bedrooms upstairs, along with 2 full baths and 2 half baths. The updated kitchen opens to the family room, so you can stay part of the conversation while dinner's cooking. The basement has room for movie nights, hobbies or a home office. A front bay window and brick accents add curb appeal, and an attached two-car garage makes coming and going easy. Lovingly cared for over the years
Contact an agent
Home facts
- Year built:1996
- Subdivision & Development:Partridge Creek Subdivision
- Listing ID #:26060804
- Added:3 day(s) ago
- Updated:November 22, 2026 at 04:08 PM
Rooms and interior
- Bedrooms:3
- Total bathrooms:4
- Full bathrooms:2
- Half bathrooms:2
- Rooms Total:9
- Kitchen Description:Dishwasher, Disposal, Microwave, Oven, Range, Refrigerator
- Basement:Yes
- Living area:3,213 sq. ft.
Heating and cooling
- Heating:Forced Air
- Central air:Yes
Structure and exterior
- Year built:1996
- Building area:3,213 sq. ft.
- Lot area:0.17 Acres
- Construction Materials:Brick, Vinyl Siding
Schools
- High school:Lincoln High School
- Middle school:Lincoln Middle School
- Elementary school:Bishop Elementary School
Utilities
- Water:Public
Finances and disclosures
- Price:$400,000
- Price per sq. ft.:$177.38
- Tax amount:$6,046 (2026)
Features and amenities
- Laundry features:Washer
Parking
- Garage:Yes
- Garage spaces:2
New listings near 6636 Summerdale Circle E
- New
 $299,000Active2 beds 1 baths1,251 sq. ft.
326 Maple Street, Ypsilanti, MI 48198
MLS# 26060817Listed by: THE CHARLES REINHART COMPANY - Open Sun, 12:30 to 2pmNew
 $210,000Active3 beds 1 baths1,056 sq. ft.
1171 Rambling Road, Ypsilanti, MI 48198
MLS# 26060829Listed by: THE CHARLES REINHART COMPANY - New
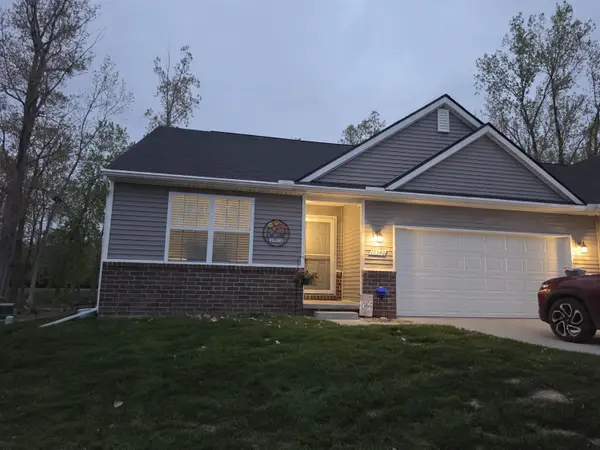 $298,900Active3 beds 2 baths1,442 sq. ft.
10340 Swan Lake Circle, Ypsilanti, MI 48197
MLS# 26060707Listed by: THE REAL ESTATE CONNECTION - Open Sun, 12 to 2pmNew
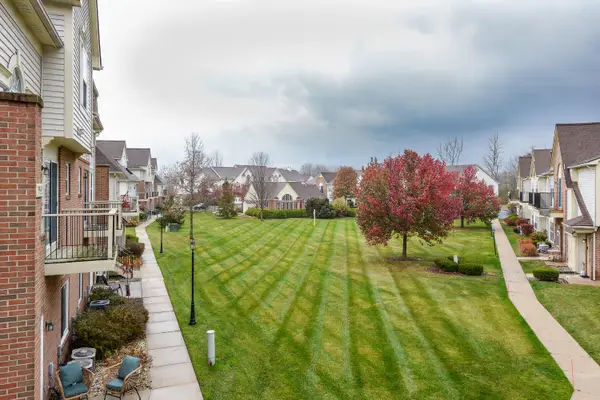 $230,000Active2 beds 3 baths1,632 sq. ft.
9539 Lakeside Drive, Ypsilanti, MI 48197
MLS# 26060604Listed by: THE CHARLES REINHART COMPANY  $170,530Pending3 beds 1 baths876 sq. ft.
207 Dakota Street, Ypsilanti, MI 48198
MLS# 26060313Listed by: KW ASPIRE- New
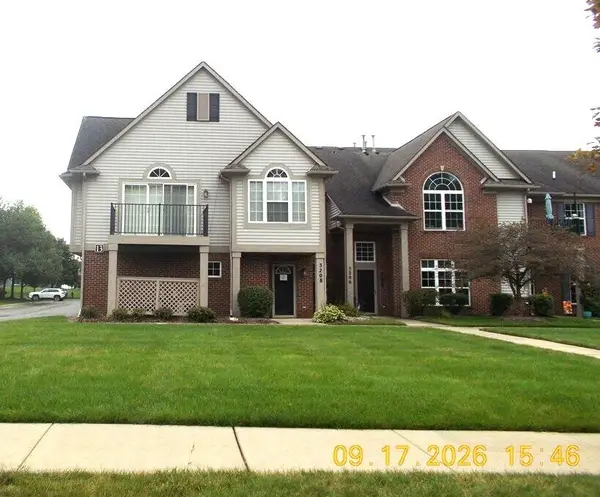 $197,000Active2 beds 2 baths1,193 sq. ft.
3208 Primrose Lane, Ypsilanti, MI 48197
MLS# 26059748Listed by: REALTY EXPERTS LLC - New
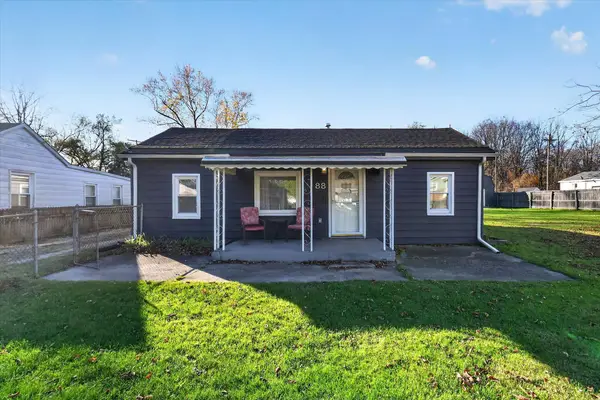 $225,000Active3 beds 1 baths1,020 sq. ft.
88 Devonshire Street, Ypsilanti, MI 48198
MLS# 26059728Listed by: THE CHARLES REINHART COMPANY 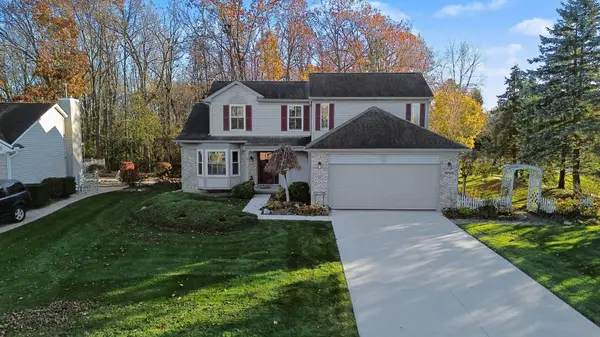 $439,900Active3 beds 3 baths2,625 sq. ft.
5760 Amber Way, Ypsilanti, MI 48197
MLS# 26059606Listed by: REAL ESTATE ONE INC $229,900Active3 beds 1 baths864 sq. ft.
1305 Rambling Road, Ypsilanti, MI 48198
MLS# 26059550Listed by: CENTURY 21 AFFILIATED


Protect your home and budget from life's surprises with an Assurant Home Warranty, backed by a partner that supports you through every step of homeownership. Explore Plans.
© 2026 Better Homes and Gardens Real Estate LLC. An Anywhere Real Estate company. All rights reserved. Better Homes and Gardens® Real Estate is a registered trademark owned by Meredith Operations Corporation, licensed to Better Homes and Gardens Real Estate LLC and used with permission. Better Homes and Gardens Real Estate LLC fully supports the principles of the Fair Housing Act and the Equal Opportunity Act. Listing information is deemed reliable but is not guaranteed accurate.
Each office is independently owned and operated.
Any services or products provided by third parties are not provided by, affiliated with or related to Better Homes and Gardens Real Estate LLC, or its affiliated companies.