
7191 Roxbury Drive, Ypsilanti, MI 48197
Local realty services provided by:Better Homes and Gardens Real Estate Connections
Upcoming open houses
- Sun, Oct 0401:00 pm - 03:00 pm
Listed by: martin bouma, mary jo hahn
Office: keller williams ann arbor mrkt
MLS#:26051559
Source:MI_MICHRIC
Price summary
- Price:$349,000
- Price per sq. ft.:$244.4
- Monthly HOA dues:$21.67
About this home
This well-designed colonial in Greene Farms offers a thoughtful combination of space, style, and everyday functionality. Step inside and gleaming hardwood floors carry you into a great room where cathedral ceilings, a wall of windows, and a floor-to-ceiling gas fireplace come together to create a space that feels both open and grounded. The kitchen and dining area flow naturally from there — tile floors, honey oak cabinetry, a large pantry, stainless steel appliances, and a center island that handles everything from a quick breakfast to a full dinner party. A slider off the dining area opens to a brick paver patio and private backyard, sized just right for outdoor living without the burden of heavy upkeep. First-floor laundry and a guest half bath round out the main level. Upstairs, the primary suite offers a calm retreat with its own cathedral ceiling, walk-in closet, and an ensuite bath featuring a dual-sink vanity and tile floors. Two additional well-proportioned bedrooms share a full hall bath, and the full unfinished basement provides genuine flexibility for storage or future finishing. An attached 2-car garage completes the picture. Beyond the home itself, Greene Farms delivers — sidewalks, a community pool, playground, and miles of walking trails, all in Ypsilanti Township with lower township taxes. The Whittaker Road shopping corridor is just minutes away, and commutes to Ann Arbor, Detroit, and Toledo are all within easy reach....
Contact an agent
Home facts
- Year built:2002
- Subdivision & Development:Greene Farms
- Listing ID #:26051559
- Updated:September 28, 2026 at 06:57 PM
Rooms and interior
- Bedrooms:3
- Total bathrooms:3
- Full bathrooms:2
- Half bathrooms:1
- Rooms Total:10
- Kitchen Description:Dishwasher, Disposal, Microwave, Refrigerator
- Basement:Yes
- Living area:1,428 sq. ft.
Heating and cooling
- Heating:Forced Air
- Central air:Yes
Structure and exterior
- Year built:2002
- Building area:1,428 sq. ft.
- Lot area:0.17 Acres
- Construction Materials:Vinyl Siding
Utilities
- Water:Public
Finances and disclosures
- Price:$349,000
- Price per sq. ft.:$244.4
- Tax amount:$6,300 (2026)
Features and amenities
- Laundry features:Washer
- Amenities:Playground
Parking
- Garage:Yes
- Garage spaces:2
New listings near 7191 Roxbury Drive
- Coming SoonOpen Sun, 11:30am to 1:30pm
 $299,000Coming Soon3 beds 2 baths1,512 sq. ft.
5712 Meadowview Street, Ypsilanti, MI 48197
MLS# 26051574Listed by: KELLER WILLIAMS ANN ARBOR MRKT - Coming SoonOpen Fri, 5 to 7pm
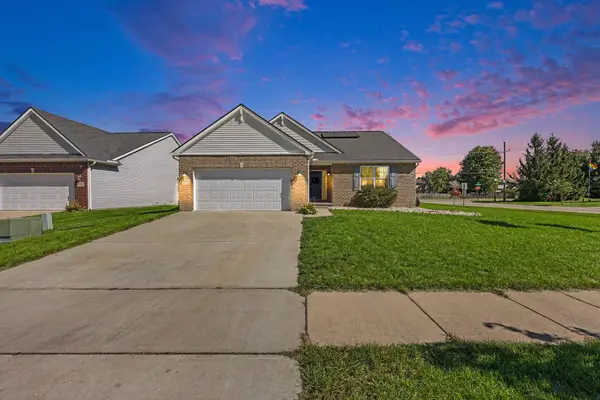 $370,000Coming Soon3 beds 2 baths1,889 sq. ft.
7381 E Brook Drive, Ypsilanti, MI 48197
MLS# 26051522Listed by: KELLER WILLIAMS ANN ARBOR MRKT - Coming Soon
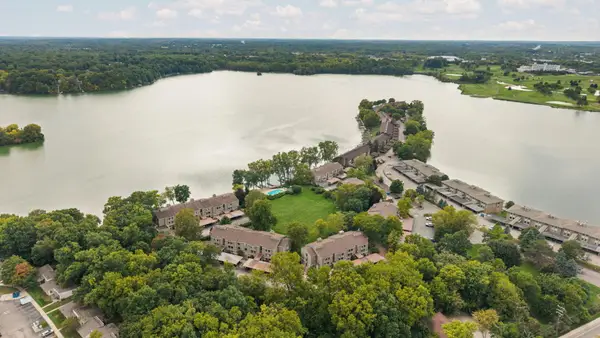 $245,000Coming Soon3 beds 2 baths1,524 sq. ft.
1660 Cliffs Landing #102, Ypsilanti, MI 48198
MLS# 26051515Listed by: HOWARD HANNA REAL ESTATE - Coming Soon
 $289,950Coming Soon3 beds 2 baths2,396 sq. ft.
5521 Tuttle Hill Road, Ypsilanti, MI 48197
MLS# 26051516Listed by: HOWARD HANNA REAL ESTATE - New
 $339,900Active3 beds 2 baths1,605 sq. ft.
7132 Homestead Road, Ypsilanti, MI 48197
MLS# 26051320Listed by: REAL ESTATE ONE INC - New
 $225,000Active3 beds 1 baths1,040 sq. ft.
1063 Lori Street, Ypsilanti, MI 48198
MLS# 26051243Listed by: RE/MAX PLATINUM - New
 $160,000Active2 beds 1 baths696 sq. ft.
334 Oregon Street, Ypsilanti, MI 48198
MLS# 26051275Listed by: BERKSHIRE HATHAWAY SNYDER & CO - New
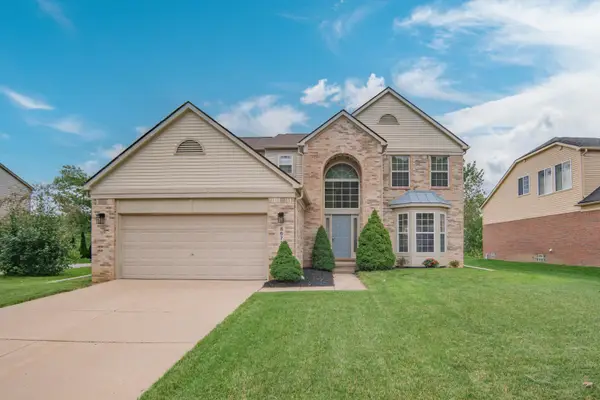 $385,000Active3 beds 3 baths2,175 sq. ft.
8671 Lilly Drive, Ypsilanti, MI 48197
MLS# 26051023Listed by: REAL ESTATE ONE INC - New
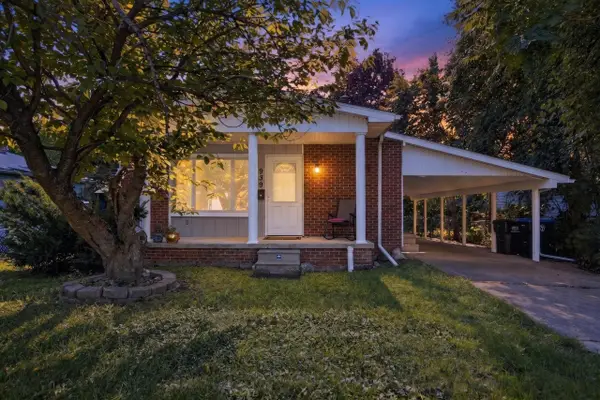 $189,900Active3 beds 2 baths960 sq. ft.
939 Madison Street, Ypsilanti, MI 48197
MLS# 26050799Listed by: SOLUTIONS REALTY LLC


Protect your home and budget from life's surprises with an Assurant Home Warranty, backed by a partner that supports you through every step of homeownership. Explore Plans.
© 2026 Better Homes and Gardens Real Estate LLC. An Anywhere Real Estate company. All rights reserved. Better Homes and Gardens® Real Estate is a registered trademark owned by Meredith Operations Corporation, licensed to Better Homes and Gardens Real Estate LLC and used with permission. Better Homes and Gardens Real Estate LLC fully supports the principles of the Fair Housing Act and the Equal Opportunity Act. Listing information is deemed reliable but is not guaranteed accurate.
Each office is independently owned and operated.
Any services or products provided by third parties are not provided by, affiliated with or related to Better Homes and Gardens Real Estate LLC, or its affiliated companies.