
9 Edison Avenue, Ypsilanti, MI 48197
Local realty services provided by:Better Homes and Gardens Real Estate Connections
Listed by: debra leutheuser
Office: howard hanna real estate
MLS#:26047092
Source:MI_MICHRIC
Price summary
- Price:$325,000
- Price per sq. ft.:$265.31
About this home
Located in popular Clubview Park, this Ranch offers 3 beds, 1 full bath on the main level, and an additional 1/2 bath in the basement—fresh paint and wood flooring on the main level, and newly updated windows. Kitchen cabinets have been painted for a modern look; all appliances included. A huge 3-season sunroom with a pellet burner off the back offers additional living space; part finished basement w/ rec room! Lots of storage.New roof in 2024. A HUGE bonus: small garage with full garage-size door, electric, cement flooring and workbenches. Updates include a newer roof, ceiling fans, and vinyl windows throughout! Large patio leading to a private backyard. Move in Ready!
Contact an agent
Home facts
- Year built:1964
- Subdivision & Development:Washtenaw Clubview
- Listing ID #:26047092
- Added:1 day(s) ago
- Updated:September 04, 2026 at 05:49 PM
Rooms and interior
- Bedrooms:3
- Total bathrooms:2
- Full bathrooms:1
- Half bathrooms:1
- Rooms Total:7
- Kitchen Description:Dishwasher, Disposal, Microwave, Range, Refrigerator
- Basement:Yes
- Living area:1,775 sq. ft.
Heating and cooling
- Heating:Forced Air
- Central air:Yes
Structure and exterior
- Year built:1964
- Building area:1,775 sq. ft.
- Lot area:0.23 Acres
- Construction Materials:Aluminum Siding, Brick
Utilities
- Water:Public
Finances and disclosures
- Price:$325,000
- Price per sq. ft.:$265.31
- Tax amount:$5,219 (2025)
Features and amenities
- Laundry features:Washer
Parking
- Garage:Yes
- Garage spaces:2
New listings near 9 Edison Avenue
- New
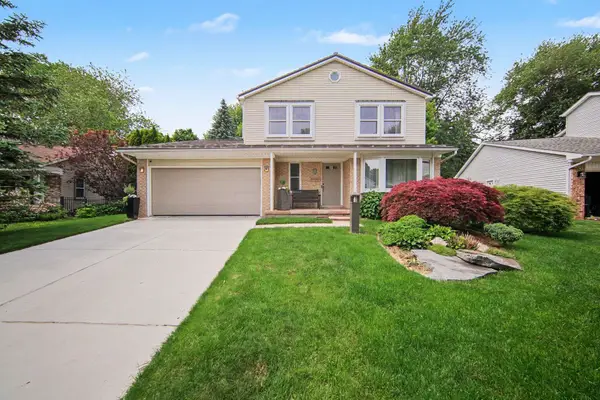 $385,000Active3 beds 3 baths1,827 sq. ft.
7949 Faircrest Drive, Ypsilanti, MI 48197
MLS# 26046885Listed by: THE CHARLES REINHART COMPANY - New
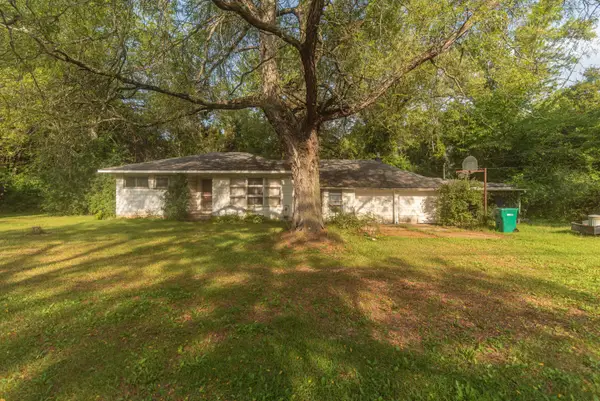 $150,000Active2 beds 2 baths988 sq. ft.
8284 Stony Creek Road, Ypsilanti, MI 48197
MLS# 26046899Listed by: THE CHARLES REINHART COMPANY - Open Sun, 2 to 4pmNew
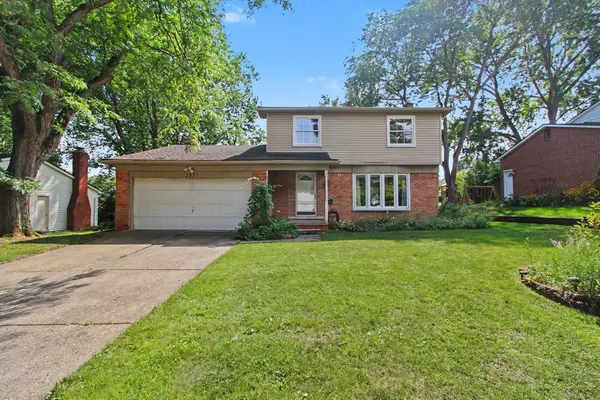 $365,000Active3 beds 2 baths1,986 sq. ft.
1837 Witmire Street, Ypsilanti, MI 48197
MLS# 26046726Listed by: THE CHARLES REINHART COMPANY - New
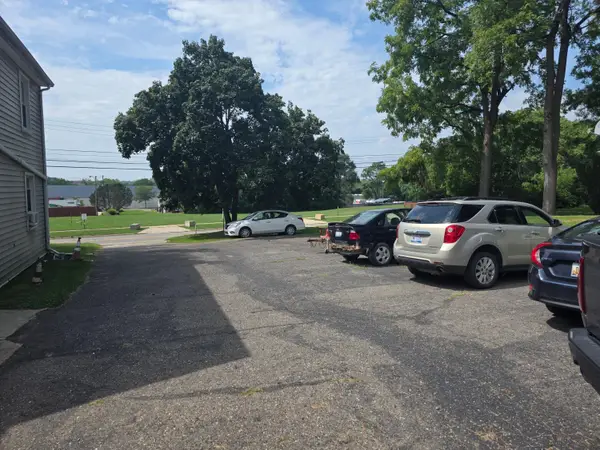 $329,900Active-- beds 2 baths
724 N River Street, Ypsilanti, MI 48198
MLS# 26046467Listed by: CENTURY 21 AFFILIATED - New
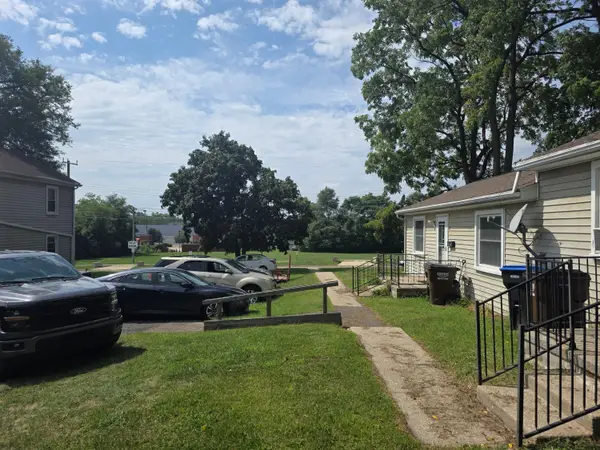 $299,900Active-- beds 2 baths
728 N River Street, Ypsilanti, MI 48198
MLS# 26046471Listed by: CENTURY 21 AFFILIATED - New
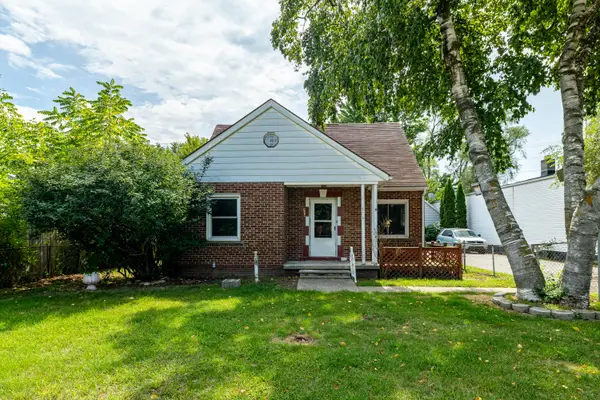 $199,900Active3 beds 2 baths2,764 sq. ft.
1404 Holmes Road, Ypsilanti, MI 48198
MLS# 26046461Listed by: REAL ESTATE ONE INC - New
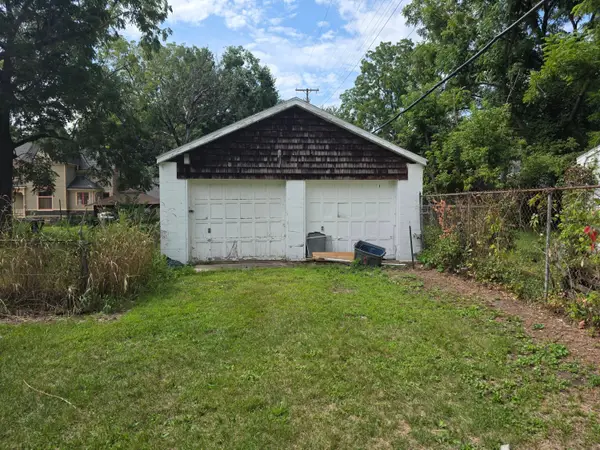 $279,900Active3 beds 2 baths1,660 sq. ft.
333 E Cross Street, Ypsilanti, MI 48198
MLS# 26046463Listed by: CENTURY 21 AFFILIATED - New
 $455,000Active4 beds 3 baths2,698 sq. ft.
8060 Fox Tail Court, Ypsilanti, MI 48197
MLS# 26046321Listed by: KEY REALTY ONE LLC - Open Sun, 12 to 2pmNew
 $295,000Active3 beds 2 baths2,382 sq. ft.
230 N Grove Street, Ypsilanti, MI 48198
MLS# 26046294Listed by: BERKSHIRE HATHAWAY SNYDER & CO


Protect your home and budget from life's surprises with an Assurant Home Warranty, backed by a partner that supports you through every step of homeownership. Explore Plans.
© 2026 Better Homes and Gardens Real Estate LLC. An Anywhere Real Estate company. All rights reserved. Better Homes and Gardens® Real Estate is a registered trademark owned by Meredith Operations Corporation, licensed to Better Homes and Gardens Real Estate LLC and used with permission. Better Homes and Gardens Real Estate LLC fully supports the principles of the Fair Housing Act and the Equal Opportunity Act. Listing information is deemed reliable but is not guaranteed accurate.
Each office is independently owned and operated.
Any services or products provided by third parties are not provided by, affiliated with or related to Better Homes and Gardens Real Estate LLC, or its affiliated companies.