
1533 Castlemaine Drive, Zeeland, MI 49464
Local realty services provided by:Better Homes and Gardens Real Estate Connections
Listed by: taressa l sprick
Office: homerealty holland
MLS#:26038094
Source:MI_MICHRIC
Price summary
- Price:$269,900
- Price per sq. ft.:$265.13
- Monthly HOA dues:$400
About this home
Enjoy easy, low-maintenance living in this well maintained ranch-style condo in Zeeland's desirable locations. Featuring an open-concept floor plan, this home offers a bright and welcoming living space with white cabinetry, a functional kitchen, and all kitchen appliances, plus the washer and dryer, included for your convenience. The main level includes two spacious bedrooms and a full bath, while the finished daylight lower level provides a large family room perfect for entertaining, relaxing, or hosting guests. There's also plenty of opportunity to expand with plumbing already roughed in for a second full bath and space to easily add a third bedroom. Step outside to your private deck overlooking the peaceful pond—the perfect spot to enjoy your morning coffee or unwind at the end of the day. Combining comfort, a convenient location, and room to grow, this move-in-ready condo offers an exceptional opportunity in Zeeland. Check out the personal website for details: https://weltonmedia.hd.pics/1533-Castlemaine-Dr/idx 1 pet allowed (1 cat or 1 dog)...
Contact an agent
Home facts
- Year built:2001
- Subdivision & Development:Waterford
- Listing ID #:26038094
- Added:60 day(s) ago
- Updated:September 22, 2026 at 07:43 AM
Rooms and interior
- Bedrooms:2
- Total bathrooms:1
- Full bathrooms:1
- Rooms Total:5
- Kitchen Description:Dishwasher, Disposal, Microwave, Range, Refrigerator
- Basement:Yes
- Basement Description:Daylight
- Living area:1,428 sq. ft.
Heating and cooling
- Heating:Forced Air
- Central air:Yes
Structure and exterior
- Year built:2001
- Building area:1,428 sq. ft.
- Construction Materials:Brick, Vinyl Siding
Utilities
- Water:Public
Finances and disclosures
- Price:$269,900
- Price per sq. ft.:$265.13
- Tax amount:$2,287 (2026)
Features and amenities
- Laundry features:Washer
Parking
- Garage:Yes
- Garage spaces:1
New listings near 1533 Castlemaine Drive
- Open Fri, 5 to 7pmNew
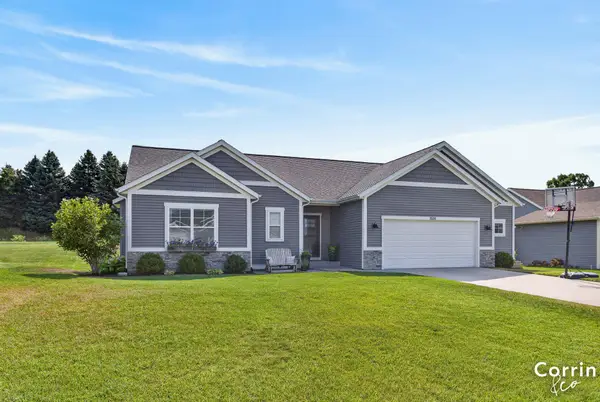 $495,000Active4 beds 3 baths2,534 sq. ft.
1520 Shenandoah Drive, Zeeland, MI 49464
MLS# 26050295Listed by: KELLER WILLIAMS HARBORTOWN - New
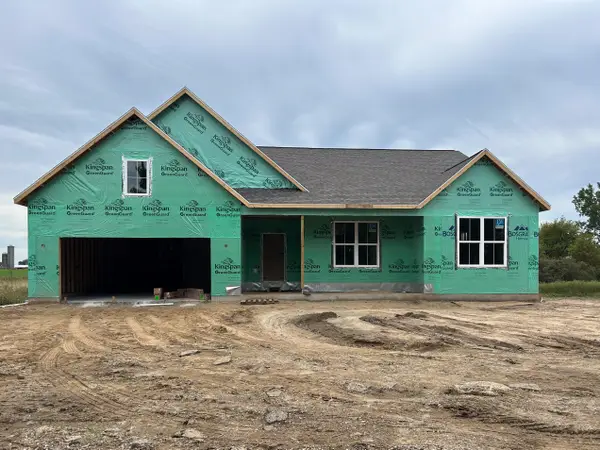 $695,180Active5 beds 4 baths3,273 sq. ft.
7376 Blackbrook Drive, Zeeland, MI 49464
MLS# 26050193Listed by: BOSGRAAF PROPERTIES OF MICHIGAN LLC - New
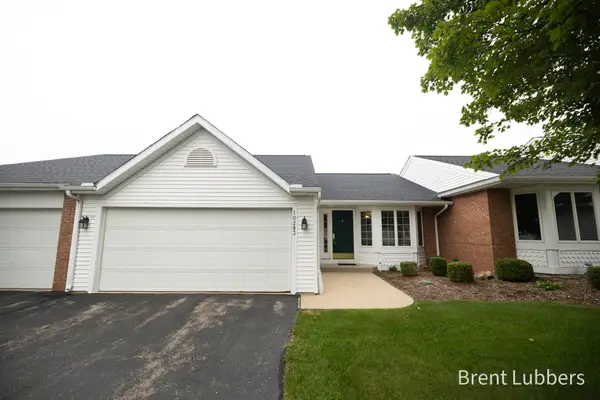 $309,900Active2 beds 2 baths1,840 sq. ft.
10283 Castlecourt #7, Zeeland, MI 49464
MLS# 26050200Listed by: CITY2SHORE REAL ESTATE - New
 $349,900Active2 beds 2 baths1,280 sq. ft.
6655 Bellflower Drive, Zeeland, MI 49464
MLS# 26050115Listed by: KENSINGTON REALTY GROUP INC. - New
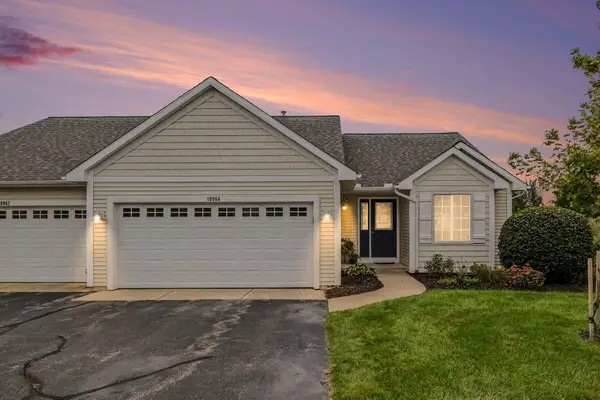 $399,900Active3 beds 3 baths2,049 sq. ft.
10964 Cranberry Court, Zeeland, MI 49464
MLS# 26049867Listed by: FIVE STAR REAL ESTATE (GRANDV) - New
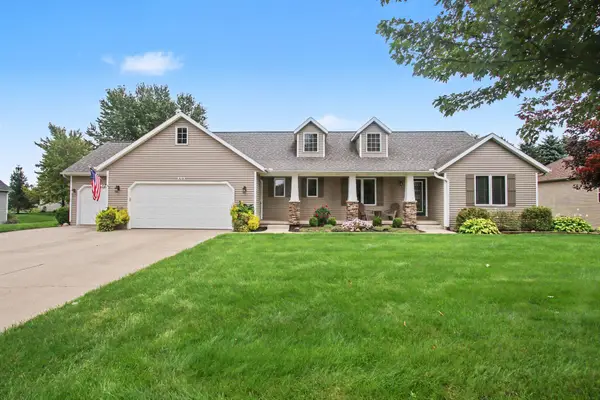 $485,000Active4 beds 3 baths3,041 sq. ft.
898 Mid Bluff Drive, Zeeland, MI 49464
MLS# 26049800Listed by: RE/MAX LAKESHORE - New
 $269,900Active3 beds 1 baths1,405 sq. ft.
30 N Centennial Street, Zeeland, MI 49464
MLS# 26049765Listed by: BERKSHIRE HATHAWAY HOMESERVICES MICHIGAN REAL ESTATE (MAIN) - New
 $349,500Active3 beds 3 baths1,158 sq. ft.
1963 Lakeview Drive, Zeeland, MI 49464
MLS# 26049731Listed by: COLDWELL BANKER WOODLAND SCHMIDT - New
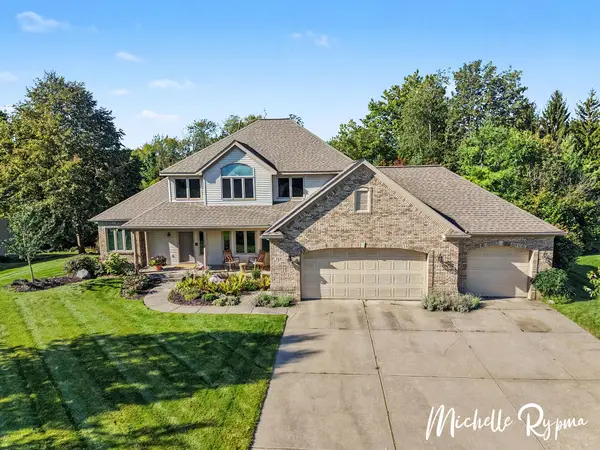 $799,900Active5 beds 4 baths3,868 sq. ft.
3541 Elk Drive, Zeeland, MI 49464
MLS# 26049699Listed by: WEST EDGE REAL ESTATE LLC - New
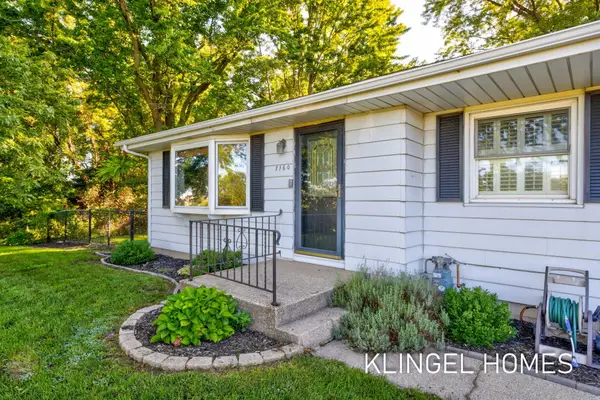 $339,000Active3 beds 1 baths1,231 sq. ft.
7160 96th Avenue, Zeeland, MI 49464
MLS# 26049688Listed by: COLDWELL BANKER WOODLAND SCHMIDT GRAND HAVEN


Protect your home and budget from life's surprises with an Assurant Home Warranty, backed by a partner that supports you through every step of homeownership. Explore Plans.
© 2026 Better Homes and Gardens Real Estate LLC. An Anywhere Real Estate company. All rights reserved. Better Homes and Gardens® Real Estate is a registered trademark owned by Meredith Operations Corporation, licensed to Better Homes and Gardens Real Estate LLC and used with permission. Better Homes and Gardens Real Estate LLC fully supports the principles of the Fair Housing Act and the Equal Opportunity Act. Listing information is deemed reliable but is not guaranteed accurate.
Each office is independently owned and operated.
Any services or products provided by third parties are not provided by, affiliated with or related to Better Homes and Gardens Real Estate LLC, or its affiliated companies.