
635 Midgrove Drive, Zeeland, MI 49464
Local realty services provided by:Better Homes and Gardens Real Estate Connections
Listed by: craig a brink
Office: re/max lakeshore
MLS#:26038663
Source:MI_MICHRIC
Price summary
- Price:$599,900
- Price per sq. ft.:$376.11
- Monthly HOA dues:$12.5
About this home
Welcome to this custom built home in Zeeland Schools by Baumann builders & enjoyed by 1 owner since 2012. Built on one of the premium lots in Drenthe Grove with the park & amenities within a cross walk. 4 bedroom, 3 bath, with large kitchen cathedral ceiling grate room with fireplace, private master suite, lower level, finished with daylight windows. The Seller added a extra large, covered deck with overhead lights across the rear of home to enjoy this private tree lined backyard from the large deck swing of the evening sunsets. Contemporary large kitchen with island for serving.
Contact an agent
Home facts
- Year built:2011
- Subdivision & Development:Settlers Grove
- Listing ID #:26038663
- Added:56 day(s) ago
- Updated:September 22, 2026 at 07:43 AM
Rooms and interior
- Bedrooms:4
- Total bathrooms:3
- Full bathrooms:3
- Rooms Total:8
- Kitchen Description:Dishwasher, Microwave, Oven, Range, Refrigerator
- Basement:Yes
- Basement Description:Daylight
- Living area:2,729 sq. ft.
Heating and cooling
- Heating:Forced Air
- Central air:Yes
Structure and exterior
- Year built:2011
- Building area:2,729 sq. ft.
- Lot area:0.53 Acres
- Construction Materials:Vinyl Siding
Utilities
- Water:Public
Finances and disclosures
- Price:$599,900
- Price per sq. ft.:$376.11
- Tax amount:$4,916 (2026)
Features and amenities
- Laundry features:Washer
Parking
- Garage:Yes
- Garage spaces:3
New listings near 635 Midgrove Drive
- Open Fri, 5 to 7pmNew
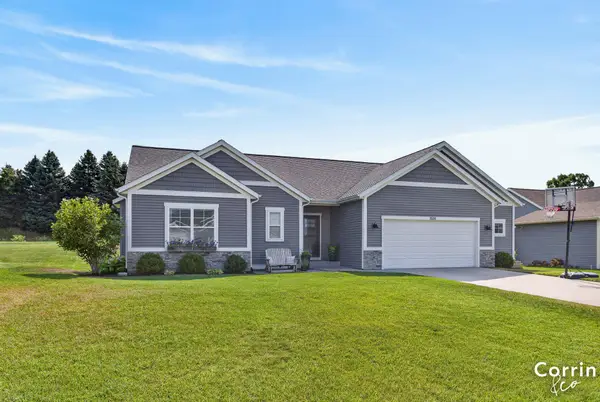 $495,000Active4 beds 3 baths2,534 sq. ft.
1520 Shenandoah Drive, Zeeland, MI 49464
MLS# 26050295Listed by: KELLER WILLIAMS HARBORTOWN - New
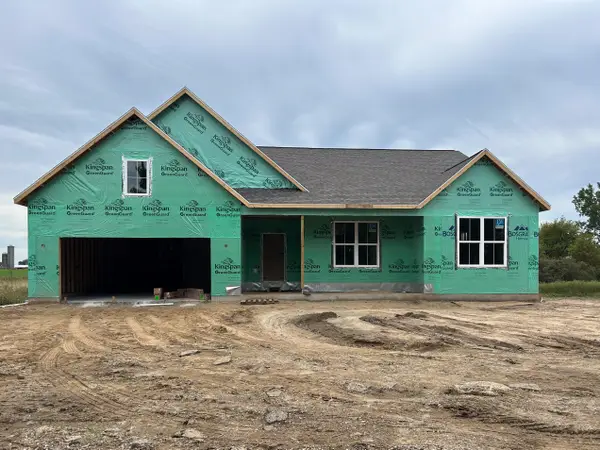 $695,180Active5 beds 4 baths3,273 sq. ft.
7376 Blackbrook Drive, Zeeland, MI 49464
MLS# 26050193Listed by: BOSGRAAF PROPERTIES OF MICHIGAN LLC - New
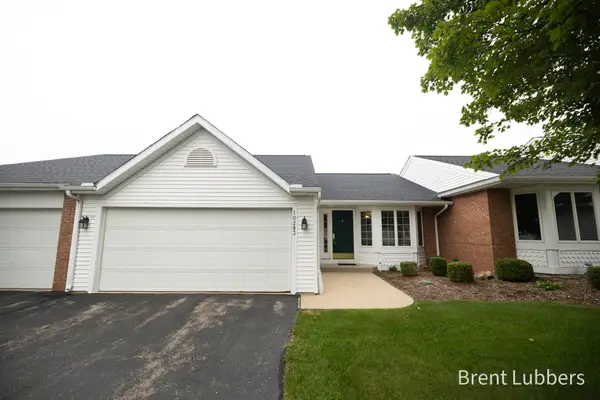 $309,900Active2 beds 2 baths1,840 sq. ft.
10283 Castlecourt #7, Zeeland, MI 49464
MLS# 26050200Listed by: CITY2SHORE REAL ESTATE - New
 $349,900Active2 beds 2 baths1,280 sq. ft.
6655 Bellflower Drive, Zeeland, MI 49464
MLS# 26050115Listed by: KENSINGTON REALTY GROUP INC. - New
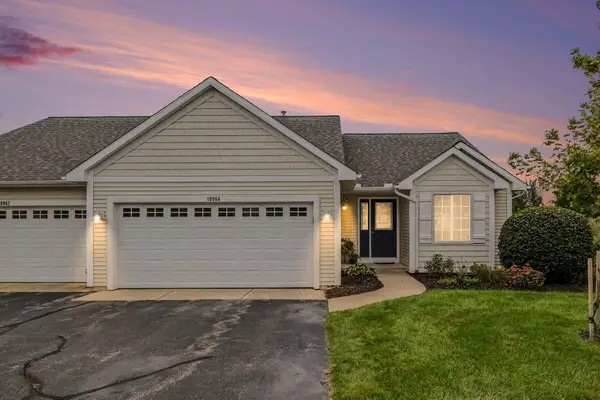 $399,900Active3 beds 3 baths2,049 sq. ft.
10964 Cranberry Court, Zeeland, MI 49464
MLS# 26049867Listed by: FIVE STAR REAL ESTATE (GRANDV) - New
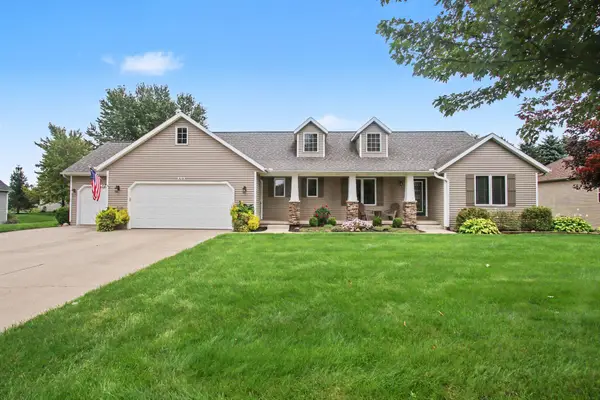 $485,000Active4 beds 3 baths3,041 sq. ft.
898 Mid Bluff Drive, Zeeland, MI 49464
MLS# 26049800Listed by: RE/MAX LAKESHORE - New
 $269,900Active3 beds 1 baths1,405 sq. ft.
30 N Centennial Street, Zeeland, MI 49464
MLS# 26049765Listed by: BERKSHIRE HATHAWAY HOMESERVICES MICHIGAN REAL ESTATE (MAIN) - New
 $349,500Active3 beds 3 baths1,158 sq. ft.
1963 Lakeview Drive, Zeeland, MI 49464
MLS# 26049731Listed by: COLDWELL BANKER WOODLAND SCHMIDT - New
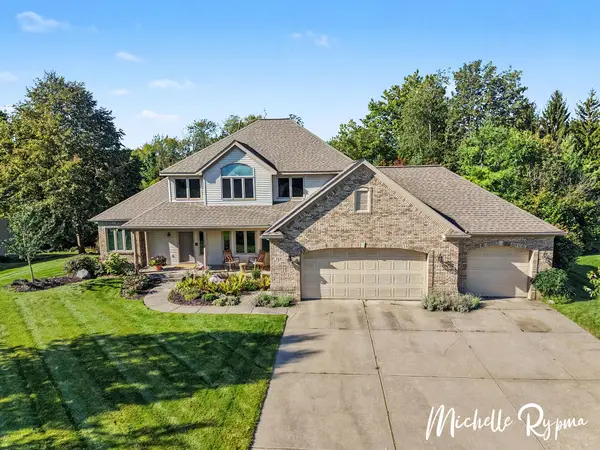 $799,900Active5 beds 4 baths3,868 sq. ft.
3541 Elk Drive, Zeeland, MI 49464
MLS# 26049699Listed by: WEST EDGE REAL ESTATE LLC - New
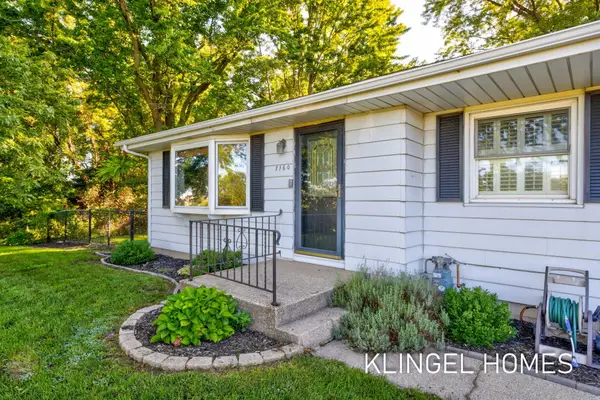 $339,000Active3 beds 1 baths1,231 sq. ft.
7160 96th Avenue, Zeeland, MI 49464
MLS# 26049688Listed by: COLDWELL BANKER WOODLAND SCHMIDT GRAND HAVEN


Protect your home and budget from life's surprises with an Assurant Home Warranty, backed by a partner that supports you through every step of homeownership. Explore Plans.
© 2026 Better Homes and Gardens Real Estate LLC. An Anywhere Real Estate company. All rights reserved. Better Homes and Gardens® Real Estate is a registered trademark owned by Meredith Operations Corporation, licensed to Better Homes and Gardens Real Estate LLC and used with permission. Better Homes and Gardens Real Estate LLC fully supports the principles of the Fair Housing Act and the Equal Opportunity Act. Listing information is deemed reliable but is not guaranteed accurate.
Each office is independently owned and operated.
Any services or products provided by third parties are not provided by, affiliated with or related to Better Homes and Gardens Real Estate LLC, or its affiliated companies.