
14320 30th Street S, Afton, MN 55001
Local realty services provided by:Better Homes and Gardens Real Estate Advantage One
14320 30th Street S,Afton, MN 55001
$3,950,000
- 6 Beds
- 8 Baths
- 8,822 sq. ft.
- Single family
- Coming Soon
Listed by: wade b hanson
Office: lakes sotheby's international realty
MLS#:7133328
Source:NSMLS
Price summary
- Price:$3,950,000
- Price per sq. ft.:$360.53
About this home
Beyond the gates, 48 extraordinary acres unfold in the heart of the St. Croix River Valley—a private sanctuary where architecture, craftsmanship, and nature exist in remarkable harmony. Tucked at the end of a long private drive, this landmark barndominium estate is enveloped by wooded acreage and expansive 360-degree views, offering a rare sense of seclusion just minutes from Woodbury, Stillwater, and the historic village of Afton. From the moment you arrive, the scale is undeniable, yet it is the feeling that lingers. Astounding reclaimed barn timbers lend the residence a warmth and authenticity that cannot be replicated, while impeccable craftsmanship transforms every detail into something worthy of admiration. Reclaimed hardwood floors, barn doors, cabinetry, and trim tell a story of another era, thoughtfully reimagined for a life of extraordinary comfort. Walls of glass and expansive sliding doors invite the surrounding landscape indoors, shifting the experience of the home with every season and every hour of the day. At its heart, the great room rises beneath a grand vaulted, beamed ceiling, anchored by a dramatic floor-to-ceiling stone fireplace. It is a setting equally suited to quiet mornings and unforgettable evenings. The chef’s kitchen, centered around a generous island and exquisite Quartzite, flows effortlessly into the open living and dining spaces, creating an environment made for gathering without ever feeling formal. Beyond, a three-season porch opens to a terrace overlooking the resort-style pool and built-in fire pit—a private stage for long summer afternoons, twilight cocktails, and evenings that naturally extend well beyond sunset. The private quarters are equally considered. A serene main-level primary suite offers a spa-like retreat, while additional bedroom suites and a separate living residence provide remarkable flexibility for household members, guests, extended stays, or staff. A world-class private fitness studio elevates the everyday, complete with a wet bar, amusement room, and additional garage stall or storage. Its possibilities are limited only by imagination: guest house, creative studio, entertainment pavilion, party barn, or something entirely your own. Here, there is room to pursue every version of life. Work in privacy. Train without leaving home. Create. Entertain. Retreat into nature and disappear into your own adventures. Give the dogs their own space. Gather around the fire. Swim beneath an open sky. Or simply do nothing at all. An indoor dog kennel, impressive bunker/storage room, heated six-car attached garage, and countless flexible spaces ensure that this estate adapts effortlessly to the way you live—not the other way around. And then there is the land. The sights and sounds of nature surround you, uninterrupted. Woodland, open sky, changing seasons, and the quiet rhythm of the valley create an atmosphere increasingly difficult to find—and nearly impossible to reproduce. A residence of this caliber is rare. A setting of this scale is rarer still. Together, they create something beyond luxury: a legacy property with the presence, privacy, and possibility to become whatever you envision. This is more than a home. It is a way of life few will ever experience—and an opportunity that may never present itself again....
Contact an agent
Home facts
- Year built:2017
- Listing ID #:7133328
- Updated:August 31, 2026 at 09:09 PM
Rooms and interior
- Bedrooms:6
- Total bathrooms:8
- Full bathrooms:2
- Half bathrooms:2
- Dining Description:Breakfast Bar, Informal Dining Room, Kitchen/Dining Room, Living/Dining Room
- Bathrooms Description:Bathroom Ensuite, Full Basement, Main Floor 1/2 Bath, Main Floor 3/4 Bath, Upper Level Full Bath
- Kitchen Description:Dishwasher, Disposal, Exhaust Fan, Microwave, Range, Refrigerator, Stainless Steel Appliances
- Basement:Yes
- Basement Description:Drain Tiled, Egress Window(s), Finished, Storage Space, Sump Pump
- Living area:8,822 sq. ft.
Heating and cooling
- Cooling:Central Air
- Heating:Fireplace(s), Forced Air
- Central air:Yes
Structure and exterior
- Roof:Age 8 Years or Less, Asphalt
- Year built:2017
- Building area:8,822 sq. ft.
- Lot area:48.1 Acres
- Lot Features:Irregular Lot, Tree Coverage - Heavy
- Levels:Modified 2 Story
Utilities
- Water:Well
- Sewer:Private Sewer
Finances and disclosures
- Price:$3,950,000
- Price per sq. ft.:$360.53
- Tax amount:$21,158 (2026)
Features and amenities
- Appliances:Disposal, Exhaust Fan, Microwave, Range, Refrigerator, Stainless Steel Appliances, Washer, Water Softener Owned
- Laundry features:Dryer, Washer
- Amenities:Air-To-Air Exchanger, Humidifier, Water Filtration System, Water Softener Owned
- Pool features:Below Ground, Heated, Outdoor
Parking
- Parking description:Asphalt, Attached Garage, Garage Door Opener, Heated Garage, Insulated Garage, Multiple Garages, Storage
- Garage:Yes
- Garage spaces:7
New listings near 14320 30th Street S
- New
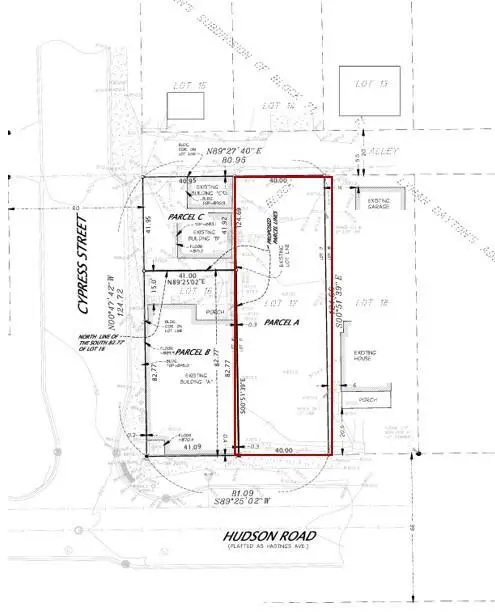 $250,000Active0.11 Acres
1003 Hudson Road, , MN
MLS# 7135384Listed by: METRO EAST COMMERCIAL REAL ESTATE - New
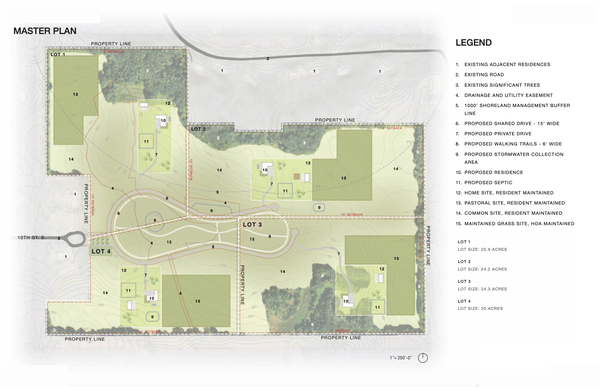 $950,000Active20.2 Acres
TBD 10th Street, Afton, MN 55001
MLS# 7133092Listed by: DRG - New
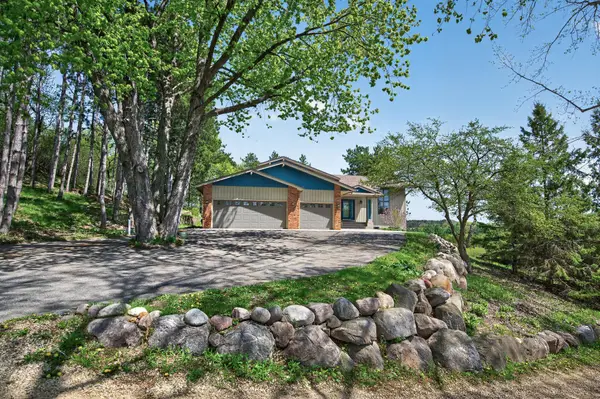 $1,145,000Active5 beds 5 baths5,755 sq. ft.
3805 Neal Avenue S, Afton, MN 55001
MLS# 7132610Listed by: RE/MAX RESULTS 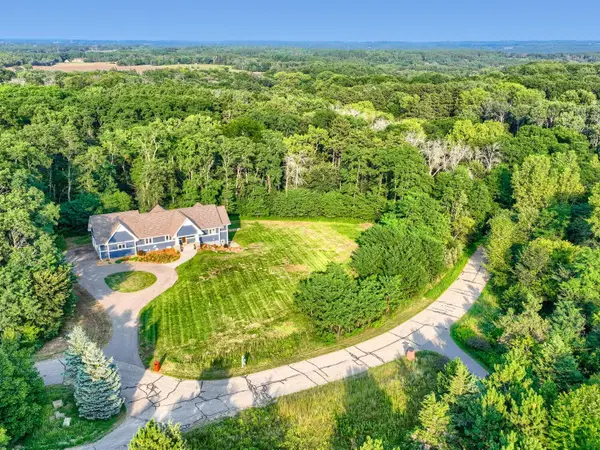 $850,000Pending4 beds 3 baths3,270 sq. ft.
14460 15th Street Circle S, Afton, MN 55001
MLS# 7127782Listed by: COLDWELL BANKER REALTY - LAKES $500,000Pending3 beds 3 baths1,528 sq. ft.
4659 Ozark Avenue S, Afton, MN 55001
MLS# 7118602Listed by: RE/MAX RESULTS $649,950Pending3 beds 2 baths1,978 sq. ft.
1745 Manning Avenue S, Afton, MN 55001
MLS# 7121853Listed by: KELLER WILLIAMS PREMIER REALTY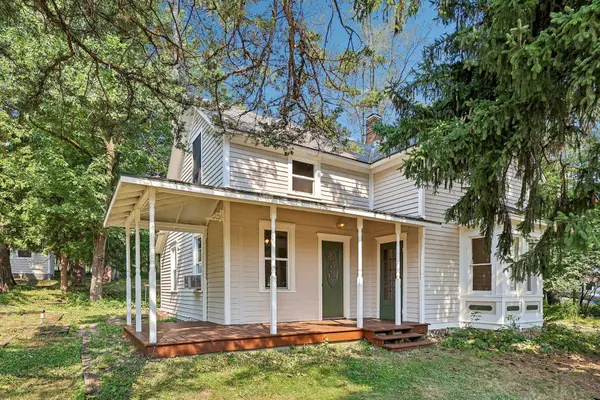 $425,000Active2 beds 1 baths1,360 sq. ft.
3032 Saint Croix Trail S, Afton, MN 55001
MLS# 7102060Listed by: COLDWELL BANKER REALTY - SOUTHWEST REGIONAL $599,990Active4 beds 2 baths2,593 sq. ft.
282 Croixview Drive S, Afton, MN 55001
MLS# 7117263Listed by: PEMBERTON RE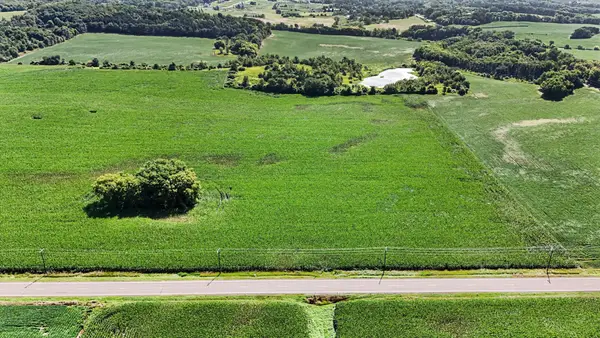 $3,900,000Active155.9 Acres
TBD 50th St S, Afton, MN 55001
MLS# 7114075Listed by: KELLER WILLIAMS PREMIER REALTY


Protect your home and budget from life's surprises with an Assurant Home Warranty, backed by a partner that supports you through every step of homeownership. Explore Plans.
© 2026 Better Homes and Gardens Real Estate LLC. An Anywhere Real Estate company. All rights reserved. Better Homes and Gardens® Real Estate is a registered trademark owned by Meredith Operations Corporation, licensed to Better Homes and Gardens Real Estate LLC and used with permission. Better Homes and Gardens Real Estate LLC fully supports the principles of the Fair Housing Act and the Equal Opportunity Act. Listing information is deemed reliable but is not guaranteed accurate.
Each office is independently owned and operated.
Any services or products provided by third parties are not provided by, affiliated with or related to Better Homes and Gardens Real Estate LLC, or its affiliated companies.