
21 1st Street Se, Aitkin, MN 56431
Local realty services provided by:Better Homes and Gardens Real Estate Advantage One
21 1st Street Se,Aitkin, MN 56431
$320,000
- 4 Beds
- 3 Baths
- 1,636 sq. ft.
- Single family
- Active
Listed by: jared lundgren, kimberly baker
Office: re/max northland
MLS#:7150652
Source:NSMLS
Price summary
- Price:$320,000
- Price per sq. ft.:$120.89
About this home
Stunning 4-bedroom, 2-bath home in the heart of Aitkin on a landscaped corner lot. Completely remodeled with meticulous updates throughout, including a gorgeous kitchen, bright living/dining areas with ambient lighting, main-floor laundry, and an open foyer with storage. Main level includes a flexible office/bedroom, formal dining, and a ½ bath.
Upstairs features 3 good sized bedrooms and an updated large double-sink bathroom.
Enjoy a gas fireplace, newer roof, doors, trim, lighting, flooring, ceilings, and insulation.
Basement with egress window is ready to finish, with ample storage. Two-car attached heated and insulated garage, front deck, and partially fenced yard.
All within walking distance to City Park, the Ripple River, the elementary school, and close to city amenities. A must-see to truly appreciate!
Contact an agent
Home facts
- Year built:1937
- Subdivision & Development:First Add
- Listing ID #:7150652
- Added:1 day(s) ago
- Updated:September 26, 2026 at 12:57 AM
Rooms and interior
- Bedrooms:4
- Total bathrooms:3
- Half bathrooms:1
- Dining Description:Breakfast Bar, Eat In Kitchen, Separate/Formal Dining Room
- Bathrooms Description:3/4 Basement, Main Floor 1/2 Bath
- Kitchen Description:Dishwasher, Microwave, Range, Refrigerator, Stainless Steel Appliances, Wine Cooler
- Basement:Yes
- Basement Description:Block, Egress Window(s), Full, Partially Finished
- Living area:1,636 sq. ft.
Heating and cooling
- Cooling:Central Air
- Heating:Fireplace(s), Forced Air
- Central air:Yes
Structure and exterior
- Roof:Age 8 Years or Less, Asphalt
- Year built:1937
- Building area:1,636 sq. ft.
- Lot area:0.17 Acres
- Lot Features:Corner Lot, Tree Coverage - Light
- Levels:1 1/2 Story
Utilities
- Water:City Water - Connected
- Sewer:City Sewer - Connected
Finances and disclosures
- Price:$320,000
- Price per sq. ft.:$120.89
- Tax amount:$2,662 (2026)
Features and amenities
- Appliances:Microwave, Range, Refrigerator, Stainless Steel Appliances, Washer, Wine Cooler
- Laundry features:Dryer, Washer
Parking
- Parking description:Attached Garage, Concrete, Electric, Garage Door Opener, Heated Garage, Insulated Garage
- Garage:Yes
- Garage spaces:2
New listings near 21 1st Street Se
- Coming Soon
 $199,000Coming Soon2 beds 1 baths1,018 sq. ft.
909 4th Street Se, Aitkin, MN 56431
MLS# 7146710Listed by: RE/MAX RESULTS - NISSWA - New
 $434,900Active45.83 Acres
36599 Dove Street, Aitkin, MN 56431
MLS# 7149868Listed by: KELLER WILLIAMS REALTY PROFESSIONALS - New
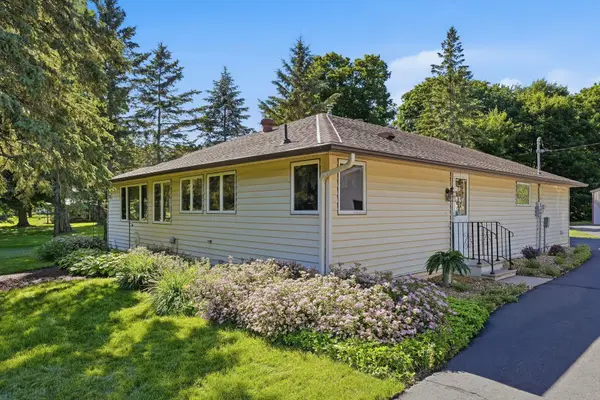 $345,900Active3 beds 2 baths1,665 sq. ft.
39212 Hwy 18, Aitkin, MN 56431
MLS# 7149592Listed by: RE/MAX ADVANTAGE PLUS - New
 $179,900Active2 beds 2 baths2,656 sq. ft.
105 3rd Street Se, Aitkin, MN 56431
MLS# 7148045Listed by: POSITIVE REALTY - New
 $115,000Active1 beds 1 baths824 sq. ft.
710 3rd Street Nw, Aitkin, MN 56431
MLS# 7143703Listed by: CUMMINGS JANZEN REALTY, INC - New
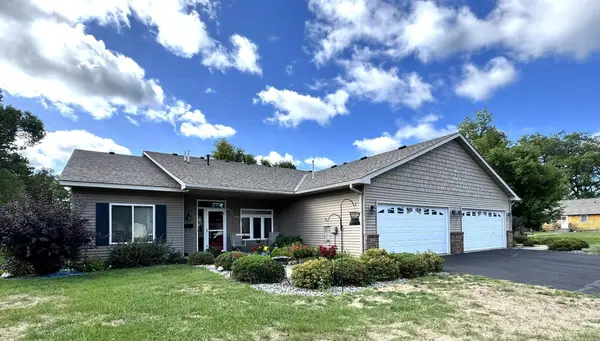 $265,000Active2 beds 2 baths1,328 sq. ft.
617 4th Street Nw #1, Aitkin, MN 56431
MLS# 7141155Listed by: CUMMINGS JANZEN REALTY, INC - New
 $169,900Active2 beds 1 baths588 sq. ft.
30968 422nd Lane, Aitkin, MN 56431
MLS# 7144223Listed by: RE/MAX RESULTS - NISSWA - New
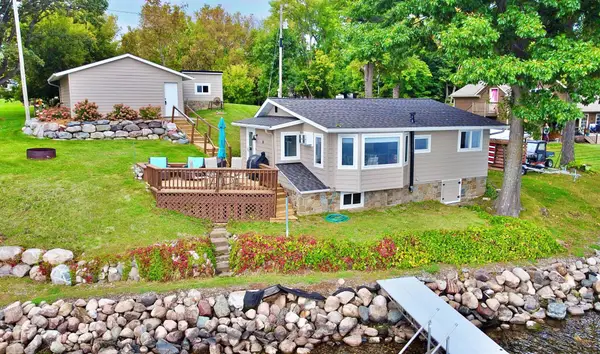 $499,900Active2 beds 1 baths705 sq. ft.
29546 436th Place, Aitkin, MN 56431
MLS# 7146318Listed by: RE/MAX NORTHLAND - New
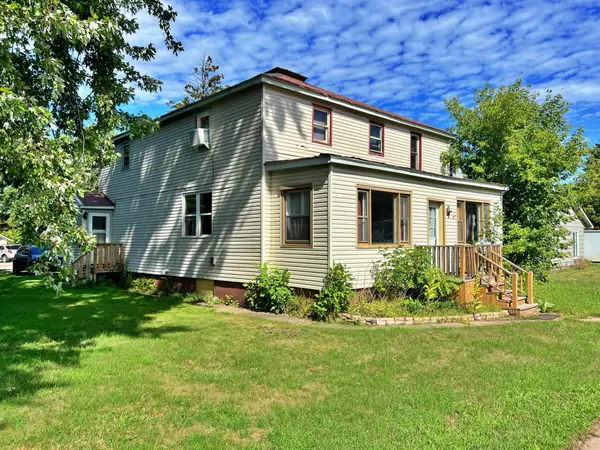 $199,900Active5 beds 4 baths2,976 sq. ft.
708 2nd Street Nw, Aitkin, MN 56431
MLS# 7145539Listed by: RE/MAX NORTHLAND


Protect your home and budget from life's surprises with an Assurant Home Warranty, backed by a partner that supports you through every step of homeownership. Explore Plans.
© 2026 Better Homes and Gardens Real Estate LLC. An Anywhere Real Estate company. All rights reserved. Better Homes and Gardens® Real Estate is a registered trademark owned by Meredith Operations Corporation, licensed to Better Homes and Gardens Real Estate LLC and used with permission. Better Homes and Gardens Real Estate LLC fully supports the principles of the Fair Housing Act and the Equal Opportunity Act. Listing information is deemed reliable but is not guaranteed accurate.
Each office is independently owned and operated.
Any services or products provided by third parties are not provided by, affiliated with or related to Better Homes and Gardens Real Estate LLC, or its affiliated companies.