
34918 444th Place, Aitkin, MN 56431
Local realty services provided by:Better Homes and Gardens Real Estate Park Company
34918 444th Place,Aitkin, MN 56431
$364,900
- 3 Beds
- 2 Baths
- 1,600 sq. ft.
- Single family
- Active
Listed by: todd r toman
Office: tr northern properties realty
MLS#:7150522
Source:NSMLS
Price summary
- Price:$364,900
- Price per sq. ft.:$228.06
About this home
Country living with room to breathe! This distinctive gambrel-style 3-bedroom, 2-bath home sits on 2.8 private acres just outside Aitkin, surrounded by mature hardwoods and a wide-open lawn. The board-and-batten exterior and barn-inspired roofline give it real character, and the layout is made for enjoying the outdoors. Step out from the upper level onto a private elevated deck with views over the yard and tree line, or relax on the covered patio below. A skylight and a bank of windows bring in natural light, and the detached outbuilding adds space for vehicles, tools, or hobbies. A new compliant septic system was installed in 2022, which takes a major expense off the buyer's list. The acreage gives you privacy, space for gardening or recreation, and easy access to the lakes, trails, and hunting land the Aitkin area is known for. It's a rare mix of seclusion and convenience, so schedule your showing today!
Contact an agent
Home facts
- Year built:1992
- Listing ID #:7150522
- Added:1 day(s) ago
- Updated:October 23, 2026 at 12:27 PM
Rooms and interior
- Bedrooms:3
- Total bathrooms:2
- Full bathrooms:2
- Dining Description:Informal Dining Room
- Bathrooms Description:Main Floor Full Bath, Upper Level Full Bath
- Kitchen Description:Exhaust Fan, Microwave, Range, Refrigerator
- Living area:1,600 sq. ft.
Heating and cooling
- Cooling:Ductless Mini-Split
- Heating:Boiler
Structure and exterior
- Roof:Age 8 Years or Less, Asphalt
- Year built:1992
- Building area:1,600 sq. ft.
- Lot area:2.8 Acres
- Lot Features:Cleared, Tree Coverage - Light
- Levels:2 Story
Utilities
- Water:Well
- Sewer:Septic System Compliant - Yes
Finances and disclosures
- Price:$364,900
- Price per sq. ft.:$228.06
Features and amenities
- Appliances:Exhaust Fan, Microwave, Range, Refrigerator
- Amenities:Electric Water Heater
Parking
- Parking description:Detached Garage
- Garage:Yes
- Garage spaces:2
New listings near 34918 444th Place
- Open Sat, 10am to 12pmNew
 $398,900Active3 beds 2 baths1,056 sq. ft.
34835 396th Place, Aitkin, MN 56431
MLS# 7163585Listed by: NATIONAL REALTY GUILD - New
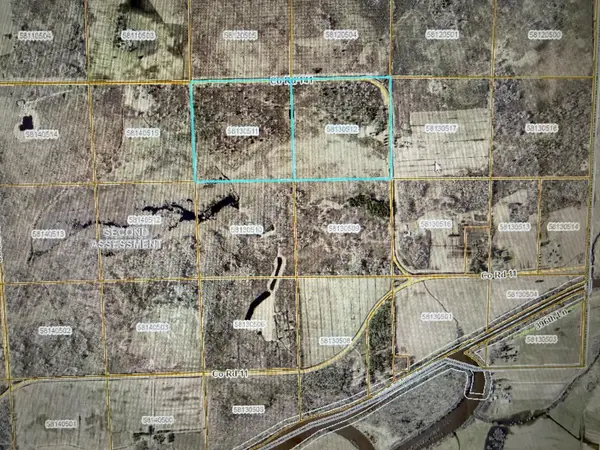 $299,900Active80 Acres
TBD 80 Acres Cty Rd 141, Aitkin, MN 56431
MLS# 7163488Listed by: EXP REALTY - New
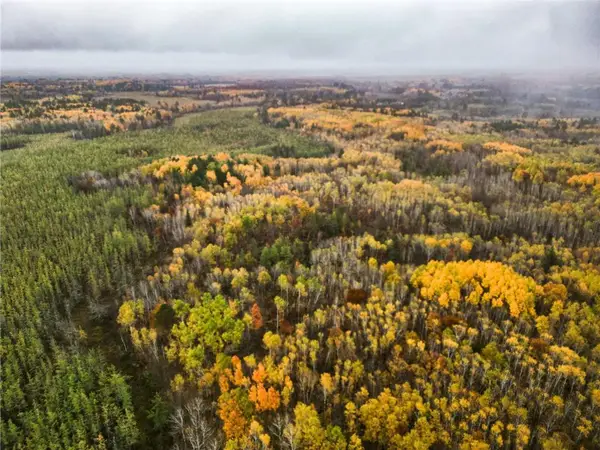 $135,000Active40.5 Acres
TBD TBD, Aitkin, MN 56431
MLS# 7163069Listed by: HANSEN REAL ESTATE GROUP - New
 $364,900Active12.7 Acres
42953 335th Lane, Aitkin, MN 56431
MLS# 7161468Listed by: CUMMINGS JANZEN REALTY, INC - New
 $425,000Active4 beds 2 baths2,534 sq. ft.
23671 State Highway 47, Aitkin, MN 56431
MLS# 7156172Listed by: KAIJA KOKESH REALTY - New
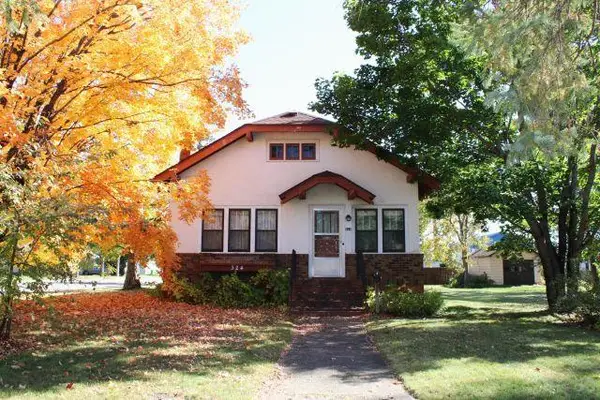 $226,200Active4 beds 2 baths1,675 sq. ft.
324 2nd Avenue Nw, Aitkin, MN 56431
MLS# 7160786Listed by: EDINA REALTY, INC. - New
 $139,000Active3 beds 2 baths1,216 sq. ft.
34958 363rd Place, Aitkin, MN 56431
MLS# 7159826Listed by: COLDWELL BANKER CROWN REALTORS - New
 $35,000Active0.07 Acres
Blk 6 Lot 18 Canterbury Town, Aitkin, MN 56431
MLS# 7159272Listed by: RE/MAX ADVANTAGE PLUS - New
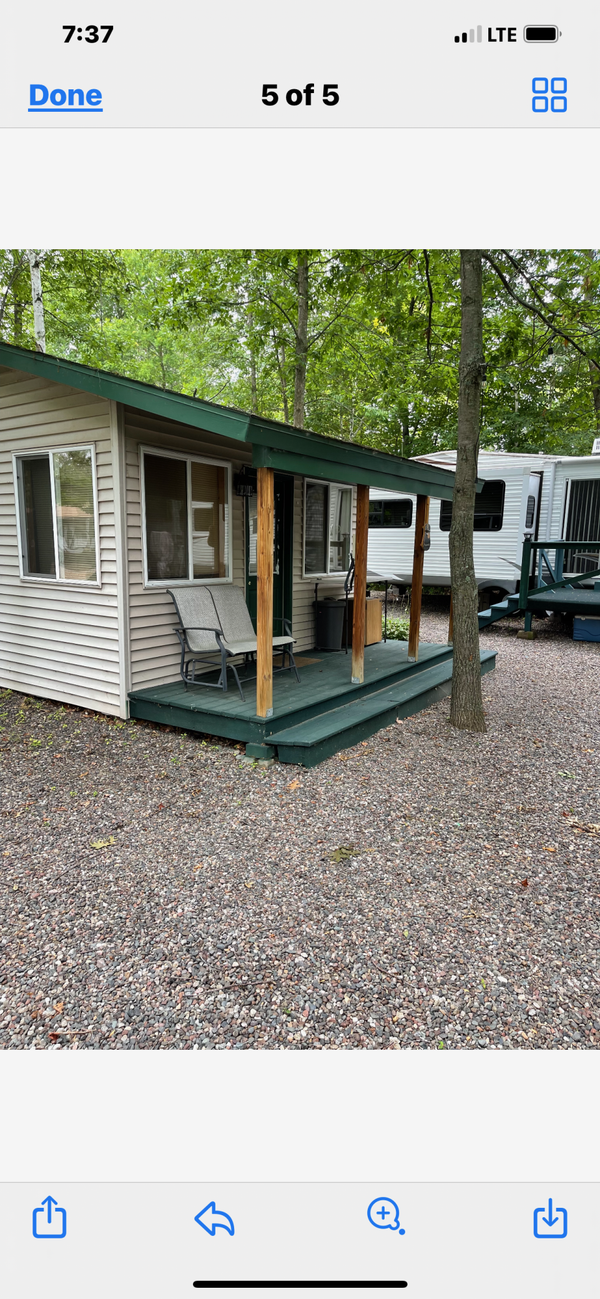 $52,500Active7348 Acres
21927 Us Highway 169 #18-19, Aitkin, MN 56431
MLS# 7159176Listed by: LAKES AREA REALTY G.V.


Protect your home and budget from life's surprises with an Assurant Home Warranty, backed by a partner that supports you through every step of homeownership. Explore Plans.
© 2026 Better Homes and Gardens Real Estate LLC. An Anywhere Real Estate company. All rights reserved. Better Homes and Gardens® Real Estate is a registered trademark owned by Meredith Operations Corporation, licensed to Better Homes and Gardens Real Estate LLC and used with permission. Better Homes and Gardens Real Estate LLC fully supports the principles of the Fair Housing Act and the Equal Opportunity Act. Listing information is deemed reliable but is not guaranteed accurate.
Each office is independently owned and operated.
Any services or products provided by third parties are not provided by, affiliated with or related to Better Homes and Gardens Real Estate LLC, or its affiliated companies.