
23671 State Highway 47, Aitkin, MN 56431
Local realty services provided by:Better Homes and Gardens Real Estate First Choice
23671 State Highway 47,Aitkin, MN 56431
$425,000
- 4 Beds
- 2 Baths
- 2,534 sq. ft.
- Single family
- Active
Listed by: kaija lyn kokesh
Office: kaija kokesh realty
MLS#:7156172
Source:NSMLS
Price summary
- Price:$425,000
- Price per sq. ft.:$167.72
About this home
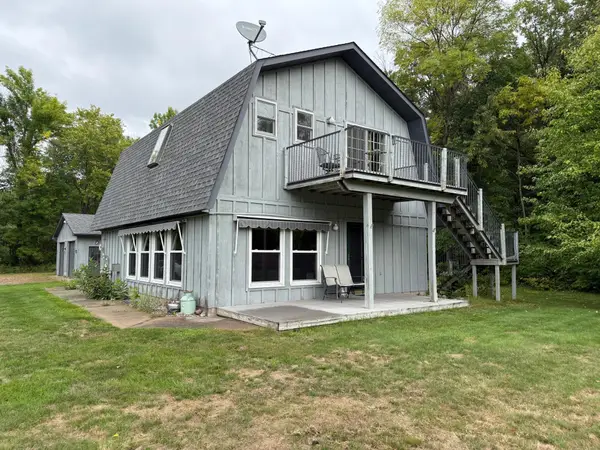
Discover the perfect blend of country living, everyday comfort, and outstanding versatility with this appealing 3-acre property conveniently located along State Highway 47 near Aitkin, Minnesota. Minutes from Mille Lacs Lake, many resorts, and many outdoor recreational pursuits. Offering the space and flexibility today's buyers appreciate, this property features a generous 4 bedroom, 2 bath home, attached garage, and an exceptional detached shop that truly sets it apart. The home provides comfortable accommodations with four bedrooms offering flexibility for family, guests, a home office, or hobby space. An attached garage adds convenience, while the surrounding three acres offer room to spread out, enjoy outdoor activities, and embrace the freedom of rural living. A remarkable highlight is the 36x40-Ft. insulated shop with Wirsbo tubing installed in the concrete floor for in floor radiant heat capability. (not hooked up). Whether you're a craftsman, automotive enthusiast, recreational equipment owner, or simply someone who appreciates a substantial, dedicated workspace, this building offers exceptional potential. From personal projects and equipment storage to year-round hobbies, the possibilities are extensive. Situated in the heart of Minnesota's desirable lakes and recreational country, this property offers convenient access to Aitkin/Malmo, and a direct commutable drive to the metro area, and the area's abundant outdoor opportunities, including fishing, hunting, boating, and year-round recreation. More than just a home-this property designed for those who value space, functionality, and the freedom to pursue their interests. With 3-acres, 4 bedrooms, two bathrooms, an attached garage, and an impressive shop, this country property presents an outstanding opportunity to enjoy the northern Minnesota lifestyle. Space to live. Room to work. Freedom to enjoy. Make this exceptional Aitkin property your own! Schedule your private showing today!...
Contact an agent
Home facts
- Year built:1994
- Listing ID #:7156172
- Added:6 day(s) ago
- Updated:October 23, 2026 at 12:27 PM
Rooms and interior
- Bedrooms:4
- Total bathrooms:2
- Full bathrooms:1
- Dining Description:Eat In Kitchen, Separate/Formal Dining Room
- Bathrooms Description:Main Floor 3/4 Bath, Upper Level Full Bath
- Kitchen Description:Dishwasher, Exhaust Fan, Range, Refrigerator, Stainless Steel Appliances
- Basement:Yes
- Basement Description:Block, Crawl Space, Drain Tiled
- Living area:2,534 sq. ft.
Heating and cooling
- Cooling:Window Unit(s)
- Heating:Baseboard, Radiant
Structure and exterior
- Roof:Age 8 Years or Less, Asphalt
- Year built:1994
- Building area:2,534 sq. ft.
- Lot area:3 Acres
- Lot Features:Irregular Lot
- Construction Materials:Block
- Levels:Modified 2 Story
Utilities
- Water:Private, Well
- Sewer:Holding Tank, Mound Septic, Private Sewer, Septic System Compliant - Yes
Finances and disclosures
- Price:$425,000
- Price per sq. ft.:$167.72
- Tax amount:$1,664 (2026)
Features and amenities
- Appliances:Exhaust Fan, Range, Refrigerator, Stainless Steel Appliances, Washer
- Laundry features:Dryer, Washer
- Amenities:Air-To-Air Exchanger
Parking
- Parking description:Attached Garage, Detached Garage, Garage Door Opener, Gravel, Insulated Garage
- Garage:Yes
- Garage spaces:2
New listings near 23671 State Highway 47
- New
 $364,900Active3 beds 2 baths1,600 sq. ft.
34918 444th Place, Aitkin, MN 56431
MLS# 7150522Listed by: TR NORTHERN PROPERTIES REALTY - Open Sat, 10am to 12pmNew
 $398,900Active3 beds 2 baths1,056 sq. ft.
34835 396th Place, Aitkin, MN 56431
MLS# 7163585Listed by: NATIONAL REALTY GUILD - New
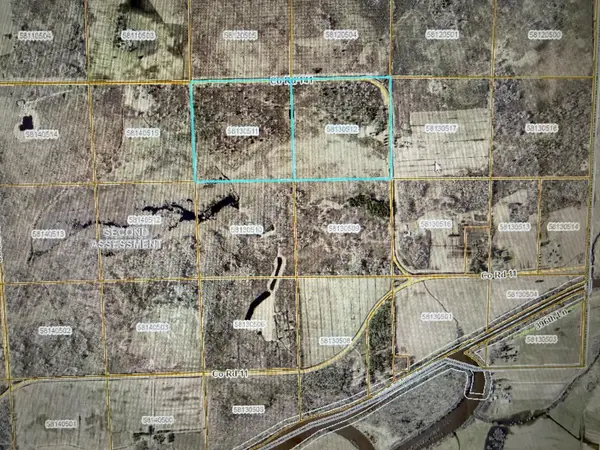 $299,900Active80 Acres
TBD 80 Acres Cty Rd 141, Aitkin, MN 56431
MLS# 7163488Listed by: EXP REALTY - New
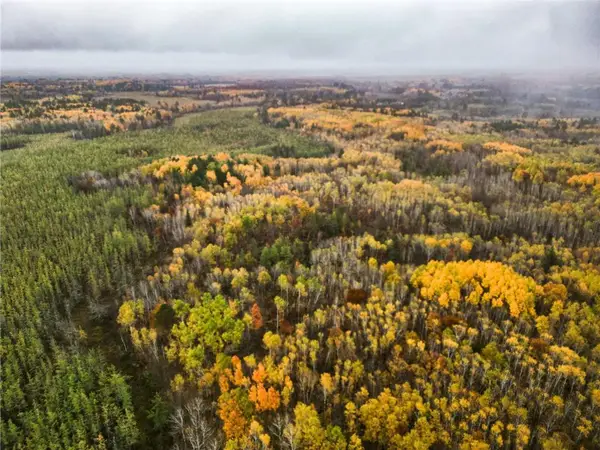 $135,000Active40.5 Acres
TBD TBD, Aitkin, MN 56431
MLS# 7163069Listed by: HANSEN REAL ESTATE GROUP - New
 $364,900Active12.7 Acres
42953 335th Lane, Aitkin, MN 56431
MLS# 7161468Listed by: CUMMINGS JANZEN REALTY, INC - New
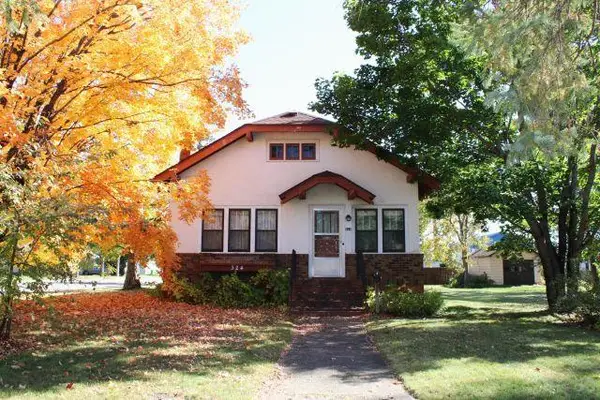 $226,200Active4 beds 2 baths1,675 sq. ft.
324 2nd Avenue Nw, Aitkin, MN 56431
MLS# 7160786Listed by: EDINA REALTY, INC. - New
 $139,000Active3 beds 2 baths1,216 sq. ft.
34958 363rd Place, Aitkin, MN 56431
MLS# 7159826Listed by: COLDWELL BANKER CROWN REALTORS - New
 $35,000Active0.07 Acres
Blk 6 Lot 18 Canterbury Town, Aitkin, MN 56431
MLS# 7159272Listed by: RE/MAX ADVANTAGE PLUS - New
 $52,500Active7348 Acres
21927 Us Highway 169 #18-19, Aitkin, MN 56431
MLS# 7159176Listed by: LAKES AREA REALTY G.V.


Protect your home and budget from life's surprises with an Assurant Home Warranty, backed by a partner that supports you through every step of homeownership. Explore Plans.
© 2026 Better Homes and Gardens Real Estate LLC. An Anywhere Real Estate company. All rights reserved. Better Homes and Gardens® Real Estate is a registered trademark owned by Meredith Operations Corporation, licensed to Better Homes and Gardens Real Estate LLC and used with permission. Better Homes and Gardens Real Estate LLC fully supports the principles of the Fair Housing Act and the Equal Opportunity Act. Listing information is deemed reliable but is not guaranteed accurate.
Each office is independently owned and operated.
Any services or products provided by third parties are not provided by, affiliated with or related to Better Homes and Gardens Real Estate LLC, or its affiliated companies.