
18851 319th Avenue, Akeley, MN 56433
Local realty services provided by:Better Homes and Gardens Real Estate First Choice
18851 319th Avenue,Akeley, MN 56433
$369,900
- 4 Beds
- 3 Baths
- 2,862 sq. ft.
- Single family
- Active
Listed by: christopher cullen, steven hamp
Office: coldwell banker realty
MLS#:7098203
Source:NSMLS
Price summary
- Price:$369,900
- Price per sq. ft.:$129.25
About this home
Welcome to your private Northwoods retreat on 5+ acres in the heart of lakes country! Family owned since its construction in 1996, this unique property offers the flexibility of a full-time residence, vacation getaway, multi-generational home, or income-producing investment. New septic system recently installed!
Inside, you'll find a distinctive mountain-home feel with vaulted tongue-and-groove ceilings, timber framing, custom millwork, stonework, and original craftsmanship throughout. The great room features new flooring, a wood-burning stone fireplace, and French doors leading to a spacious sunroom with Tiki bar—perfect for entertaining. The expansive kitchen offers abundant cabinetry, pantry space, a stone hearth with built-in flame grill, and a unique round dining room.
The main-level primary suite is a true retreat with soaring vaulted ceilings, dual walk-in closets, private laundry, and a spa-inspired bath featuring a jetted tub, walk-in shower, and personal sauna.
The finished walkout lower level functions as a second home, complete with private entrance, kitchen, laundry, two bedrooms, full bath, spacious living area, and bonus room—ideal for extended family, guests, rental income, or a home office/hobby space.
A heated 40x45 shop provides exceptional space for vehicles, storage, or a workshop. Located just minutes from the lakes, trails, and outdoor recreation of the Walker/Hackensack/Akeley area, this rare property offers character, privacy, versatility, and incredible potential. Schedule your private showing today!...
Contact an agent
Home facts
- Year built:1996
- Listing ID #:7098203
- Added:107 day(s) ago
- Updated:October 09, 2026 at 12:19 PM
Rooms and interior
- Bedrooms:4
- Total bathrooms:3
- Full bathrooms:3
- Dining Description:Separate/Formal Dining Room
- Bathrooms Description:Bathroom Ensuite, Full Basement, Main Floor Full Bath, Separate Shower and Tub, Walk-In Shower Stall
- Kitchen Description:Microwave, Range, Refrigerator
- Basement:Yes
- Basement Description:Egress Window(s), Finished, Full, Walkout
- Living area:2,862 sq. ft.
Heating and cooling
- Cooling:Window Unit(s)
- Heating:Forced Air, Radiant
Structure and exterior
- Roof:Age Over 8 Years, Asphalt
- Year built:1996
- Building area:2,862 sq. ft.
- Lot area:5.39 Acres
- Lot Features:Tree Coverage - Heavy
- Construction Materials:Log
- Levels:1 Story
Utilities
- Water:Private, Well
- Sewer:Private Sewer, Tank with Drainage Field
Finances and disclosures
- Price:$369,900
- Price per sq. ft.:$129.25
- Tax amount:$2,400 (2025)
Features and amenities
- Appliances:Microwave, Range, Refrigerator
Parking
- Parking description:Detached Garage, Gravel
- Garage:Yes
- Garage spaces:1
New listings near 18851 319th Avenue
 $229,900Active1.15 Acres
TBD Long Lake Road Nw, Akeley, MN 56433
MLS# 7111541Listed by: BILL HANSEN REALTY/WALKER $599,900Active2 beds 1 baths818 sq. ft.
6122 Camp Fish Road Nw, Akeley, MN 56433
MLS# 7144573Listed by: EXP REALTY $110,000Active2 beds 1 baths904 sq. ft.
10 Hillside Avenue Nw, Akeley, MN 56433
MLS# 7144682Listed by: EDINA REALTY, INC. $65,000Active1.93 Acres
6831 State 34 Nw, Akeley, MN 56433
MLS# 7139826Listed by: BILL HANSEN REALTY/WALKER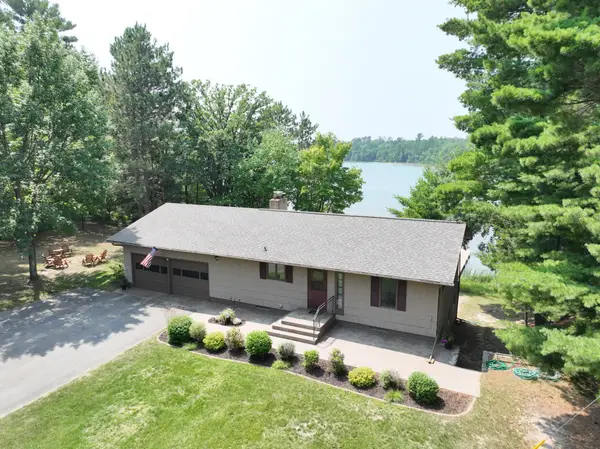 $499,900Pending4 beds 2 baths2,088 sq. ft.
5942 Long Lake Road Nw, Akeley, MN 56433
MLS# 7111549Listed by: BILL HANSEN REALTY/WALKER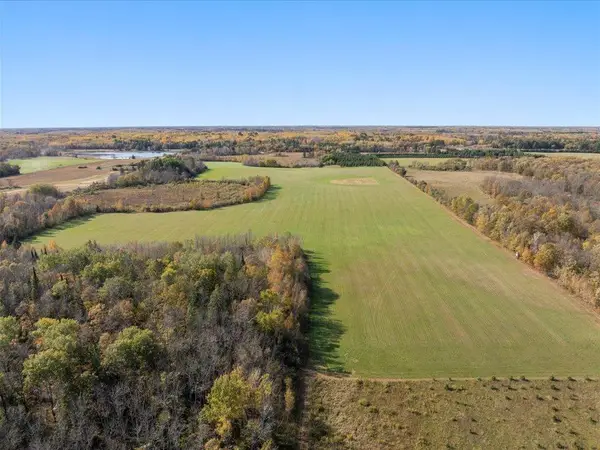 $449,900Active113 Acres
TBD State 64, Akeley, MN 56433
MLS# 7129691Listed by: EDINA REALTY, INC.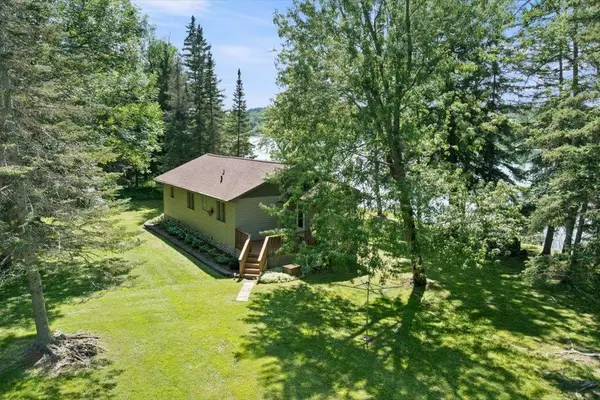 $700,000Active3 beds 2 baths1,072 sq. ft.
5163 Howard Lake Trail Nw, Akeley, MN 56433
MLS# 7117376Listed by: KELLER WILLIAMS REALTY PROFESSIONALS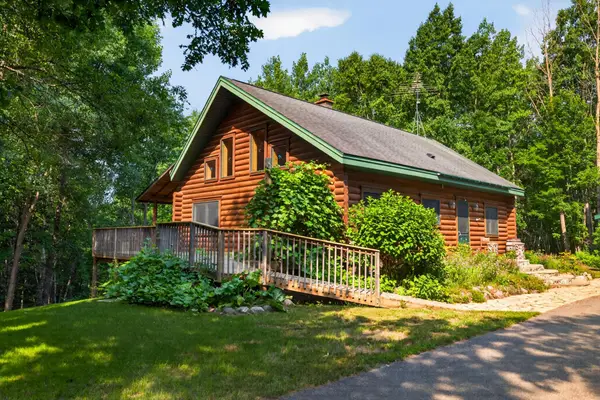 $459,900Active3 beds 3 baths1,478 sq. ft.
21169 Firefly Trail, Akeley, MN 56433
MLS# 7117406Listed by: WOLFF & SIMON REAL ESTATE $699,900Active5 beds 2 baths3,556 sq. ft.
25224 County 25, Akeley, MN 56433
MLS# 7114719Listed by: CEDAR POINT REALTY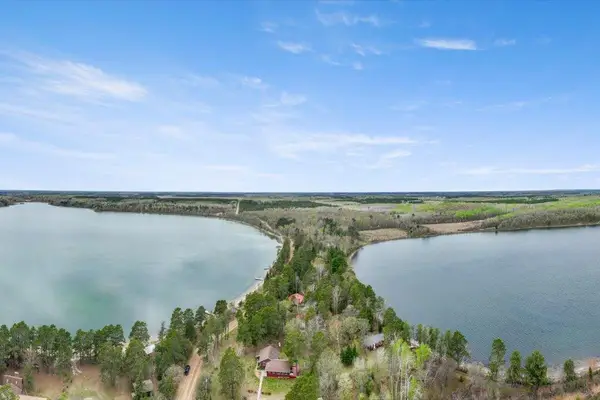 $124,900Active1.45 Acres
28688 190th Street, Akeley, MN 56433
MLS# 7110523Listed by: COLDWELL BANKER REALTY


Protect your home and budget from life's surprises with an Assurant Home Warranty, backed by a partner that supports you through every step of homeownership. Explore Plans.
© 2026 Better Homes and Gardens Real Estate LLC. An Anywhere Real Estate company. All rights reserved. Better Homes and Gardens® Real Estate is a registered trademark owned by Meredith Operations Corporation, licensed to Better Homes and Gardens Real Estate LLC and used with permission. Better Homes and Gardens Real Estate LLC fully supports the principles of the Fair Housing Act and the Equal Opportunity Act. Listing information is deemed reliable but is not guaranteed accurate.
Each office is independently owned and operated.
Any services or products provided by third parties are not provided by, affiliated with or related to Better Homes and Gardens Real Estate LLC, or its affiliated companies.