
3511 Hoeger Lane, Albert Lea, MN 56007
Local realty services provided by:Better Homes and Gardens Real Estate First Choice
3511 Hoeger Lane,Albert Lea, MN 56007
$475,000
- 3 Beds
- 2 Baths
- - sq. ft.
- Single family
- Sold
Listed by: anna rahn
Office: homeproz real estate
MLS#:7131310
Source:NSMLS
Sorry, we are unable to map this address
Price summary
- Price:$475,000
About this home
Discover the perfect blend of modern updates, peaceful privacy, and versatile living space on nearly 2 wooded acres. This beautifully remodeled 3-bedroom, 2-bath home offers approximately 3,200 finished square feet with an open-concept design, thoughtful updates, and incredible indoor and outdoor amenities.
Step inside to a clean, modern interior that was upgraded throughout in 2022, including new flooring, lighting, paint, and appliances. The inviting main level features an open-concept layout and a beautiful wood-burning fireplace, creating a warm and welcoming gathering space.
The lower level was completely renovated in 2026 adding tremendous flexibility with a third bedroom, full bathroom, comfortable living space, and a private built-in sauna! The lower level also features a fireplace with gas hookup for cozy comfort! The walkout basement opens directly to a concrete patio, making it easy to enjoy the natural surroundings and extend your living space outdoors.
Outside, the property truly shines. Set on 1.96 wooded acres with a creek adjacent to the property, apple and crab apple trees, and offers a peaceful setting with room to relax, garden, work, and entertainment. The large composite deck and enclosed gazebo create an exceptional outdoor retreat, and there are 3 raised garden beds.
For the hobbyist, craftsman, or outdoor enthusiast, there is NO SHORTAGE OF WORKSPACE! The home features an oversized attached 2-car garage (30x26) with a poured concrete heated workshop (30x26) beneath it, a detached (30x32 ft – 2010) insulated shop with a concrete floor, and a storage shed (12x16) —providing plenty of room for projects, equipment, storage, and more. The upper/lower attached garage, detached shop, and shed total 2,712 sq feet!!
Also, there is fiber optic wiring buried and ready for connection!
Conveniently located within walking distance of church and just minutes from groceries and shopping, this property offers the privacy and character of acreage without sacrificing everyday convenience.
If you're looking for a move-in-ready home with modern updates, abundant workspace, beautiful, wooded surroundings, and exceptional outdoor living, this one deserves a closer look.
Property features a septic system and shared well....
Contact an agent
Home facts
- Year built:1977
- Subdivision & Development:Stadheim Second Sub
- Listing ID #:7131310
- Added:62 day(s) ago
- Updated:October 23, 2026 at 07:53 AM
Rooms and interior
- Bedrooms:3
- Total bathrooms:2
- Full bathrooms:2
- Dining Description:Breakfast Area, Separate/Formal Dining Room
- Kitchen Description:Dishwasher, Disposal, Microwave, Range, Refrigerator, Stainless Steel Appliances
- Basement:Yes
- Basement Description:Daylight / Lookout Windows, Egress Window(s), Finished, Walkout
Heating and cooling
- Cooling:Central Air
- Heating:Fireplace(s), Forced Air, Wood Stove
- Central air:Yes
Structure and exterior
- Roof:Age Over 8 Years, Asphalt
- Year built:1977
- Lot Features:Tree Coverage - Light
- Construction Materials:Block
- Levels:1 Story
Utilities
- Water:Shared System, Well
- Sewer:Septic System Compliant - Yes
Finances and disclosures
- Price:$475,000
- Tax amount:$4,205 (2026)
Features and amenities
- Appliances:Disposal, Microwave, Range, Refrigerator, Stainless Steel Appliances, Washer, Water Softener Owned
- Laundry features:Dryer, Washer
- Amenities:ENERGY STAR Qualified Appliances, Electric Water Heater, Water Softener Owned
Parking
- Parking description:Attached Garage, Concrete, Detached Garage, Heated Garage, Insulated Garage, Multiple Garages, Tuckunder Garage
- Garage:Yes
- Garage spaces:2
New listings near 3511 Hoeger Lane
- Coming Soon
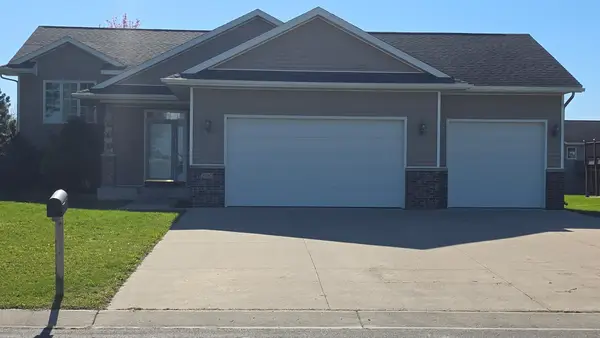 $400,000Coming Soon4 beds 3 baths2,396 sq. ft.
2100 Paradise Road, Albert Lea, MN 56007
MLS# 7162734Listed by: ENGEL & VOLKERS PRIOR LAKE - New
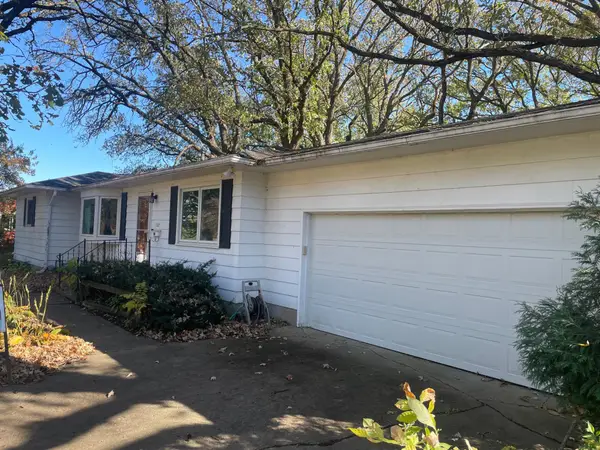 $199,900Active3 beds 2 baths2,312 sq. ft.
1207 Birch Hill Drive, Albert Lea, MN 56007
MLS# 7162074Listed by: LELAND REALTY - New
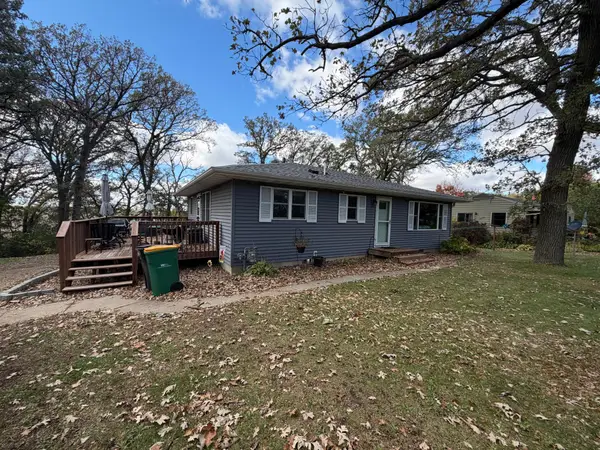 $172,900Active3 beds 2 baths1,534 sq. ft.
22601 770th Avenue, Albert Lea, MN 56007
MLS# 7162222Listed by: CENTURY 21 ATWOOD - New
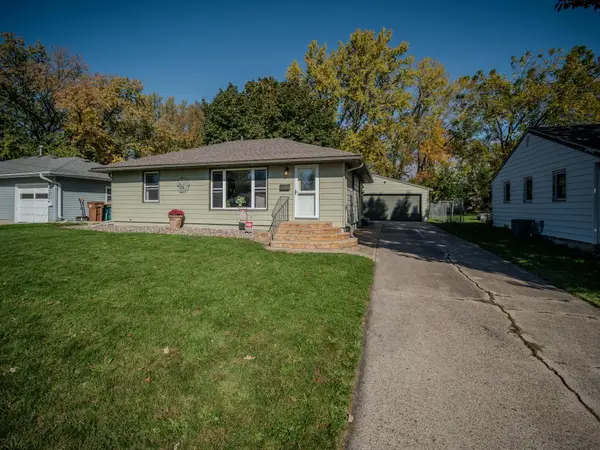 $169,000Active3 beds 2 baths1,198 sq. ft.
412 Oregon Street, Albert Lea, MN 56007
MLS# 7162108Listed by: REALTY ONE GROUP BLACK DIAMOND - Open Sat, 10 to 11amNew
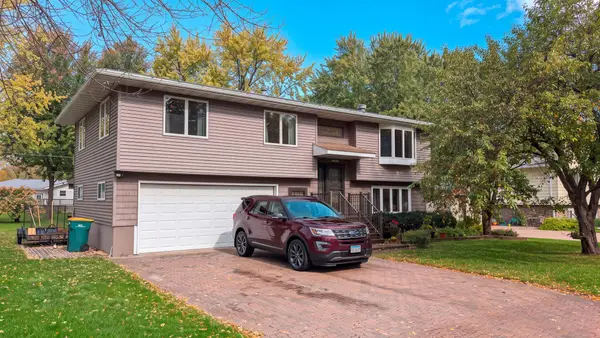 $329,000Active4 beds 3 baths2,286 sq. ft.
1613 Canary Drive, Albert Lea, MN 56007
MLS# 7161059Listed by: LELAND REALTY - Open Sat, 12 to 1pmNew
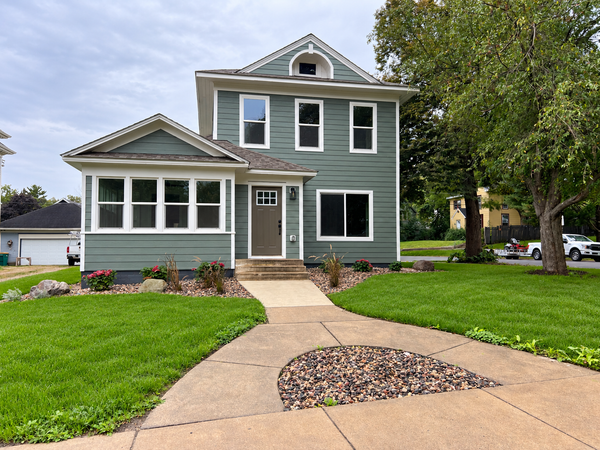 $335,000Active5 beds 2 baths2,278 sq. ft.
627 W Fountain Street, Albert Lea, MN 56007
MLS# 7161344Listed by: HELP-U-SELL HERITAGE REAL EST. - New
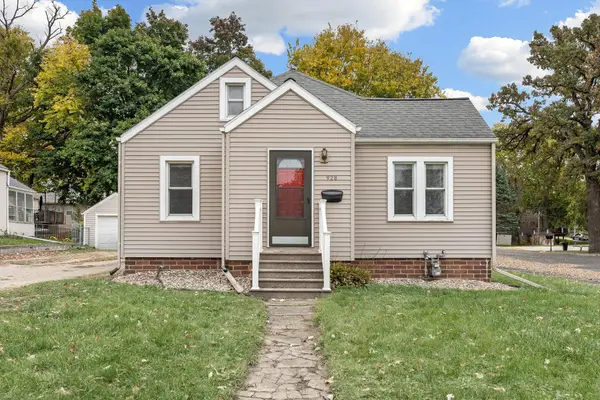 $169,900Active3 beds 1 baths1,331 sq. ft.
928 Bridge Avenue, Albert Lea, MN 56007
MLS# 7156700Listed by: REAL BROKER, LLC. - New
 $10,000Active0.54 Acres
TBD Abbott Street, Albert Lea, MN 56007
MLS# 7158925Listed by: CENTURY 21 ATWOOD - New
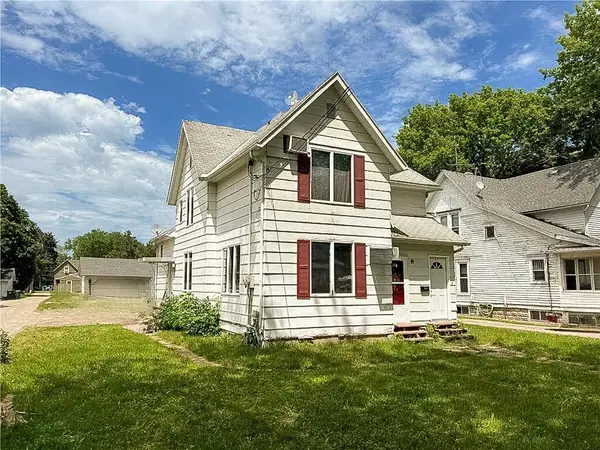 $189,000Active5 beds 3 baths2,264 sq. ft.
509 E 4th Street, Albert Lea, MN 56007
MLS# 7163621Listed by: COLDWELL BANKER REALTY - LAKES 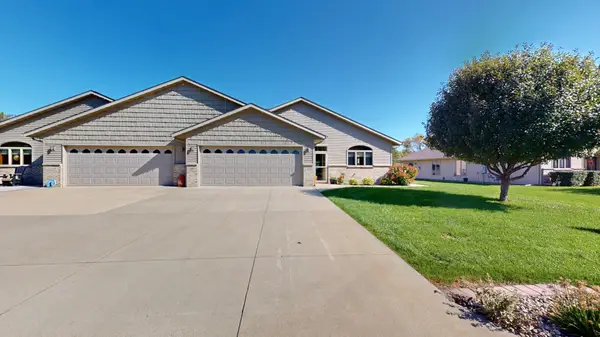 $379,900Pending2 beds 2 baths1,524 sq. ft.
1718 Hale Drive, Albert Lea, MN 56007
MLS# 7155148Listed by: LELAND REALTY


Protect your home and budget from life's surprises with an Assurant Home Warranty, backed by a partner that supports you through every step of homeownership. Explore Plans.
© 2026 Better Homes and Gardens Real Estate LLC. An Anywhere Real Estate company. All rights reserved. Better Homes and Gardens® Real Estate is a registered trademark owned by Meredith Operations Corporation, licensed to Better Homes and Gardens Real Estate LLC and used with permission. Better Homes and Gardens Real Estate LLC fully supports the principles of the Fair Housing Act and the Equal Opportunity Act. Listing information is deemed reliable but is not guaranteed accurate.
Each office is independently owned and operated.
Any services or products provided by third parties are not provided by, affiliated with or related to Better Homes and Gardens Real Estate LLC, or its affiliated companies.