
615 Trollwood Drive, Albert Lea, MN 56007
Local realty services provided by:Better Homes and Gardens Real Estate Park Company
615 Trollwood Drive,Albert Lea, MN 56007
$488,000
- 4 Beds
- 3 Baths
- 3,421 sq. ft.
- Single family
- Active
Listed by: heather allen, matthew n johnson
Office: leland realty
MLS#:7129936
Source:NSMLS
Price summary
- Price:$488,000
- Price per sq. ft.:$142.65
About this home
This impressive 4-bedroom home blends comfort, convenience and modern functionality with a layout that truly supports everyday life. Enjoy the ease of a beautifully appointed main floor primary suite, paired with the private bath featuring a shower and separate jetted tub. Home also features two other bathrooms. Step into your inviting living room where the warm gas fireplace anchors the room, creating the perfect setting for cozy evenings and relaxed gatherings. The finished lower level offers a spacious family room ideal for movie nights, game days or a dedicated play or hobby space. Convenience is built right in with main floor laundry - no more hauling baskets up and down stairs. A generous three stall garage provides room for vehicles, storage and all your outdoor gear. This is a home that fits your lifestyle! With thoughtful design and plenty of room to grow, this home delivers comfort, flexibility and the spaces you've been looking for. Take a look at our 3D tour and then schedule your private showing!...
Contact an agent
Home facts
- Year built:1998
- Subdivision & Development:Chapeau Shores Second Add
- Listing ID #:7129936
- Added:63 day(s) ago
- Updated:October 23, 2026 at 12:26 PM
Rooms and interior
- Bedrooms:4
- Total bathrooms:3
- Full bathrooms:2
- Dining Description:Informal Dining Room
- Bathrooms Description:Full Basement, Main Floor Full Bath
- Kitchen Description:Microwave, Range, Refrigerator
- Basement:Yes
- Basement Description:Egress Window(s), Finished, Storage Space, Sump Pump
- Living area:3,421 sq. ft.
Heating and cooling
- Cooling:Central Air
- Heating:Forced Air
- Central air:Yes
Structure and exterior
- Year built:1998
- Building area:3,421 sq. ft.
- Lot area:0.63 Acres
- Levels:1 Story
Utilities
- Water:City Water - Connected
- Sewer:City Sewer - Connected
Finances and disclosures
- Price:$488,000
- Price per sq. ft.:$142.65
- Tax amount:$7,076 (2026)
Features and amenities
- Appliances:Microwave, Range, Refrigerator, Washer, Water Softener Owned
- Laundry features:Dryer, Washer
- Amenities:Water Filtration System, Water Softener Owned
Parking
- Parking description:Attached Garage
- Garage:Yes
- Garage spaces:3
New listings near 615 Trollwood Drive
- Coming Soon
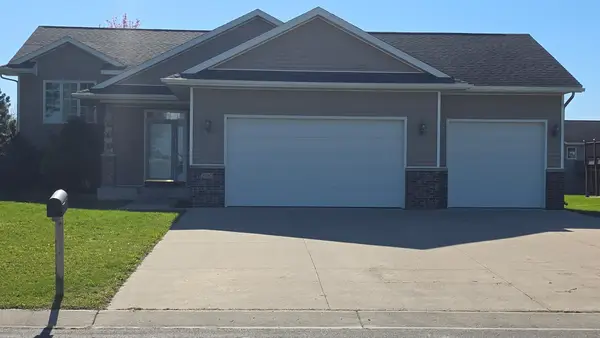 $400,000Coming Soon4 beds 3 baths2,396 sq. ft.
2100 Paradise Road, Albert Lea, MN 56007
MLS# 7162734Listed by: ENGEL & VOLKERS PRIOR LAKE - New
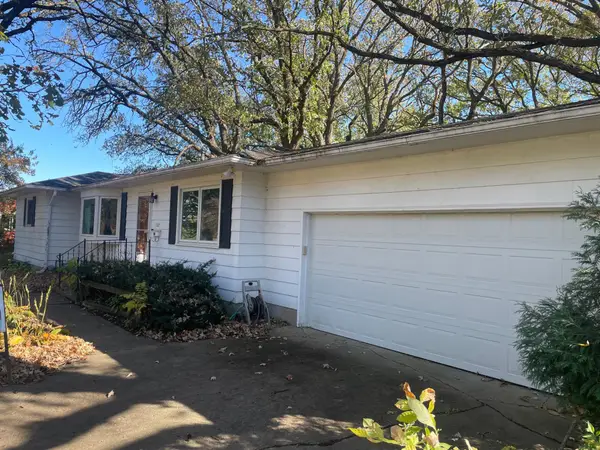 $199,900Active3 beds 2 baths2,312 sq. ft.
1207 Birch Hill Drive, Albert Lea, MN 56007
MLS# 7162074Listed by: LELAND REALTY - New
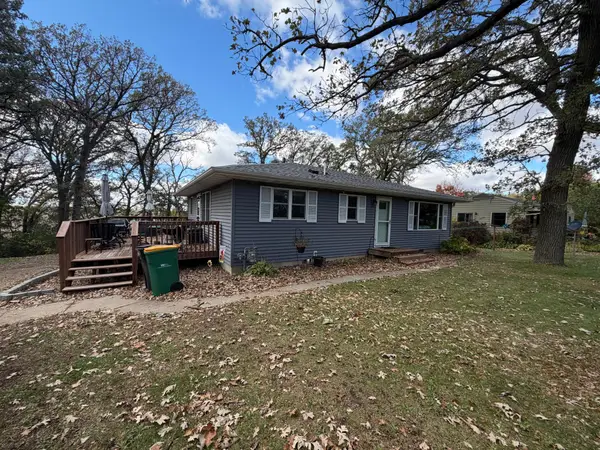 $172,900Active3 beds 2 baths1,534 sq. ft.
22601 770th Avenue, Albert Lea, MN 56007
MLS# 7162222Listed by: CENTURY 21 ATWOOD - New
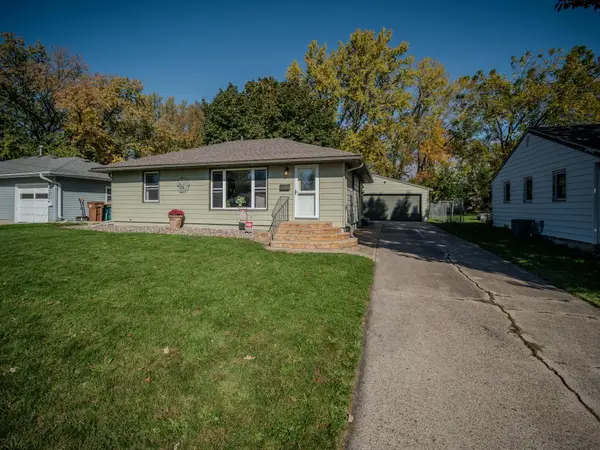 $169,000Active3 beds 2 baths1,198 sq. ft.
412 Oregon Street, Albert Lea, MN 56007
MLS# 7162108Listed by: REALTY ONE GROUP BLACK DIAMOND - Open Sat, 10 to 11amNew
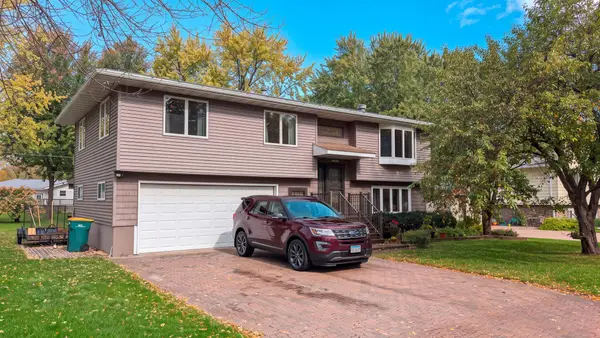 $329,000Active4 beds 3 baths2,286 sq. ft.
1613 Canary Drive, Albert Lea, MN 56007
MLS# 7161059Listed by: LELAND REALTY - Open Sat, 12 to 1pmNew
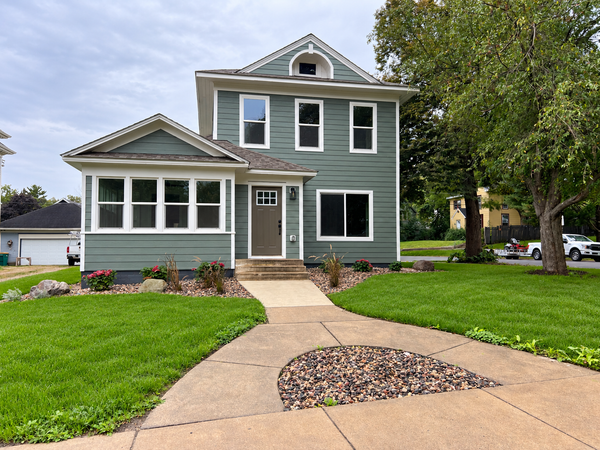 $335,000Active5 beds 2 baths2,278 sq. ft.
627 W Fountain Street, Albert Lea, MN 56007
MLS# 7161344Listed by: HELP-U-SELL HERITAGE REAL EST. - New
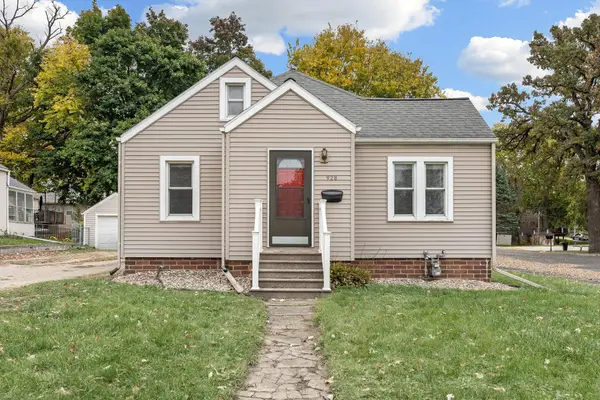 $169,900Active3 beds 1 baths1,331 sq. ft.
928 Bridge Avenue, Albert Lea, MN 56007
MLS# 7156700Listed by: REAL BROKER, LLC. - New
 $10,000Active0.54 Acres
TBD Abbott Street, Albert Lea, MN 56007
MLS# 7158925Listed by: CENTURY 21 ATWOOD - New
 $189,000Active5 beds 3 baths2,264 sq. ft.
509 E 4th Street, Albert Lea, MN 56007
MLS# 7163621Listed by: COLDWELL BANKER REALTY - LAKES 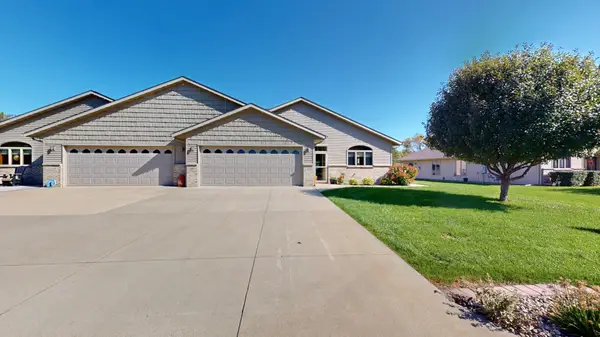 $379,900Pending2 beds 2 baths1,524 sq. ft.
1718 Hale Drive, Albert Lea, MN 56007
MLS# 7155148Listed by: LELAND REALTY


Protect your home and budget from life's surprises with an Assurant Home Warranty, backed by a partner that supports you through every step of homeownership. Explore Plans.
© 2026 Better Homes and Gardens Real Estate LLC. An Anywhere Real Estate company. All rights reserved. Better Homes and Gardens® Real Estate is a registered trademark owned by Meredith Operations Corporation, licensed to Better Homes and Gardens Real Estate LLC and used with permission. Better Homes and Gardens Real Estate LLC fully supports the principles of the Fair Housing Act and the Equal Opportunity Act. Listing information is deemed reliable but is not guaranteed accurate.
Each office is independently owned and operated.
Any services or products provided by third parties are not provided by, affiliated with or related to Better Homes and Gardens Real Estate LLC, or its affiliated companies.