
10396 Karston Avenue Ne, Albertville, MN 55301
Local realty services provided by:Better Homes and Gardens Real Estate Advantage One
10396 Karston Avenue Ne,Albertville, MN 55301
$435,000
- 4 Beds
- 4 Baths
- 3,226 sq. ft.
- Single family
- Active
Listed by: benjamin t daniels
Office: lakes area realty g.v.
MLS#:7111293
Source:ND_FMAAR
Price summary
- Price:$435,000
- Price per sq. ft.:$134.84
About this home
This home overlooks the golf course and pond. It has many great features including vaulted ceilings, a large, bright kitchen with center island, and gas fireplace. The master bathroom includes a Jacuzzi along with a separate shower. Backyard deck overlooks a large lit fountain in the afternoon and evenings and golf course. Downstairs family room has a walkout patio. Newer carpet throughout, paint, fridge, microwave, light fixtures, door/cabinet hardware and upstairs toilets. Quick close possible!
Contact an agent
Home facts
- Year built:2001
- Listing ID #:7111293
- Added:9 day(s) ago
- Updated:July 26, 2026 at 03:33 PM
Rooms and interior
- Bedrooms:4
- Total bathrooms:4
- Full bathrooms:2
- Half bathrooms:1
- Rooms Total:11
- Living area:3,226 sq. ft.
Heating and cooling
- Cooling:Central Air
- Heating:Forced Air
- Central air:Yes
Structure and exterior
- Year built:2001
- Building area:3,226 sq. ft.
- Lot area:0.37 Acres
Utilities
- Water:City Water/Connected
- Sewer:City Sewer/Connected
Finances and disclosures
- Price:$435,000
- Price per sq. ft.:$134.84
- Tax amount:$6,005
Parking
- Garage spaces:3
New listings near 10396 Karston Avenue Ne
- New
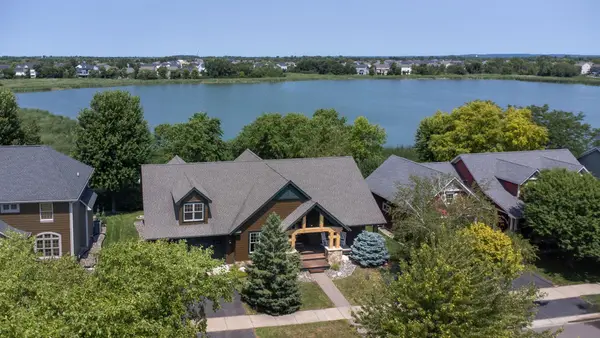 $639,900Active3 beds 3 baths3,884 sq. ft.
11668 E Laketowne Drive, Albertville, MN 55301
MLS# 7101805Listed by: KELLER WILLIAMS CLASSIC RLTY NW - New
 $369,900Active4 beds 2 baths1,754 sq. ft.
10607 56th Street Ne, Albertville, MN 55301
MLS# 7115066Listed by: REAL BROKER, LLC - New
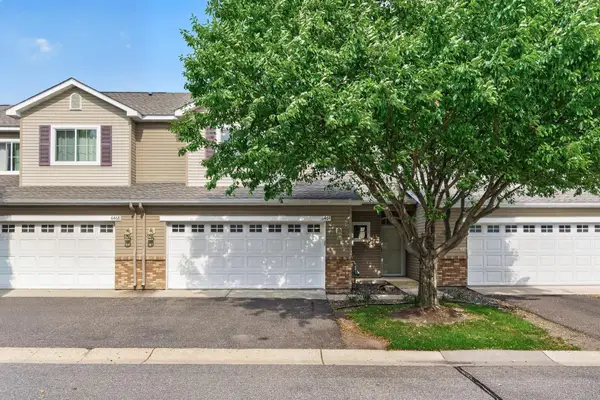 $265,000Active3 beds 3 baths1,650 sq. ft.
6464 64th Street Ne, Albertville, MN 55301
MLS# 7114289Listed by: EXP REALTY - New
 $279,900Active3 beds 2 baths1,680 sq. ft.
6253 Kahler Drive Ne, Albertville, MN 55301
MLS# 7112732Listed by: EDINA REALTY, INC. - New
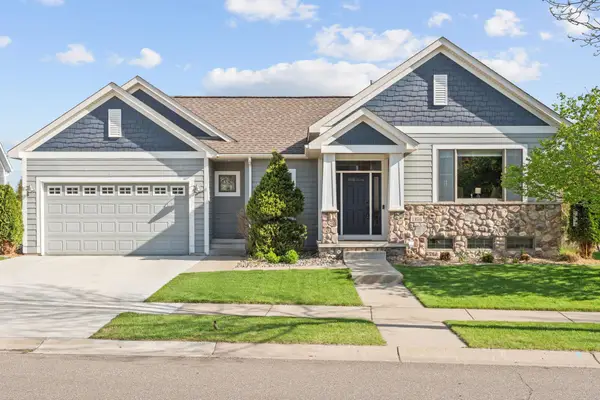 $449,000Active4 beds 2 baths3,032 sq. ft.
11614 Laketowne View, Albertville, MN 55301
MLS# 7113333Listed by: REAL BROKER, LLC  $345,000Pending3 beds 2 baths1,873 sq. ft.
7502 Large Avenue Ne, Albertville, MN 55301
MLS# 7107470Listed by: KELLER WILLIAMS INTEGRITY NW- Open Sun, 1 to 3pm
 $515,000Active4 beds 4 baths2,930 sq. ft.
11585 Laketowne View, Albertville, MN 55301
MLS# 7085786Listed by: COLDWELL BANKER REALTY  $374,900Active3 beds 2 baths1,580 sq. ft.
7776 Large Avenue Ne, Albertville, MN 55301
MLS# 7107114Listed by: HALLER REALTY INC. $240,000Active3 beds 2 baths1,624 sq. ft.
10546 64th Lane Ne, Albertville, MN 55301
MLS# 7106202Listed by: ASHWORTH REAL ESTATE


Protect your home and budget from life's surprises with an Assurant Home Warranty, backed by a partner that supports you through every step of homeownership. Explore Plans.
© 2026 Better Homes and Gardens Real Estate LLC. An Anywhere Real Estate company. All rights reserved. Better Homes and Gardens® Real Estate is a registered trademark owned by Meredith Operations Corporation, licensed to Better Homes and Gardens Real Estate LLC and used with permission. Better Homes and Gardens Real Estate LLC fully supports the principles of the Fair Housing Act and the Equal Opportunity Act. Listing information is deemed reliable but is not guaranteed accurate.
Each office is independently owned and operated.
Any services or products provided by third parties are not provided by, affiliated with or related to Better Homes and Gardens Real Estate LLC, or its affiliated companies.