
10546 64th Lane Ne, Albertville, MN 55301
Local realty services provided by:Better Homes and Gardens Real Estate Advantage One
10546 64th Lane Ne,Albertville, MN 55301
$240,000
- 3 Beds
- 2 Baths
- - sq. ft.
- Single family
- Sold
Listed by: stacy johnson
Office: ashworth real estate
MLS#:7106202
Source:ND_FMAAR
Sorry, we are unable to map this address
Price summary
- Price:$240,000
- Monthly HOA dues:$352
About this home
Move-in Ready Townhome in a Prime Albertville Location!
Move right in and enjoy this inviting 3-bedroom, 2-bath townhome, available for a quick close! Offering comfort, convenience, and low-maintenance living, this home is ideally located in one of Albertville's most desirable areas.
Inside, you'll find fresh paint in multiple rooms, giving the home a bright, refreshed feel. The spacious primary bedroom features double closets for ample storage, while the upper-level laundry adds everyday convenience. The kitchen includes a new microwave, a dishwasher that's only two years old, and a stove that's approximately five years old, offering buyers peace of mind with several updated appliances. The functional floor plan provides comfortable living spaces perfect for relaxing or entertaining.
Located just minutes from major highways, you'll enjoy an easy commute along with convenient access to fantastic shopping, dining, parks, and everyday amenities.
Whether you're a first-time homebuyer, looking to downsize, or searching for an easy-to-maintain home in a great location, this townhome is ready to welcome you. Don't miss your opportunity to make it yours!...
Contact an agent
Home facts
- Year built:2003
- Subdivision & Development:Kollville Estates
- Listing ID #:7106202
- Added:55 day(s) ago
- Updated:September 05, 2026 at 07:18 AM
Rooms and interior
- Bedrooms:3
- Total bathrooms:2
- Full bathrooms:1
- Half bathrooms:1
- Rooms Total:7
Heating and cooling
- Cooling:Central Air
- Heating:Forced Air
- Central air:Yes
Structure and exterior
- Year built:2003
- Exterior Features:Patio
Utilities
- Water:City Water/Connected
- Sewer:City Sewer/Connected
Finances and disclosures
- Price:$240,000
- Tax amount:$2,962
Parking
- Garage spaces:2
New listings near 10546 64th Lane Ne
- Coming SoonOpen Fri, 4 to 6pm
 $365,900Coming Soon3 beds 3 baths2,519 sq. ft.
12010 65th Street Ne, Albertville, MN 55301
MLS# 7066965Listed by: EXP REALTY - Coming Soon
 $375,000Coming Soon3 beds 2 baths2,068 sq. ft.
10720 57th Street Ne, Albertville, MN 55301
MLS# 7109658Listed by: COLDWELL BANKER REALTY - Open Sun, 11am to 1:30pmNew
 $485,000Active5 beds 4 baths3,344 sq. ft.
11282 68th Street Ne, Albertville, MN 55301
MLS# 7139152Listed by: EXP REALTY - New
 $440,000Active3 beds 3 baths1,956 sq. ft.
11662 Laketowne View, Albertville, MN 55301
MLS# 7128368Listed by: KELLER WILLIAMS CLASSIC RLTY NW - New
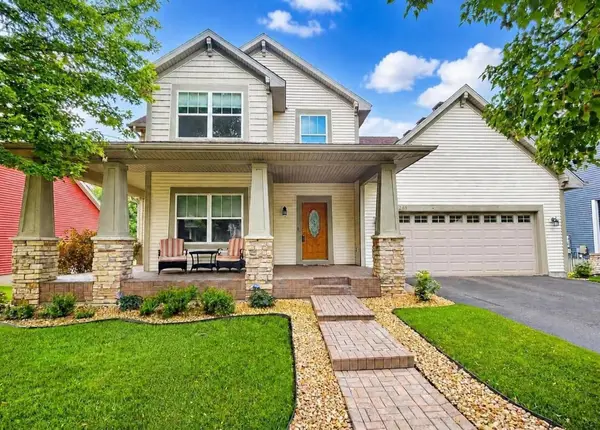 $485,000Active4 beds 4 baths3,319 sq. ft.
11265 68th Street Ne, Albertville, MN 55301
MLS# 7136804Listed by: EDINA REALTY, INC. - New
 $253,000Active3 beds 3 baths1,461 sq. ft.
6133 Maclynn Avenue Ne, Albertville, MN 55301
MLS# 7124524Listed by: KELLER WILLIAMS PREFERRED RLTY - New
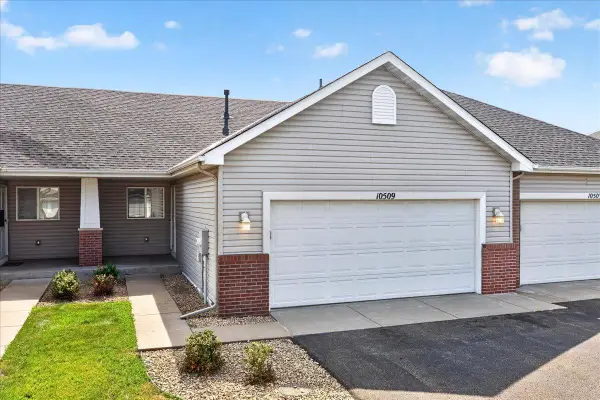 $265,000Active2 beds 2 baths1,808 sq. ft.
10509 64th Lane Ne, Albertville, MN 55301
MLS# 7124598Listed by: COLDWELL BANKER REALTY - New
 $279,900Active2 beds 1 baths1,221 sq. ft.
10501 Jason Lane, Albertville, MN 55301
MLS# 7103060Listed by: NATIONAL REALTY GUILD  $439,000Active4 beds 3 baths2,852 sq. ft.
11826 Larabee Circle Ne, Albertville, MN 55301
MLS# 7131635Listed by: HOME AVENUE FLAT FEE REALTY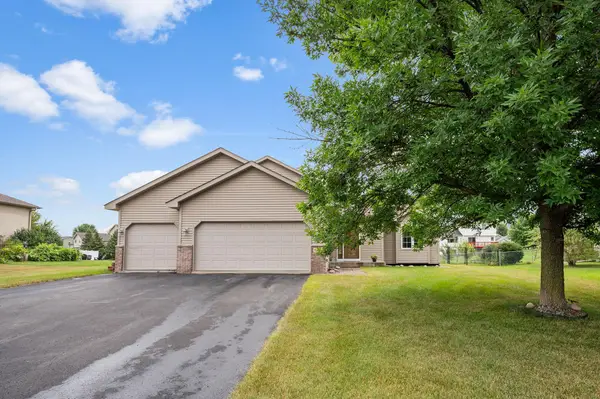 $378,900Active3 beds 2 baths1,944 sq. ft.
6194 Karmen Avenue Ne, Albertville, MN 55301
MLS# 7106486Listed by: RE/MAX RESULTS


Protect your home and budget from life's surprises with an Assurant Home Warranty, backed by a partner that supports you through every step of homeownership. Explore Plans.
© 2026 Better Homes and Gardens Real Estate LLC. An Anywhere Real Estate company. All rights reserved. Better Homes and Gardens® Real Estate is a registered trademark owned by Meredith Operations Corporation, licensed to Better Homes and Gardens Real Estate LLC and used with permission. Better Homes and Gardens Real Estate LLC fully supports the principles of the Fair Housing Act and the Equal Opportunity Act. Listing information is deemed reliable but is not guaranteed accurate.
Each office is independently owned and operated.
Any services or products provided by third parties are not provided by, affiliated with or related to Better Homes and Gardens Real Estate LLC, or its affiliated companies.