
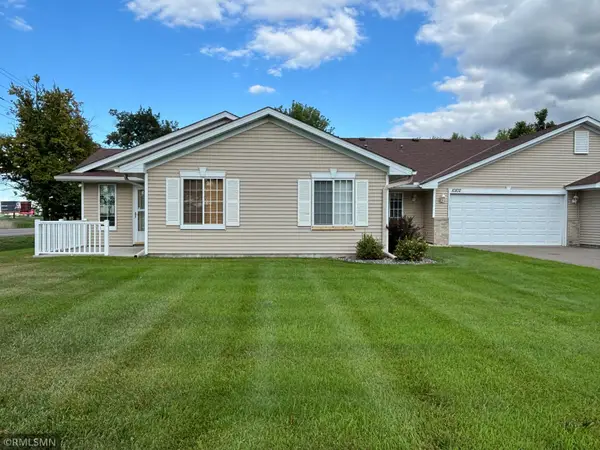
10501 Jason Lane, Albertville, MN 55301
Local realty services provided by:Better Homes and Gardens Real Estate Advantage One
Listed by: elysia mcdunn
Office: national realty guild
MLS#:7103060
Source:NSMLS
Price summary
- Price:$279,900
- Price per sq. ft.:$262.08
- Monthly HOA dues:$150
About this home
Welcome to effortless one-level living with beautiful golf course views! This inviting 2-bedroom, 1-bath townhome offers a bright, open layout designed for both everyday living and entertaining. The spacious living room features vaulted ceilings and a cozy fireplace, while the kitchen offers stainless steel appliances, a center island, and plenty of workspace. The true highlight of this home is the sun-filled four-season porch, an ideal place to relax year-round while taking in peaceful views of Cedar Creek Golf Course and surrounding scenery. Two comfortable bedrooms, a full bath, and the convenience of all living facilities on one level make this home as functional as it is inviting. Enjoy low-maintenance townhome living in a beautiful setting. Just move in and enjoy!
Contact an agent
Home facts
- Year built:2003
- Subdivision & Development:Cedar Creek South 7th Addition
- Listing ID #:7103060
- Updated:August 26, 2026 at 12:11 PM
Rooms and interior
- Bedrooms:2
- Total bathrooms:1
- Full bathrooms:1
- Bathrooms Description:Main Floor Full Bath, Separate Shower and Tub
- Kitchen Description:Dishwasher, Disposal, Exhaust Fan
- Basement:Yes
- Living area:1,221 sq. ft.
Heating and cooling
- Cooling:Central Air
- Heating:Forced Air
- Central air:Yes
Structure and exterior
- Roof:Asphalt
- Year built:2003
- Building area:1,221 sq. ft.
- Lot Features:On Golf Course
- Levels:1 Story
Utilities
- Water:City Water - Connected
- Sewer:City Sewer - Connected
Finances and disclosures
- Price:$279,900
- Price per sq. ft.:$262.08
- Tax amount:$3,884 (2026)
Features and amenities
- Appliances:Disposal, Exhaust Fan
- Amenities:Air-To-Air Exchanger
Parking
- Parking description:Attached Garage, Concrete
- Garage:Yes
- Garage spaces:2
New listings near 10501 Jason Lane
- New
 $439,000Active4 beds 3 baths2,852 sq. ft.
11826 Larabee Circle Ne, Albertville, MN 55301
MLS# 7131635Listed by: HOME AVENUE FLAT FEE REALTY - New
 $378,900Active3 beds 2 baths1,944 sq. ft.
6194 Karmen Avenue Ne, Albertville, MN 55301
MLS# 7106486Listed by: RE/MAX RESULTS - New
 $280,000Active2 beds 2 baths1,375 sq. ft.
10102 Karston Avenue Ne, Albertville, MN 55301
MLS# 7128395Listed by: BJORKLUND REALTY, INC. - New
 $529,900Active5 beds 4 baths3,907 sq. ft.
11556 Lakewood Court Ne, Albertville, MN 55301
MLS# 7128684Listed by: REAL BROKER, LLC  $469,900Active5 beds 4 baths2,702 sq. ft.
11422 53rd Court Ne, Albertville, MN 55301
MLS# 7088274Listed by: COLDWELL BANKER REALTY $330,000Pending3 beds 2 baths2,910 sq. ft.
11441 57th Street Ne, Albertville, MN 55301
MLS# 7123512Listed by: PEMBERTON RE $378,900Active5 beds 3 baths2,220 sq. ft.
10695 51st Street Ne, Albertville, MN 55301
MLS# 7124270Listed by: ZACHARY REALTY $495,000Active4 beds 3 baths2,141 sq. ft.
6698 Mackenzie Avenue Ne, Albertville, MN 55301
MLS# 7123359Listed by: ARTHUR GRANT REALTY $378,000Pending5 beds 2 baths2,198 sq. ft.
5522 Lambert Avenue Ne, Albertville, MN 55301
MLS# 7123112Listed by: RE/MAX RESULTS


Protect your home and budget from life's surprises with an Assurant Home Warranty, backed by a partner that supports you through every step of homeownership. Explore Plans.
© 2026 Better Homes and Gardens Real Estate LLC. An Anywhere Real Estate company. All rights reserved. Better Homes and Gardens® Real Estate is a registered trademark owned by Meredith Operations Corporation, licensed to Better Homes and Gardens Real Estate LLC and used with permission. Better Homes and Gardens Real Estate LLC fully supports the principles of the Fair Housing Act and the Equal Opportunity Act. Listing information is deemed reliable but is not guaranteed accurate.
Each office is independently owned and operated.
Any services or products provided by third parties are not provided by, affiliated with or related to Better Homes and Gardens Real Estate LLC, or its affiliated companies.