
10579 Karston Avenue Ne, Albertville, MN 55301
Local realty services provided by:Better Homes and Gardens Real Estate First Choice
10579 Karston Avenue Ne,Albertville, MN 55301
$410,000
- 3 Beds
- 3 Baths
- 2,749 sq. ft.
- Single family
- Active
Listed by: garrett howard
Office: realty one group choice
MLS#:7122210
Source:NSMLS
Price summary
- Price:$410,000
- Price per sq. ft.:$136.48
About this home
Imagine ending your day with panoramic views of the 14th hole at Cedar Creek Golf Course, beverage in hand, from your oversized maintenance-free deck. Whether you're hosting summer barbecues, enjoying a quiet morning coffee, or simply taking in the peaceful scenery, this outdoor space is sure to become a favorite.
Inside, you'll find a home that's been thoughtfully maintained with major mechanical updates already completed, including a furnace, and central air conditioner, (Both one year old) allowing you to focus on enjoying your new move-in ready home.
The location is just as impressive. Situated in the heart of Albertville, this home offers convenient access to local elementary, middle, and high schools, making daily routines a breeze. When it's time to shop, dine, or explore, you're only five minutes from the Albertville Premium Outlets, numerous restaurants, coffee shops, and everyday conveniences. Commuters will appreciate the quick and easy access to Interstate 94, putting the Twin Cities and St. Cloud within easy reach.
From the scenic golf course backdrop and low-maintenance outdoor living to the updated mechanicals and unbeatable convenience, this is a home that truly checks all the boxes. Come experience the view, the location, and the lifestyle for yourself, you may never want to leave!...
Contact an agent
Home facts
- Year built:1999
- Subdivision & Development:Cedar Creek South
- Listing ID #:7122210
- Added:8 day(s) ago
- Updated:August 15, 2026 at 12:01 AM
Rooms and interior
- Bedrooms:3
- Total bathrooms:3
- Full bathrooms:2
- Half bathrooms:1
- Dining Description:Kitchen/Dining Room
- Bathrooms Description:Basement, Main Floor 1/2 Bath, Rough In, Upper Level Full Bath
- Kitchen Description:Dishwasher, Disposal, Microwave, Range, Refrigerator
- Basement:Yes
- Basement Description:Block, Daylight / Lookout Windows, Drain Tiled, Egress Window(s), Full, Storage Space, Sump Pump
- Living area:2,749 sq. ft.
Heating and cooling
- Cooling:Central Air
- Heating:Fireplace(s), Forced Air
- Central air:Yes
Structure and exterior
- Roof:Age 8 Years or Less, Asphalt
- Year built:1999
- Building area:2,749 sq. ft.
- Lot area:0.4 Acres
- Lot Features:On Golf Course, Tree Coverage - Light
- Construction Materials:Block
- Levels:Modified 2 Story
Utilities
- Water:City Water - Connected
- Sewer:City Sewer - Connected
Finances and disclosures
- Price:$410,000
- Price per sq. ft.:$136.48
- Tax amount:$5,592 (2026)
Features and amenities
- Appliances:Disposal, Microwave, Range, Refrigerator, Washer, Water Softener Owned
- Laundry features:Dryer, Washer
- Amenities:Air-To-Air Exchanger, Gas Water Heater, Water Softener Owned
Parking
- Parking description:Attached Garage, Garage Door Opener
- Garage:Yes
- Garage spaces:3
New listings near 10579 Karston Avenue Ne
- Open Sat, 12 to 2pmNew
 $469,900Active5 beds 4 baths2,702 sq. ft.
11422 53rd Court Ne, Albertville, MN 55301
MLS# 7088274Listed by: COLDWELL BANKER REALTY - Open Sat, 12 to 3pmNew
 $330,000Active3 beds 2 baths2,910 sq. ft.
11441 57th Street Ne, Albertville, MN 55301
MLS# 7123512Listed by: PEMBERTON RE - New
 $399,900Active5 beds 3 baths2,220 sq. ft.
10695 51st Street Ne, Albertville, MN 55301
MLS# 7124270Listed by: ZACHARY REALTY - New
 $495,000Active4 beds 3 baths2,141 sq. ft.
6698 Mackenzie Avenue Ne, Albertville, MN 55301
MLS# 7123359Listed by: ARTHUR GRANT REALTY 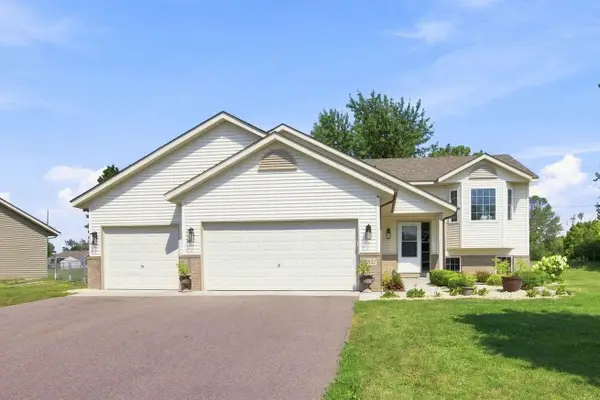 $378,000Pending5 beds 2 baths2,336 sq. ft.
5522 Lambert Avenue Ne, Albertville, MN 55301
MLS# 7123112Listed by: RE/MAX RESULTS- New
 $470,000Active4 beds 3 baths3,007 sq. ft.
10288 Kali Avenue Ne, Albertville, MN 55301
MLS# 7123191Listed by: PEMBERTON RE - New
 $257,400Active2 beds 2 baths1,454 sq. ft.
10533 74th Street Ne #1, Albertville, MN 55301
MLS# 7122228Listed by: EDINA REALTY, INC. - New
 $265,000Active2 beds 2 baths1,610 sq. ft.
6612 Lamplight Drive, Albertville, MN 55301
MLS# 7121356Listed by: RE/MAX RESULTS  $239,900Active3 beds 2 baths1,624 sq. ft.
10487 64th Way, Albertville, MN 55301
MLS# 7120398Listed by: COLDWELL BANKER REALTY


Protect your home and budget from life's surprises with an Assurant Home Warranty, backed by a partner that supports you through every step of homeownership. Explore Plans.
© 2026 Better Homes and Gardens Real Estate LLC. An Anywhere Real Estate company. All rights reserved. Better Homes and Gardens® Real Estate is a registered trademark owned by Meredith Operations Corporation, licensed to Better Homes and Gardens Real Estate LLC and used with permission. Better Homes and Gardens Real Estate LLC fully supports the principles of the Fair Housing Act and the Equal Opportunity Act. Listing information is deemed reliable but is not guaranteed accurate.
Each office is independently owned and operated.
Any services or products provided by third parties are not provided by, affiliated with or related to Better Homes and Gardens Real Estate LLC, or its affiliated companies.