
11449 54th Street Ne, Albertville, MN 55301
Local realty services provided by:Better Homes and Gardens Real Estate First Choice
11449 54th Street Ne,Albertville, MN 55301
$383,000
- 5 Beds
- 2 Baths
- 2,282 sq. ft.
- Single family
- Active
Upcoming open houses
- Sun, Nov 0112:00 pm - 02:00 pm
Listed by: stacy zachman-zachman realty group, jennifer carlson - zachman realty group
Office: re/max results
MLS#:7166210
Source:NSMLS
Price summary
- Price:$383,000
- Price per sq. ft.:$156.97
About this home
Welcome to this spacious 5-bedroom rambler in a fantastic Albertville location! Conveniently situated near schools, parks, trails, shopping, and everyday amenities, this home offers the perfect blend of comfort and convenience. Step inside to discover fresh paint and new carpet throughout. The functional floor plan features three bedrooms on the main level and two additional bedrooms in the finished lower level, offering plenty of space to spread out. Beautifully remodeled bathrooms add a modern touch, while the fully finished, insulated, and heated garage is a standout feature! A backyard storage shed provides additional space for tools and outdoor equipment. The cutest rambler you ever did see!
Contact an agent
Home facts
- Year built:1979
- Subdivision & Development:Psyks Add
- Listing ID #:7166210
- Added:2 day(s) ago
- Updated:October 30, 2026 at 05:43 PM
Rooms and interior
- Bedrooms:5
- Total bathrooms:2
- Full bathrooms:2
- Dining Description:Breakfast Area, Breakfast Bar, Eat In Kitchen, Informal Dining Room, Kitchen/Dining Room
- Bathrooms Description:Full Basement, Main Floor Full Bath, Separate Shower and Tub
- Kitchen Description:Dishwasher, Range, Refrigerator
- Basement:Yes
- Basement Description:Egress Window(s), Finished, Full
- Living area:2,282 sq. ft.
Heating and cooling
- Cooling:Central Air
- Heating:Forced Air
- Central air:Yes
Structure and exterior
- Year built:1979
- Building area:2,282 sq. ft.
- Lot area:0.27 Acres
- Levels:1 Story
Utilities
- Water:City Water - Connected
- Sewer:City Sewer - Connected
Finances and disclosures
- Price:$383,000
- Price per sq. ft.:$156.97
- Tax amount:$3,858 (2026)
Features and amenities
- Appliances:Range, Refrigerator, Washer
- Laundry features:Dryer, Washer
Parking
- Parking description:Asphalt, Attached Garage, Heated Garage, Insulated Garage
- Garage:Yes
- Garage spaces:2
New listings near 11449 54th Street Ne
- Coming Soon
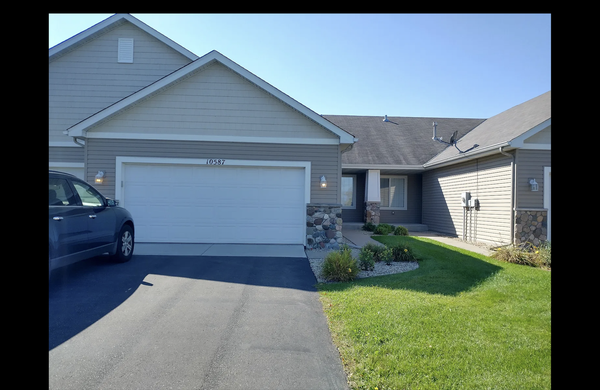 $305,000Coming Soon3 beds 2 baths1,882 sq. ft.
10587 64th Lane Ne, Albertville, MN 55301
MLS# 7167002Listed by: ACUITY GROUP - New
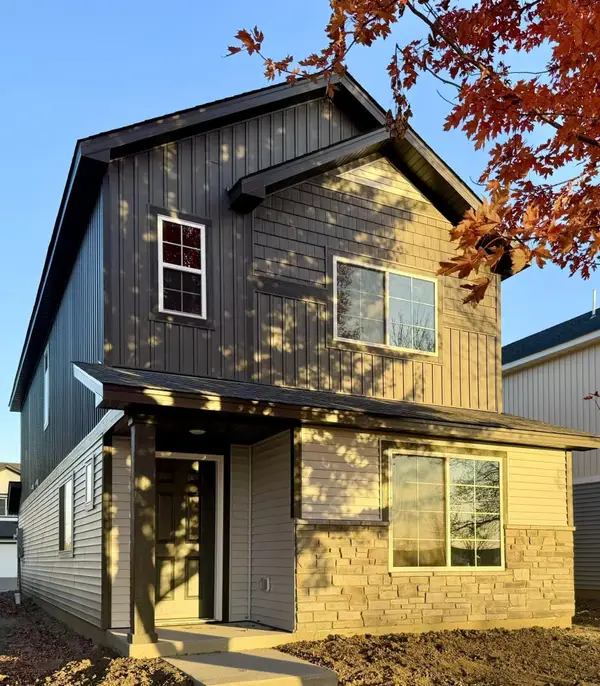 $304,900Active3 beds 3 baths1,737 sq. ft.
7063 Kittredge Lane Ne, Albertville, MN 55301
MLS# 7166873Listed by: NEXTHOME WEST METRO - New
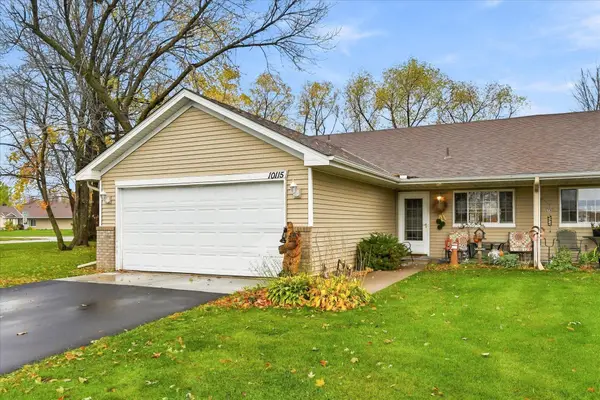 $259,000Active2 beds 1 baths1,216 sq. ft.
10115 Karston Cove Ne, Albertville, MN 55301
MLS# 7165625Listed by: REMAX RESULTS - New
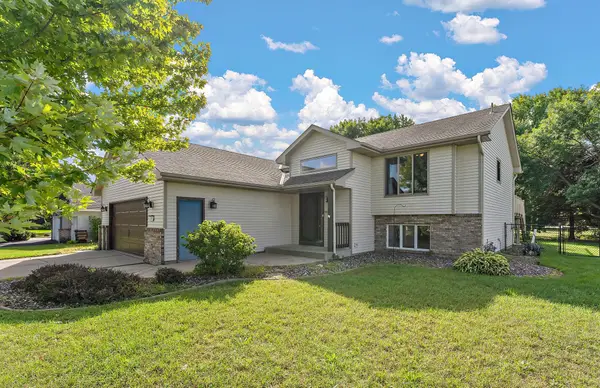 $360,000Active4 beds 2 baths2,108 sq. ft.
11353 54 1/2 Street Ne, Albertville, MN 55301
MLS# 7166128Listed by: KRIS LINDAHL REAL ESTATE - New
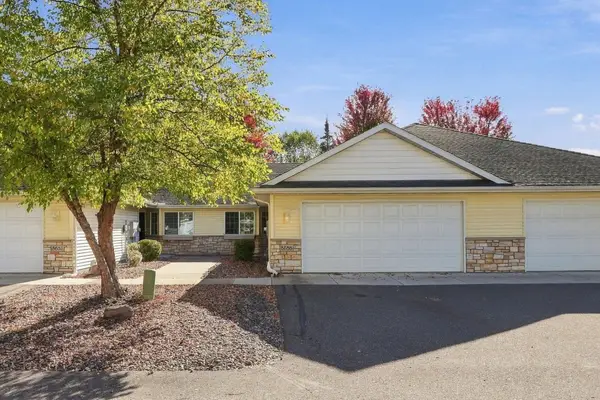 $250,000Active2 beds 1 baths1,184 sq. ft.
5655 Lambert Avenue Ne, Albertville, MN 55301
MLS# 7156009Listed by: KELLER WILLIAMS CLASSIC RLTY NW - Open Sun, 11:30am to 1pmNew
 $394,900Active2 beds 2 baths1,654 sq. ft.
10263 Kittredge Parkway Ne, Albertville, MN 55301
MLS# 7162569Listed by: RE/MAX RESULTS - Open Sat, 12 to 3pm
 $419,000Active4 beds 4 baths2,630 sq. ft.
4998 Kama Lane Ne, Albertville, MN 55301
MLS# 7161870Listed by: LAKES SOTHEBY'S INTERNATIONAL 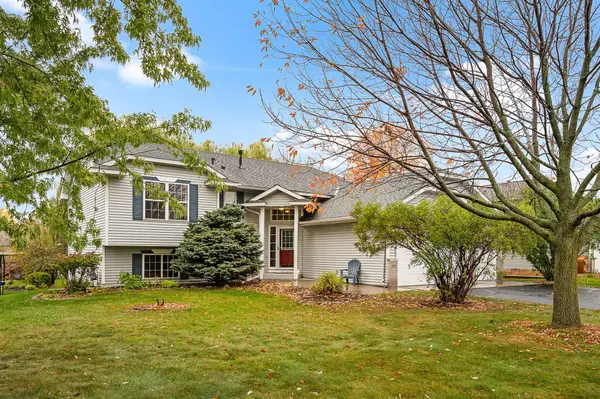 $399,900Active3 beds 3 baths2,502 sq. ft.
10703 Karston Avenue Ne, Albertville, MN 55301
MLS# 7109622Listed by: RE/MAX RESULTS $429,900Active4 beds 3 baths2,506 sq. ft.
11462 53rd Street Ne, Albertville, MN 55301
MLS# 7151683Listed by: COLDWELL BANKER REALTY


Protect your home and budget from life's surprises with an Assurant Home Warranty, backed by a partner that supports you through every step of homeownership. Explore Plans.
© 2026 Better Homes and Gardens Real Estate LLC. An Anywhere Real Estate company. All rights reserved. Better Homes and Gardens® Real Estate is a registered trademark owned by Meredith Operations Corporation, licensed to Better Homes and Gardens Real Estate LLC and used with permission. Better Homes and Gardens Real Estate LLC fully supports the principles of the Fair Housing Act and the Equal Opportunity Act. Listing information is deemed reliable but is not guaranteed accurate.
Each office is independently owned and operated.
Any services or products provided by third parties are not provided by, affiliated with or related to Better Homes and Gardens Real Estate LLC, or its affiliated companies.