
4998 Kama Lane Ne, Albertville, MN 55301
Local realty services provided by:Better Homes and Gardens Real Estate Park Company
4998 Kama Lane Ne,Albertville, MN 55301
$419,000
- 4 Beds
- 4 Baths
- 2,630 sq. ft.
- Single family
- Active
Upcoming open houses
- Sat, Oct 2411:00 am - 01:00 pm
Listed by: april manchik
Office: lakes sotheby's international
MLS#:7161870
Source:NSMLS
Price summary
- Price:$419,000
- Price per sq. ft.:$150.18
About this home
Welcome to this spacious four-bedroom, four-bathroom home on a generous 0.42-acre corner lot in Albertville, within the highly sought-after St. Michael-Albertville School District! The thoughtfully designed floor plan offers plenty of room to spread out, featuring a versatile loft and an additional flexible space perfect for a home office or study area. The kitchen boasts elegant granite countertops and stainless steel appliances. The fully fenced backyard provides a wonderful setting for outdoor entertaining, pets, or play. The finished lower level is an entertainer’s dream, complete with a full wet bar and cozy fireplace—ideal for gatherings or relaxing. A spacious three-car garage offers ample room for vehicles and storage. Conveniently located near restaurants, shopping, and easy access to I-94, this home offers an exceptional combination of space, comfort, and convenience!
Contact an agent
Home facts
- Year built:2013
- Subdivision & Development:Albert Villas 6th Add
- Listing ID #:7161870
- Added:3 day(s) ago
- Updated:October 23, 2026 at 12:27 PM
Rooms and interior
- Bedrooms:4
- Total bathrooms:4
- Full bathrooms:1
- Half bathrooms:1
- Dining Description:Eat In Kitchen, Informal Dining Room, Kitchen/Dining Room
- Bathrooms Description:Main Floor 1/2 Bath, Upper Level Full Bath
- Kitchen Description:Dishwasher, Disposal, Microwave, Range, Refrigerator, Stainless Steel Appliances
- Basement:Yes
- Basement Description:Egress Window(s), Finished
- Living area:2,630 sq. ft.
Heating and cooling
- Cooling:Central Air
- Heating:Fireplace(s), Forced Air
- Central air:Yes
Structure and exterior
- Roof:Age 8 Years or Less
- Year built:2013
- Building area:2,630 sq. ft.
- Lot area:0.42 Acres
- Lot Features:Corner Lot
- Levels:2 Story
Utilities
- Water:City Water - In Street
- Sewer:City Sewer - Connected
Finances and disclosures
- Price:$419,000
- Price per sq. ft.:$150.18
- Tax amount:$5,428 (2026)
Features and amenities
- Appliances:Disposal, Microwave, Range, Refrigerator, Stainless Steel Appliances, Washer, Water Softener Owned
- Laundry features:Dryer, Washer
- Amenities:Electric Water Heater, Water Softener Owned
Parking
- Parking description:Asphalt, Attached Garage
- Garage:Yes
- Garage spaces:3
New listings near 4998 Kama Lane Ne
- New
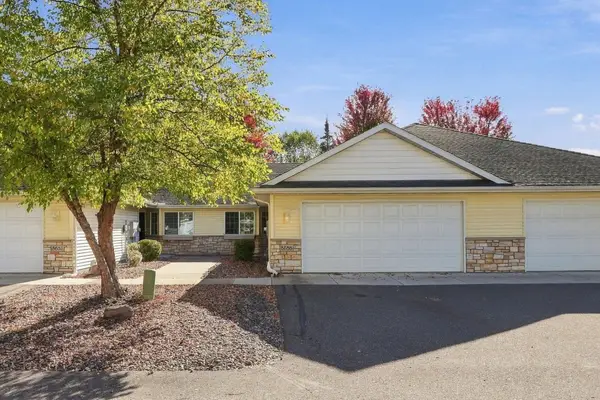 $250,000Active2 beds 1 baths1,184 sq. ft.
5655 Lambert Avenue Ne, Albertville, MN 55301
MLS# 7156009Listed by: KELLER WILLIAMS CLASSIC RLTY NW - New
 $394,900Active2 beds 2 baths1,654 sq. ft.
10263 Kittredge Parkway Ne, Albertville, MN 55301
MLS# 7162569Listed by: RE/MAX RESULTS - Open Sat, 1 to 3pmNew
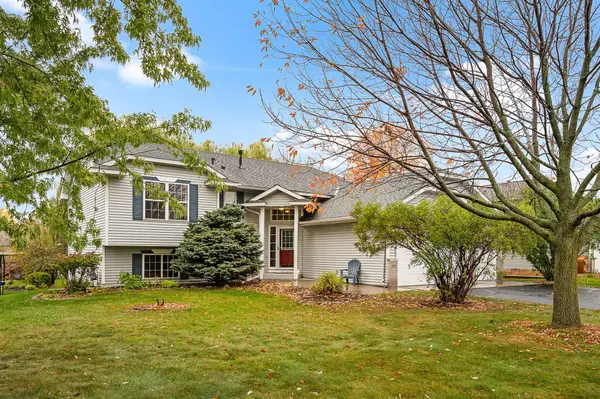 $399,900Active3 beds 3 baths2,502 sq. ft.
10703 Karston Avenue Ne, Albertville, MN 55301
MLS# 7109622Listed by: RE/MAX RESULTS - New
 $429,900Active4 beds 3 baths2,506 sq. ft.
11462 53rd Street Ne, Albertville, MN 55301
MLS# 7151683Listed by: COLDWELL BANKER REALTY - New
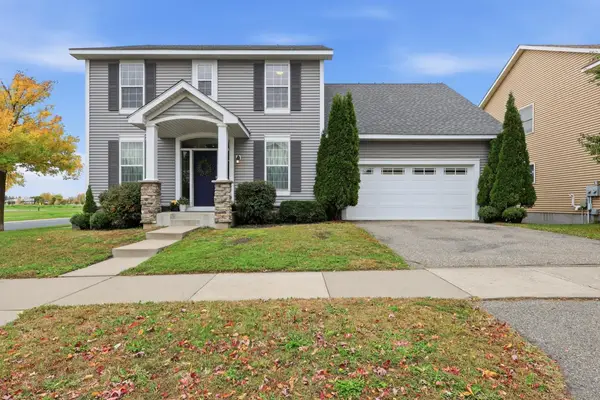 $410,000Active3 beds 3 baths2,512 sq. ft.
11170 68th Street Ne, Albertville, MN 55301
MLS# 7152083Listed by: NOW REALTY - New
 $259,000Active2 beds 2 baths1,832 sq. ft.
10515 64th Lane Ne, Albertville, MN 55301
MLS# 7157986Listed by: RE/MAX RESULTS - New
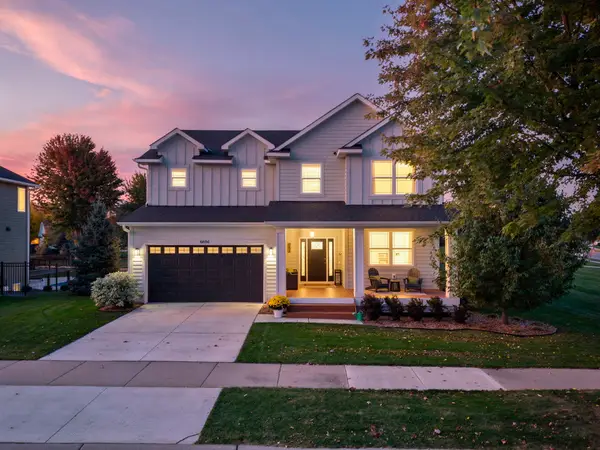 $535,000Active5 beds 4 baths3,906 sq. ft.
6694 Lakeview Circle Ne, Albertville, MN 55301
MLS# 7157951Listed by: LAKES SOTHEBY'S INTERNATIONAL - New
 $374,900Active3 beds 2 baths1,580 sq. ft.
7776 Large Avenue Ne, Albertville, MN 55301
MLS# 7158660Listed by: HALLER REALTY INC. 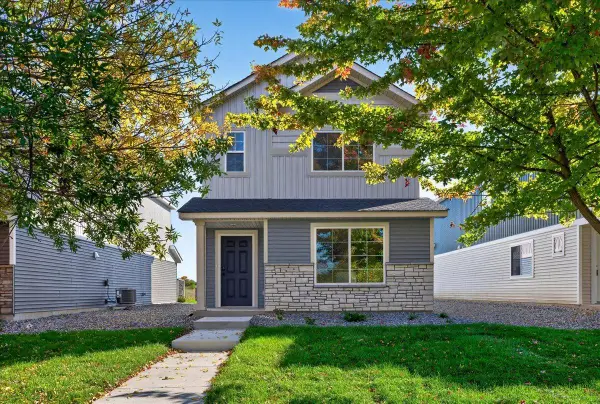 $299,900Active3 beds 3 baths1,737 sq. ft.
7077 Kittredge Lane Ne, Albertville, MN 55301
MLS# 7157386Listed by: NEXTHOME WEST METRO


Protect your home and budget from life's surprises with an Assurant Home Warranty, backed by a partner that supports you through every step of homeownership. Explore Plans.
© 2026 Better Homes and Gardens Real Estate LLC. An Anywhere Real Estate company. All rights reserved. Better Homes and Gardens® Real Estate is a registered trademark owned by Meredith Operations Corporation, licensed to Better Homes and Gardens Real Estate LLC and used with permission. Better Homes and Gardens Real Estate LLC fully supports the principles of the Fair Housing Act and the Equal Opportunity Act. Listing information is deemed reliable but is not guaranteed accurate.
Each office is independently owned and operated.
Any services or products provided by third parties are not provided by, affiliated with or related to Better Homes and Gardens Real Estate LLC, or its affiliated companies.