
7077 Kittredge Lane Ne, Albertville, MN 55301
Local realty services provided by:Better Homes and Gardens Real Estate Park Company
7077 Kittredge Lane Ne,Albertville, MN 55301
$324,900
- 3 Beds
- 3 Baths
- 1,737 sq. ft.
- Single family
- Active
Listed by: patricia l bofferding
Office: nexthome west metro
MLS#:7157386
Source:ND_FMAAR
Price summary
- Price:$324,900
- Price per sq. ft.:$187.05
- Monthly HOA dues:$197
About this home
New Construction Home ready for a Quick Move-In! Association includes lawn care, snow removal, and sanitation. Two Story home features a main floor great room, dining room, kitchen with center island and walk-in pantry, mudroom with walk-in closet, and half bath. Upper floor offers 3 bedrooms, 2 bathrooms, and laundry room. Primary suite features a private bathroom and spacious walk-in closet. Home is just steps away from nearby Kittredge Crossings Park featuring basketball and tennis courts, pavilion, and playgrounds! Ask about financing promotion with Seller's Preferred Lender and Title. Self Guided Tours available daily. Simply scan the QR code on the front door. Front door electronic keypad not included. Some photos may not depict actual plan, materials, and finishes included. All measurements are approximate.
Contact an agent
Home facts
- Year built:2026
- Subdivision & Development:Villas at Kittredge Crossings
- Listing ID #:7157386
- Added:1 day(s) ago
- Updated:October 09, 2026 at 05:11 AM
Rooms and interior
- Bedrooms:3
- Total bathrooms:3
- Full bathrooms:1
- Half bathrooms:1
- Rooms Total:9
- Living area:1,737 sq. ft.
Heating and cooling
- Cooling:Central Air
- Heating:Forced Air, Natural Gas
- Central air:Yes
Structure and exterior
- Year built:2026
- Building area:1,737 sq. ft.
- Lot area:0.03 Acres
- Construction Materials:Vinyl
- Foundation Description:Slab
Utilities
- Water:City Water/Connected
- Sewer:City Sewer/Connected
Finances and disclosures
- Price:$324,900
- Price per sq. ft.:$187.05
- Tax amount:$806
Parking
- Garage spaces:2
New listings near 7077 Kittredge Lane Ne
- Coming Soon
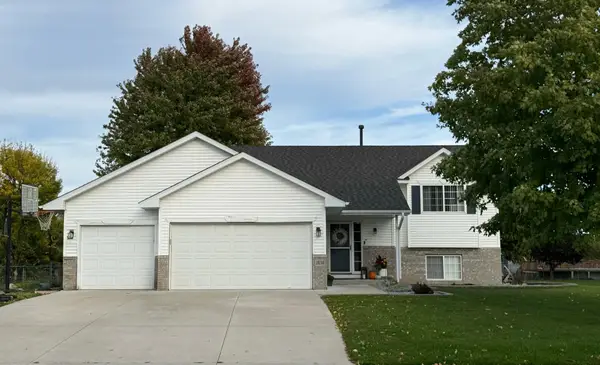 $385,000Coming Soon4 beds 2 baths1,800 sq. ft.
10144 Karston Avenue Ne, Albertville, MN 55301
MLS# 7156076Listed by: EXP REALTY - New
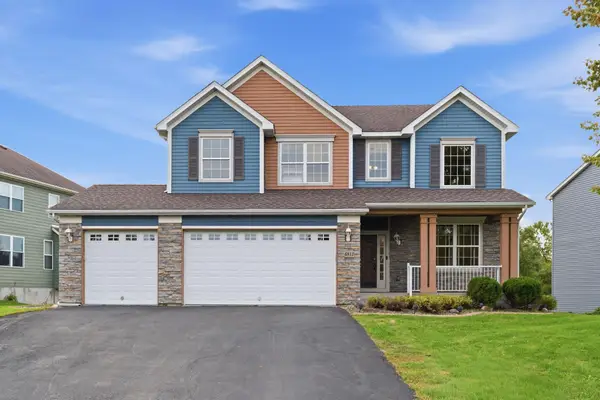 $559,900Active5 beds 5 baths3,685 sq. ft.
6813 67th Street Ne, Albertville, MN 55301
MLS# 7152453Listed by: JPW REALTY - New
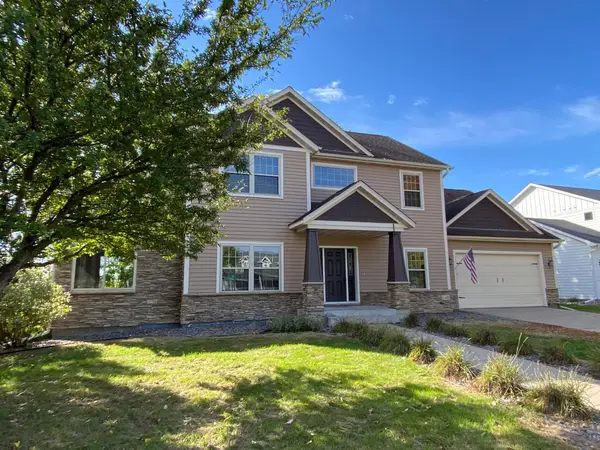 $535,000Active4 beds 4 baths3,268 sq. ft.
11405 W Laketowne Drive, Albertville, MN 55301
MLS# 7155237Listed by: EDINA REALTY, INC. - New
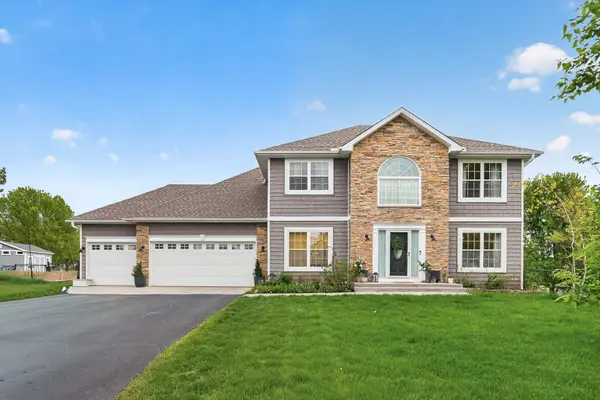 $489,900Active4 beds 3 baths2,141 sq. ft.
6698 Mackenzie Avenue Ne, Albertville, MN 55301
MLS# 7155546Listed by: ARTHUR GRANT REALTY - New
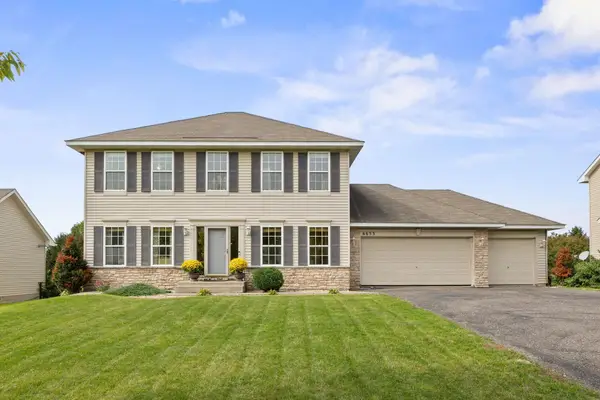 $389,900Active5 beds 4 baths3,260 sq. ft.
6653 Mackenzie Avenue Ne, Albertville, MN 55301
MLS# 7151919Listed by: RE/MAX RESULTS - New
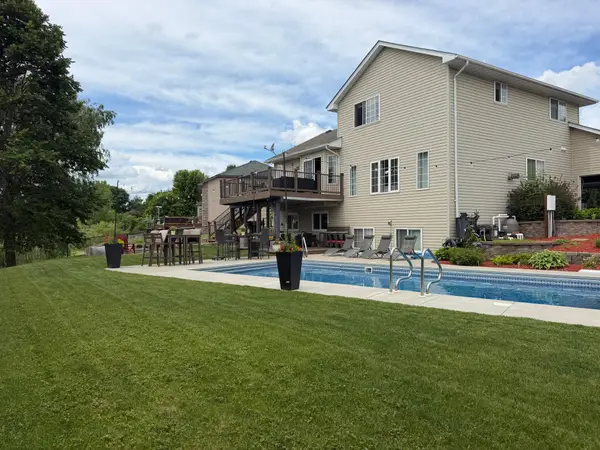 $460,000Active4 beds 4 baths3,113 sq. ft.
10309 Karston Avenue Ne, Albertville, MN 55301
MLS# 7153229Listed by: EXP REALTY 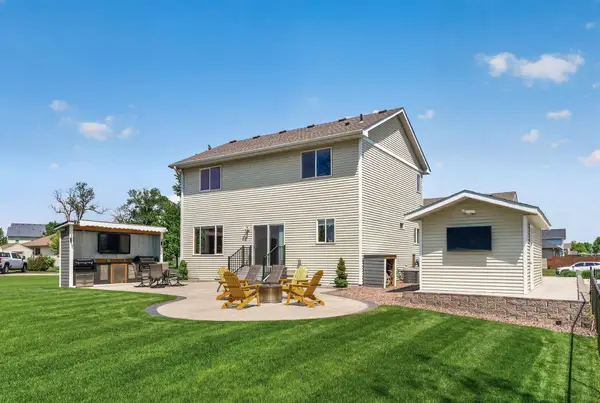 $449,800Active4 beds 3 baths2,572 sq. ft.
12295 63rd Street Ne, Albertville, MN 55301
MLS# 7149717Listed by: REALTY ONE GROUP CHOICE $499,900Active4 beds 4 baths3,127 sq. ft.
4959 Kaiser Avenue Ne, Albertville, MN 55301
MLS# 7146626Listed by: RE/MAX RESULTS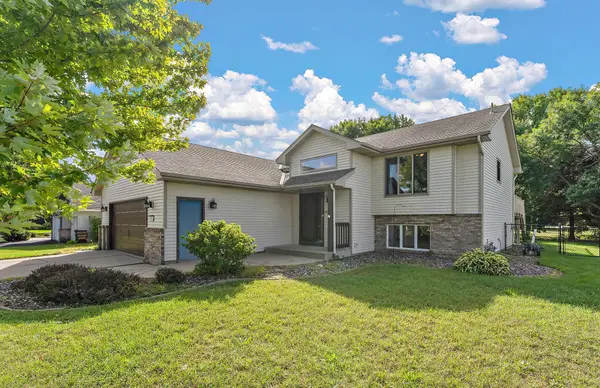 $368,000Pending4 beds 2 baths2,108 sq. ft.
11353 54 1/2 Street Ne, Albertville, MN 55301
MLS# 7139457Listed by: KRIS LINDAHL REAL ESTATE


Protect your home and budget from life's surprises with an Assurant Home Warranty, backed by a partner that supports you through every step of homeownership. Explore Plans.
© 2026 Better Homes and Gardens Real Estate LLC. An Anywhere Real Estate company. All rights reserved. Better Homes and Gardens® Real Estate is a registered trademark owned by Meredith Operations Corporation, licensed to Better Homes and Gardens Real Estate LLC and used with permission. Better Homes and Gardens Real Estate LLC fully supports the principles of the Fair Housing Act and the Equal Opportunity Act. Listing information is deemed reliable but is not guaranteed accurate.
Each office is independently owned and operated.
Any services or products provided by third parties are not provided by, affiliated with or related to Better Homes and Gardens Real Estate LLC, or its affiliated companies.