
1105 Madisson Street, Alexandria, MN 56308
Local realty services provided by:Better Homes and Gardens Real Estate First Choice
1105 Madisson Street,Alexandria, MN 56308
$439,900
- 4 Beds
- 3 Baths
- 2,864 sq. ft.
- Single family
- Active
Listed by: sarah house
Office: century 21 atwood
MLS#:7146843
Source:NSMLS
Price summary
- Price:$439,900
- Price per sq. ft.:$154.13
About this home
Welcome home to this 4 bedroom, 3 bathroom home in Alexandria, located on a great street with a cul-de-sac! The main level features hardwood floors, a cozy fireplace, and a primary bedroom with a walk-in closet and private bathroom. The lower level is made for entertaining with a large wet bar, pool table, and plenty of room for game-day gatherings with friends and family. You’ll also find an additional bedroom, 3/4 bathroom, and plenty of storage space. Outside, the fully fenced backyard offers a spacious deck, pergola, grilling space, and hot tub area. A garden shed provides extra storage for lawn equipment and tools. The insulated and heated garage is perfect for Minnesota winters, while new siding and roofing in 2024 add peace of mind. A comfortable home with great spaces to gather, inside and out!
Contact an agent
Home facts
- Year built:2002
- Listing ID #:7146843
- Added:1 day(s) ago
- Updated:September 21, 2026 at 10:07 PM
Rooms and interior
- Bedrooms:4
- Total bathrooms:3
- Full bathrooms:2
- Dining Description:Kitchen/Dining Room
- Bathrooms Description:3/4 Basement, Full Basement, Main Floor Full Bath
- Kitchen Description:Dishwasher, Disposal, Microwave, Range, Refrigerator
- Basement:Yes
- Basement Description:Egress Window(s), Finished, Full, Wood
- Living area:2,864 sq. ft.
Heating and cooling
- Cooling:Central Air
- Heating:Forced Air
- Central air:Yes
Structure and exterior
- Roof:Age 8 Years or Less, Asphalt
- Year built:2002
- Building area:2,864 sq. ft.
- Lot area:0.33 Acres
- Levels:1 Story
Utilities
- Water:City Water - Connected
- Sewer:City Sewer - Connected
Finances and disclosures
- Price:$439,900
- Price per sq. ft.:$154.13
- Tax amount:$3,819 (2026)
Features and amenities
- Appliances:Disposal, Microwave, Range, Refrigerator, Washer, Water Softener Owned
- Laundry features:Dryer, Washer
- Amenities:Air-To-Air Exchanger, Electric Water Heater, Water Filtration System, Water Softener Owned
Parking
- Parking description:Attached Garage, Concrete, Garage Door Opener
- Garage:Yes
- Garage spaces:2
New listings near 1105 Madisson Street
- Coming Soon
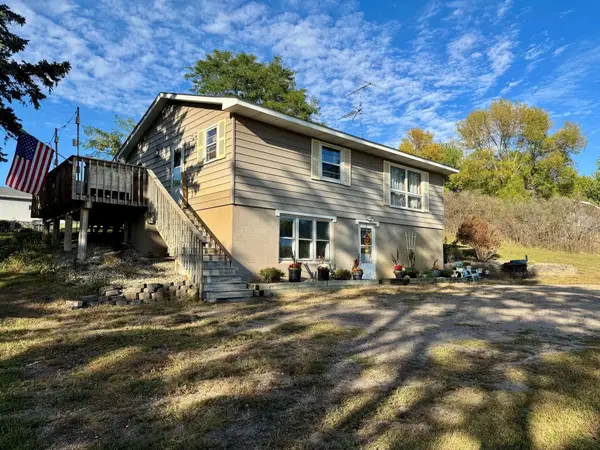 $250,000Coming Soon4 beds 2 baths1,872 sq. ft.
2313 Hazel Hill Road Se, Alexandria, MN 56308
MLS# 7145622Listed by: EDINA REALTY, INC. - Coming Soon
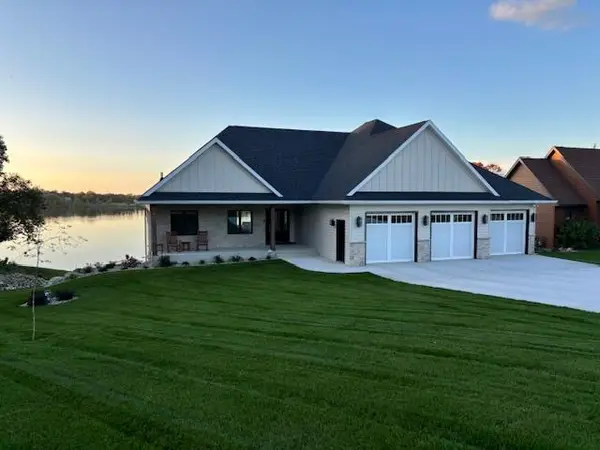 $1,550,000Coming Soon4 beds 4 baths3,653 sq. ft.
660 E Lake Cowdry Road Nw, Alexandria, MN 56308
MLS# 7145603Listed by: CENTURY 21 FIRST REALTY, INC. - Coming Soon
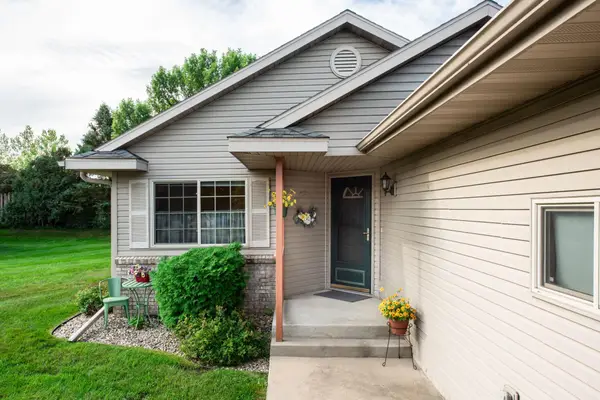 $329,000Coming Soon3 beds 2 baths1,311 sq. ft.
513 Kinkead Drive Nw, Alexandria, MN 56308
MLS# 7133848Listed by: EDINA REALTY, INC. - New
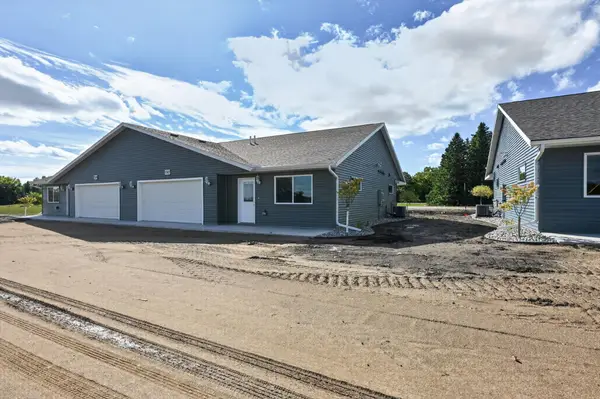
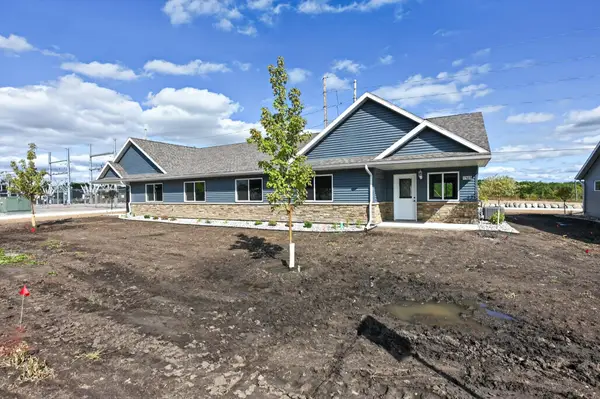 $329,900Active2 beds 2 baths1,306 sq. ft.
1503 Nokomis Street, Alexandria, MN 56308
MLS# 7146075Listed by: CENTRAL MN REALTY LLC - New
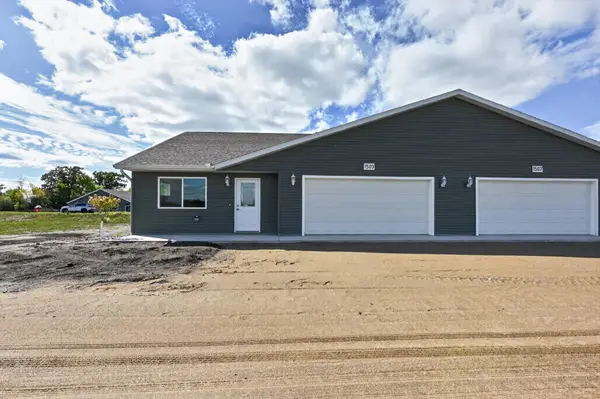
 $329,900Active2 beds 2 baths1,306 sq. ft.
1507 Nokomis Street, Alexandria, MN 56308
MLS# 7146114Listed by: CENTRAL MN REALTY LLC - New
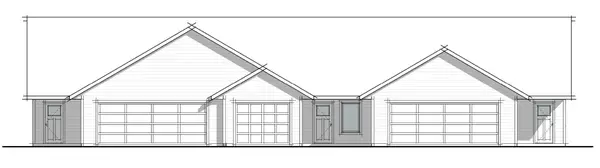
 $329,900Active2 beds 2 baths1,306 sq. ft.
1509 Nokomis Street, Alexandria, MN 56308
MLS# 7146135Listed by: CENTRAL MN REALTY LLC - New
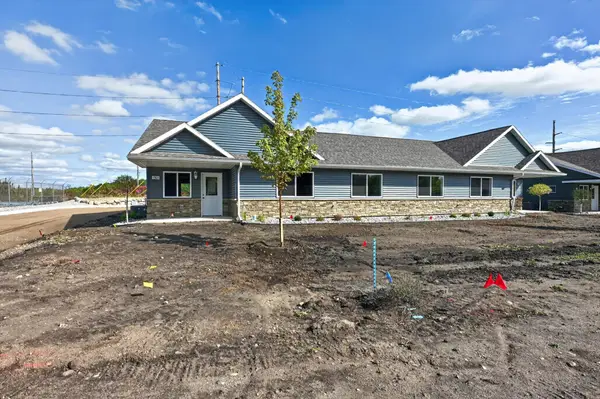
 $319,000Active2 beds 2 baths1,228 sq. ft.
710 Prairie Lane Sw, Alexandria, MN 56308
MLS# 7147738Listed by: ERA VIKING REALTY - New
 $329,900Active2 beds 2 baths1,306 sq. ft.
1501 Nokomis Street, Alexandria, MN 56308
MLS# 7146058Listed by: CENTRAL MN REALTY LLC - New
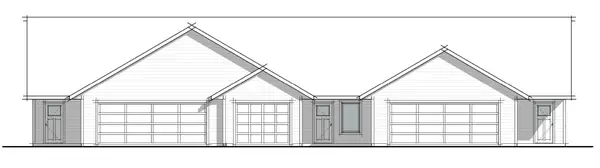 $349,000Active3 beds 2 baths1,585 sq. ft.
712 Prairie Lane Sw, Alexandria, MN 56308
MLS# 7147686Listed by: ERA VIKING REALTY


Protect your home and budget from life's surprises with an Assurant Home Warranty, backed by a partner that supports you through every step of homeownership. Explore Plans.
© 2026 Better Homes and Gardens Real Estate LLC. An Anywhere Real Estate company. All rights reserved. Better Homes and Gardens® Real Estate is a registered trademark owned by Meredith Operations Corporation, licensed to Better Homes and Gardens Real Estate LLC and used with permission. Better Homes and Gardens Real Estate LLC fully supports the principles of the Fair Housing Act and the Equal Opportunity Act. Listing information is deemed reliable but is not guaranteed accurate.
Each office is independently owned and operated.
Any services or products provided by third parties are not provided by, affiliated with or related to Better Homes and Gardens Real Estate LLC, or its affiliated companies.