
513 Kinkead Drive Nw, Alexandria, MN 56308
Local realty services provided by:Better Homes and Gardens Real Estate First Choice
513 Kinkead Drive Nw,Alexandria, MN 56308
$329,000
- 3 Beds
- 2 Baths
- 1,311 sq. ft.
- Townhouse
- Coming Soon
Listed by: wendie vankirk
Office: edina realty, inc.
MLS#:7133848
Source:NSMLS
Price summary
- Price:$329,000
- Price per sq. ft.:$250.95
- Monthly HOA dues:$350
About this home
Close to walking trails, restaurants, and all the amenities Alexandria offers, this thoughtfully updated townhome is nothing short of amazing! You will simply love the interior with no steps, vaulted ceiling, beautiful finishes featuring trendy colors, and fantastic location that offers a small, stress-free association lifestyle with no age restrictions and where your beloved pet is welcome. The double attached garage is insulated and recently painted, offering year round storage for more than cars. Wait until you see the neat little oasis your back deck offers! Building insurance is included in the monthly HOA dues for added convenience in managing your budget. Check it out soon because it's going to go fast!
Contact an agent
Home facts
- Year built:2002
- Subdivision & Development:Kinkead Commons
- Listing ID #:7133848
- Updated:September 16, 2026 at 04:17 PM
Rooms and interior
- Bedrooms:3
- Total bathrooms:2
- Full bathrooms:1
- Dining Description:Kitchen/Dining Room, Living/Dining Room
- Bathrooms Description:Bathroom Ensuite, Main Floor 3/4 Bath, Main Floor Full Bath
- Kitchen Description:Dishwasher, Disposal, Microwave, Range, Refrigerator, Stainless Steel Appliances
- Basement Description:Crawl Space
- Living area:1,311 sq. ft.
Heating and cooling
- Cooling:Central Air
- Heating:Forced Air
- Central air:Yes
Structure and exterior
- Roof:Age Over 8 Years, Asphalt
- Year built:2002
- Building area:1,311 sq. ft.
- Lot area:0.1 Acres
- Exterior Features:In-Ground Sprinkler System
- Levels:1 Story
Utilities
- Water:City Water - Connected
- Sewer:City Sewer - Connected
Finances and disclosures
- Price:$329,000
- Price per sq. ft.:$250.95
- Tax amount:$2,920 (2026)
Features and amenities
- Appliances:Disposal, Microwave, Range, Refrigerator, Stainless Steel Appliances, Water Softener Owned
- Laundry features:Dryer
- Amenities:ENERGY STAR Qualified Appliances, Electric Water Heater, Water Softener Owned
Parking
- Parking description:Asphalt, Attached Garage, Garage Door Opener, Insulated Garage
- Garage:Yes
- Garage spaces:2
New listings near 513 Kinkead Drive Nw
- Coming Soon
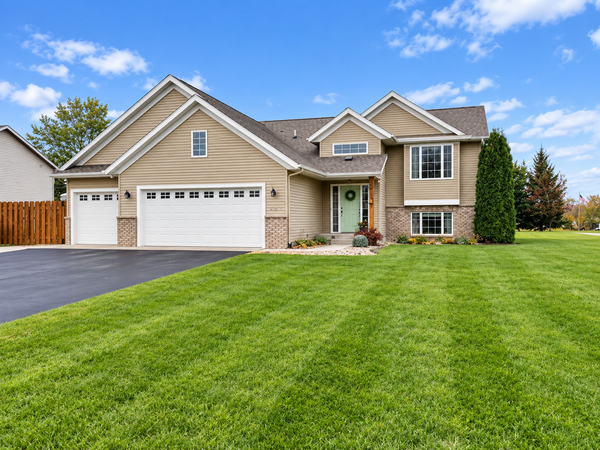 $385,000Coming Soon4 beds 2 baths2,020 sq. ft.
101 Glenn Road Nw, Alexandria, MN 56308
MLS# 7139260Listed by: COUNSELOR REALTY INC OF ALEX - Coming Soon
 $2,200,000Coming Soon4 beds 5 baths3,867 sq. ft.
4811 Wharry Heights Road Sw, Alexandria, MN 56308
MLS# 7121884Listed by: LAKES SOTHEBY'S INTERNATIONAL REALTY - New
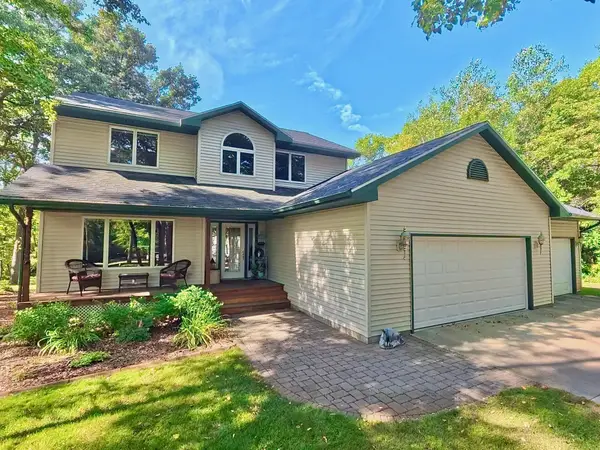 $933,000Active4 beds 4 baths2,780 sq. ft.
5900 Remington Road Se, Alexandria, MN 56308
MLS# 7144911Listed by: MISSISSIPPI VALLEY REAL ESTATE - New
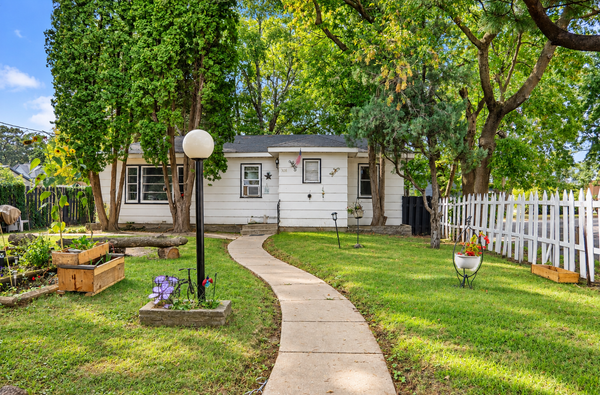 $169,900Active1 beds 1 baths630 sq. ft.
308 Roosevelt Street, Alexandria, MN 56308
MLS# 7136836Listed by: COLDWELL BANKER CROWN REALTORS - New
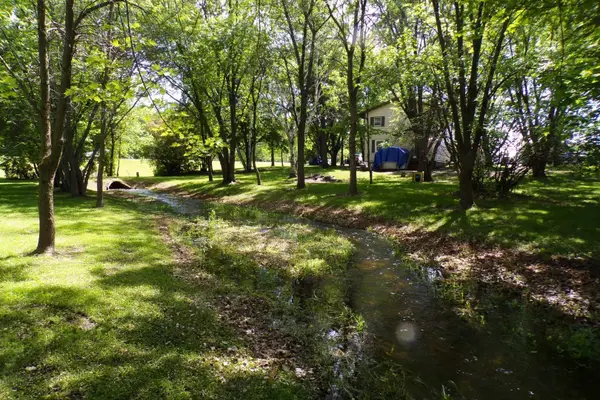 $320,000Active9 beds 4 baths5,304 sq. ft.
1407 State Highway 29 N, Alexandria, MN 56308
MLS# 7067521Listed by: CENTURY 21 FIRST REALTY, INC. - New
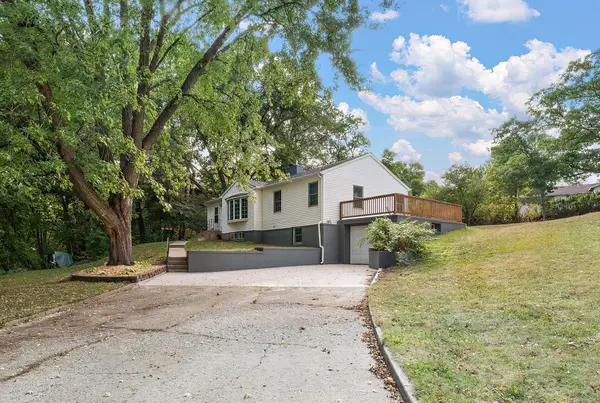 $325,000Active4 beds 2 baths2,172 sq. ft.
320 Fingal Drive, Alexandria, MN 56308
MLS# 7139872Listed by: HOMESMART ADVENTURE REALTY - New
 $425,000Active4 beds 2 baths2,144 sq. ft.
1576 W Latoka Drive Sw, Alexandria, MN 56308
MLS# 7138825Listed by: COUNSELOR REALTY INC OF ALEX - New
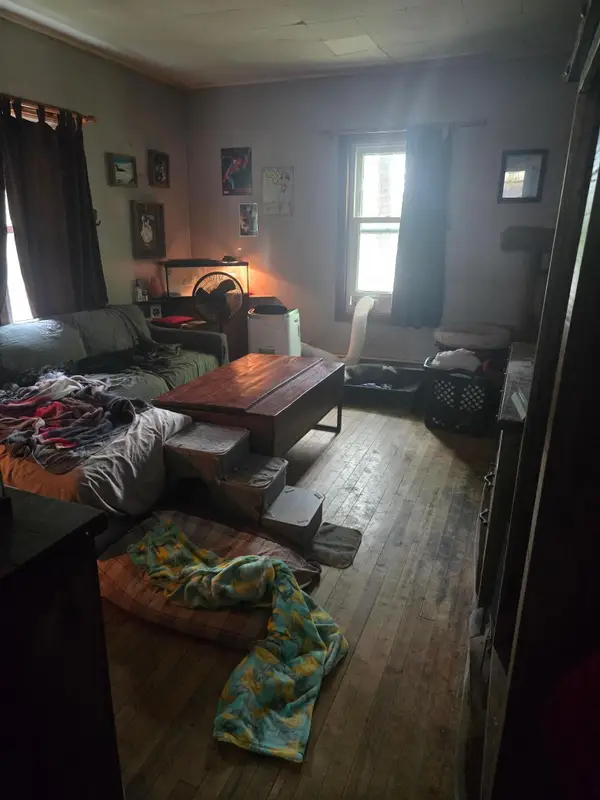 $119,000Active3 beds 1 baths632 sq. ft.
823 Jefferson Street, Alexandria, MN 56308
MLS# 7140440Listed by: REAL BROKER, LLC - New
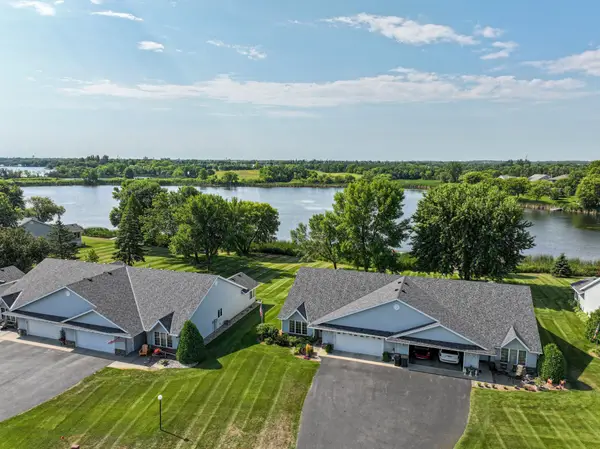 $425,000Active2 beds 2 baths1,532 sq. ft.
412 Voyager Drive, Alexandria, MN 56308
MLS# 7137498Listed by: REAL ESTATE BY JO, LLC


Protect your home and budget from life's surprises with an Assurant Home Warranty, backed by a partner that supports you through every step of homeownership. Explore Plans.
© 2026 Better Homes and Gardens Real Estate LLC. An Anywhere Real Estate company. All rights reserved. Better Homes and Gardens® Real Estate is a registered trademark owned by Meredith Operations Corporation, licensed to Better Homes and Gardens Real Estate LLC and used with permission. Better Homes and Gardens Real Estate LLC fully supports the principles of the Fair Housing Act and the Equal Opportunity Act. Listing information is deemed reliable but is not guaranteed accurate.
Each office is independently owned and operated.
Any services or products provided by third parties are not provided by, affiliated with or related to Better Homes and Gardens Real Estate LLC, or its affiliated companies.