
1917 Rosewood Lane Se, Alexandria, MN 56308
Local realty services provided by:Better Homes and Gardens Real Estate Park Company
1917 Rosewood Lane Se,Alexandria, MN 56308
$799,900
- 3 Beds
- 3 Baths
- 3,304 sq. ft.
- Single family
- Active
Listed by: joanna hvezda
Office: real estate by jo, llc.
MLS#:7171033
Source:NSMLS
Price summary
- Price:$799,900
- Price per sq. ft.:$242.1
About this home
Looking to move up and want to be on the water? It is time to trade your single family home and get on the lake in a year round home! This lake home features the ideal location. Minutes from schools, Target, shopping and the interstate. This home is loaded with updates that include: real wood floors, granite counter tops, main floor laundry and primary suite, vaulted ceilings, updated flooring in the living, dining room and basement, updated lighting and painted throughout. Have you been toying with the idea of moving to the lake, but need a big enough home to be your primary residence, well this is it. This home features all of the amenities you need for year round living, sustainable living and room to run and play on the lake whether it is summer or winter. Enjoy all of the seasons of life in this home with over an acre yard, lined with mature trees, two stall attached garage and a two stall detached garage-for ample storage and a home big to raise a family, host, entertain, live and enjoy....
Contact an agent
Home facts
- Year built:2000
- Subdivision & Development:Victoria Del
- Listing ID #:7171033
- Added:1 day(s) ago
- Updated:November 12, 2026 at 02:04 PM
Rooms and interior
- Bedrooms:3
- Total bathrooms:3
- Full bathrooms:2
- Half bathrooms:1
- Dining Description:Informal Dining Room
- Bathrooms Description:Full Basement
- Kitchen Description:Dishwasher, Microwave, Range, Refrigerator, Stainless Steel Appliances
- Basement:Yes
- Basement Description:Daylight / Lookout Windows, Egress Window(s), Finished, Walkout
- Living area:3,304 sq. ft.
Heating and cooling
- Cooling:Central Air
- Heating:Forced Air
- Central air:Yes
Structure and exterior
- Year built:2000
- Building area:3,304 sq. ft.
- Lot area:1.05 Acres
- Levels:1 Story
Utilities
- Water:City Water - Connected, Private
- Sewer:City Sewer - Connected
Finances and disclosures
- Price:$799,900
- Price per sq. ft.:$242.1
- Tax amount:$7,806 (2026)
Features and amenities
- Appliances:Microwave, Range, Refrigerator, Stainless Steel Appliances, Washer, Water Softener Owned
- Laundry features:Dryer, Washer
- Amenities:Air-To-Air Exchanger, Electric Water Heater, Water Softener Owned
Parking
- Parking description:Asphalt, Attached Garage, Detached Garage, Electric, Garage Door Opener, Heated Garage, Multiple Garages
- Garage:Yes
- Garage spaces:2
New listings near 1917 Rosewood Lane Se
- Coming Soon
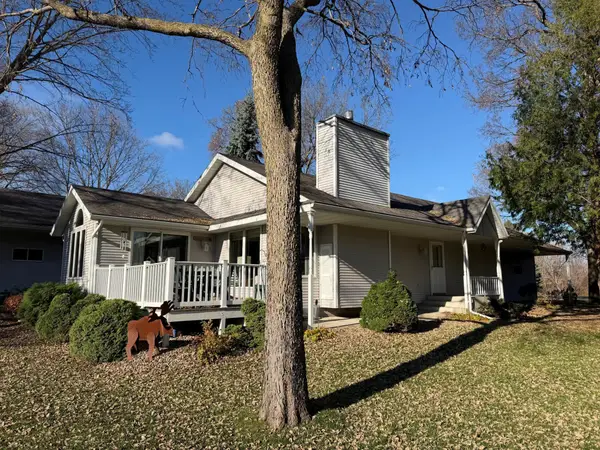 $599,900Coming Soon3 beds 3 baths2,260 sq. ft.
2562 Old County Road 120 Ne, Alexandria, MN 56308
MLS# 7170276Listed by: COUNSELOR REALTY INC OF ALEX - New
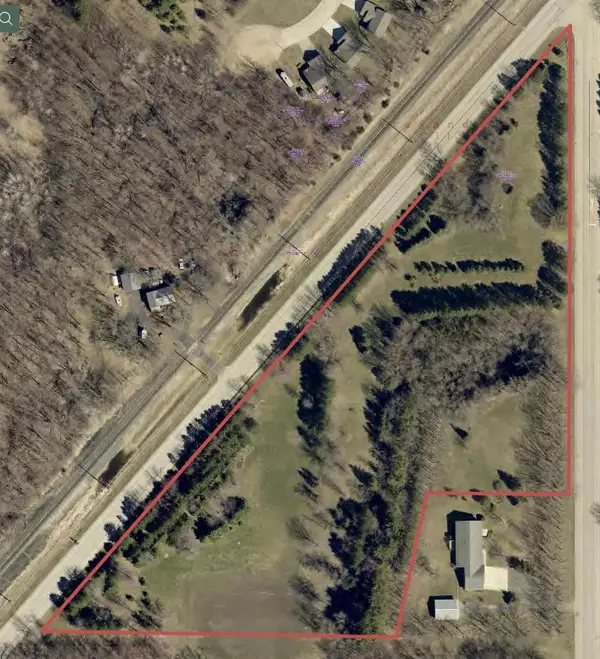 $275,000Active8.32 Acres
8.32 AC Birch Avenue, Alexandria, MN 56308
MLS# 7171642Listed by: EDINA REALTY, INC. - New
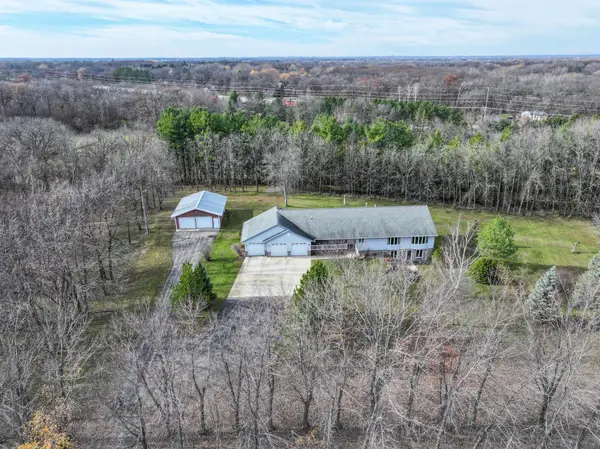 $599,500Active5 beds 4 baths4,794 sq. ft.
1106 Birch Avenue, Alexandria, MN 56308
MLS# 7171117Listed by: EDINA REALTY, INC. - Open Sat, 10:30am to 12pmNew
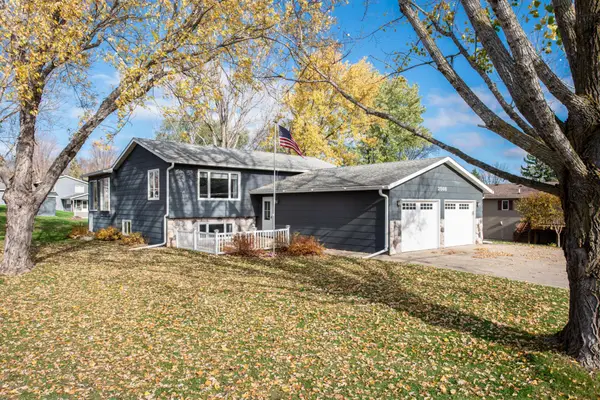 $385,000Active4 beds 2 baths2,443 sq. ft.
2508 Glacier Avenue, Alexandria, MN 56308
MLS# 7170461Listed by: EDINA REALTY, INC. - Open Sat, 10:30am to 12pmNew
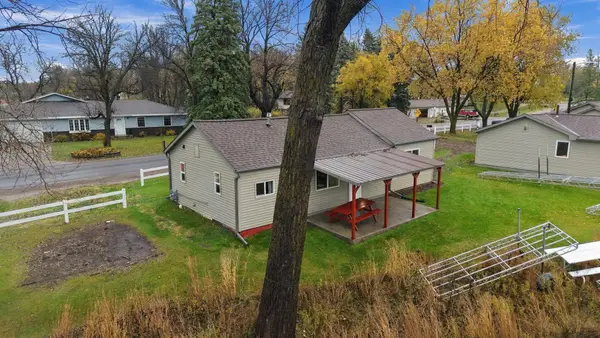 $309,900Active3 beds 1 baths985 sq. ft.
1327 W Lake Cowdry Road Nw #1, Alexandria, MN 56308
MLS# 7165157Listed by: RANDY FISCHER REAL ESTATE, INC - Open Sat, 10:30am to 12pmNew
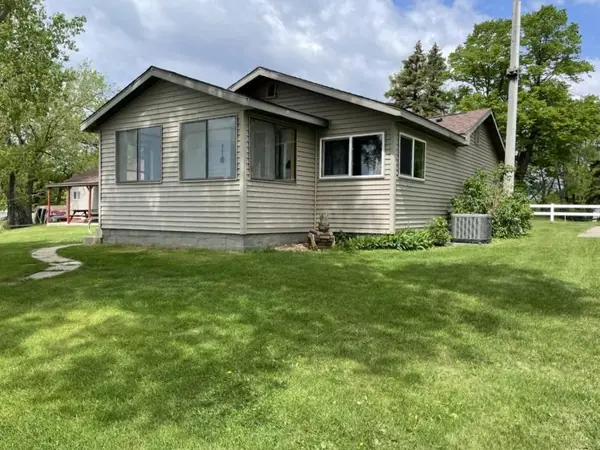 $295,000Active3 beds 1 baths900 sq. ft.
1327 W Lake Cowdry Road Nw #2, Alexandria, MN 56308
MLS# 7165263Listed by: RANDY FISCHER REAL ESTATE, INC - Open Sat, 10:30am to 12pmNew
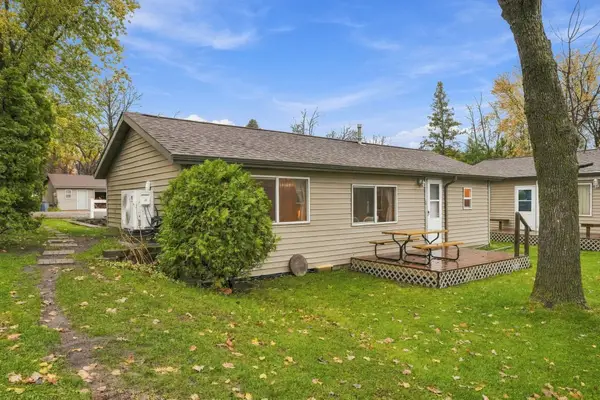 $269,000Active3 beds 1 baths870 sq. ft.
1327 W Lake Cowdry Road Nw #3, Alexandria, MN 56308
MLS# 7165269Listed by: RANDY FISCHER REAL ESTATE, INC - New
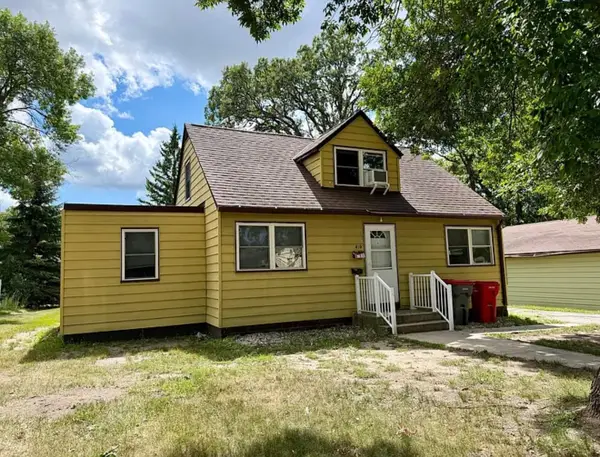 $169,900Active4 beds 2 baths1,630 sq. ft.
410 10th Avenue E, Alexandria, MN 56308
MLS# 7168309Listed by: KVALE REAL ESTATE - New
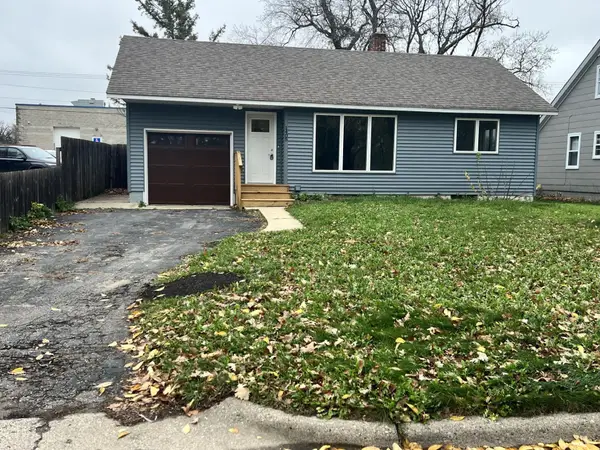 $265,000Active3 beds 2 baths1,192 sq. ft.
1405 Fillmore Street, Alexandria, MN 56308
MLS# 7169066Listed by: ALEX BROKERS REALTY, LLC


Protect your home and budget from life's surprises with an Assurant Home Warranty, backed by a partner that supports you through every step of homeownership. Explore Plans.
© 2026 Better Homes and Gardens Real Estate LLC. An Anywhere Real Estate company. All rights reserved. Better Homes and Gardens® Real Estate is a registered trademark owned by Meredith Operations Corporation, licensed to Better Homes and Gardens Real Estate LLC and used with permission. Better Homes and Gardens Real Estate LLC fully supports the principles of the Fair Housing Act and the Equal Opportunity Act. Listing information is deemed reliable but is not guaranteed accurate.
Each office is independently owned and operated.
Any services or products provided by third parties are not provided by, affiliated with or related to Better Homes and Gardens Real Estate LLC, or its affiliated companies.