
2562 Old County Road 120 Ne, Alexandria, MN 56308
Local realty services provided by:Better Homes and Gardens Real Estate First Choice
2562 Old County Road 120 Ne,Alexandria, MN 56308
$599,900
- 3 Beds
- 3 Baths
- 2,260 sq. ft.
- Single family
- Coming Soon
Listed by: rebecca r whiting
Office: counselor realty inc of alex
MLS#:7170276
Source:NSMLS
Price summary
- Price:$599,900
- Price per sq. ft.:$260.37
- Monthly HOA dues:$274
About this home
Lake Le Homme Dieu may be hard to pronounce but it is one of Alexandria's premier lakes, part of the Alex' famous Chain of Lakes with over 7400 acres to enjoy! Close to restaurants, theatres, and shopping with so much to do-making Frenchmen's Cove the place to live! Not only is the location fabulous, but the association itself is! Every home has a Lake View, mature shady trees and manicured lawns taken care of for you! For the swimmers and sunbathers, you can enjoy floating and splashing in the pool with family and friends or just basking in sun on the provided loungers! All taken care of for you with no worries! And for you adventuresome boaters, you get a boat slip for your boat or pontoon! The docks are provided and put in for you, too! Fishing is great on Lake Le Homme Dieu (and joining lakes) and for those "keepers" there's a nice fish cleaning shed to keep the mess out of the house! This fabulous home has three bedrooms and 3 bathrooms, Sunny Sunroom with everything on the main floor plus a finished basement! You'll love the stone fireplace and maintenance-free deck!
More pictures will be coming so you can see how fabulous this home is!...
Contact an agent
Home facts
- Year built:1994
- Subdivision & Development:Frenchman Cove Twnhms
- Listing ID #:7170276
- Updated:November 08, 2026 at 01:43 PM
Rooms and interior
- Bedrooms:3
- Total bathrooms:3
- Full bathrooms:1
- Half bathrooms:1
- Dining Description:Breakfast Bar, Informal Dining Room, Kitchen/Dining Room
- Bathrooms Description:Full Basement, Main Floor 1/2 Bath
- Kitchen Description:Dishwasher, Disposal, Microwave, Range, Refrigerator, Stainless Steel Appliances
- Basement:Yes
- Basement Description:Block, Egress Window(s), Finished, Full
- Living area:2,260 sq. ft.
Heating and cooling
- Cooling:Central Air
- Heating:Baseboard, Fireplace(s), Forced Air
- Central air:Yes
Structure and exterior
- Roof:Asphalt
- Year built:1994
- Building area:2,260 sq. ft.
- Lot area:0.08 Acres
- Lot Features:Tree Coverage - Medium
- Exterior Features:Dock, In-Ground Sprinkler System
- Levels:1 Story
Utilities
- Water:Shared System, Well
- Sewer:City Sewer - Connected
Finances and disclosures
- Price:$599,900
- Price per sq. ft.:$260.37
- Tax amount:$3,190 (2026)
Features and amenities
- Appliances:Disposal, Microwave, Range, Refrigerator, Stainless Steel Appliances, Washer, Water Softener Owned
- Laundry features:Dryer, Washer
- Amenities:Gas Water Heater, Trail(s), Water Softener Owned
- Pool features:Below Ground, Heated, Outdoor, Shared
Parking
- Parking description:Attached Garage
- Garage:Yes
- Garage spaces:2
New listings near 2562 Old County Road 120 Ne
- New
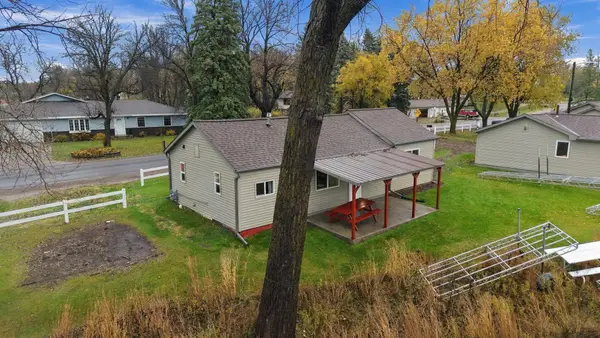 $309,900Active3 beds 1 baths985 sq. ft.
1327 W Lake Cowdry Road Nw #1, Alexandria, MN 56308
MLS# 7165157Listed by: RANDY FISCHER REAL ESTATE, INC - New
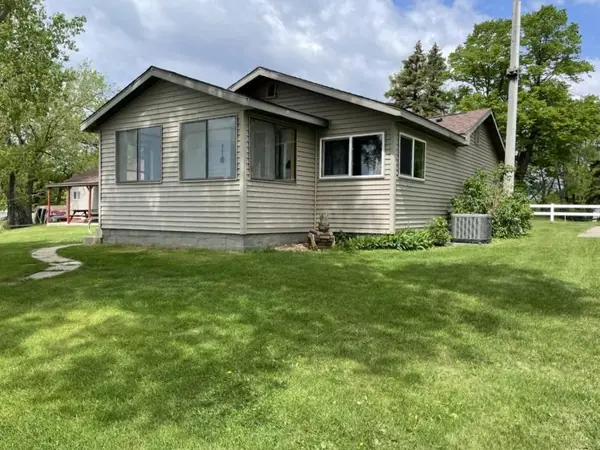 $295,000Active3 beds 1 baths900 sq. ft.
1327 W Lake Cowdry Road Nw #2, Alexandria, MN 56308
MLS# 7165263Listed by: RANDY FISCHER REAL ESTATE, INC - New
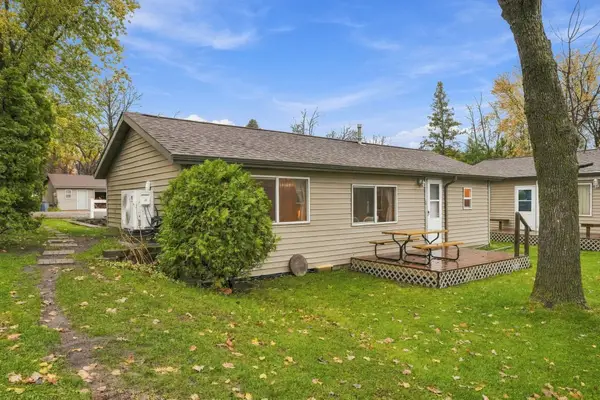 $269,000Active3 beds 1 baths870 sq. ft.
1327 W Lake Cowdry Road Nw #3, Alexandria, MN 56308
MLS# 7165269Listed by: RANDY FISCHER REAL ESTATE, INC - New
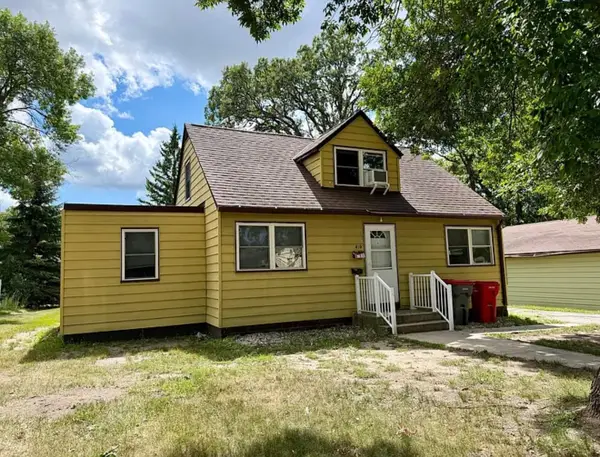 $169,900Active4 beds 2 baths1,630 sq. ft.
410 10th Avenue E, Alexandria, MN 56308
MLS# 7168309Listed by: KVALE REAL ESTATE - New
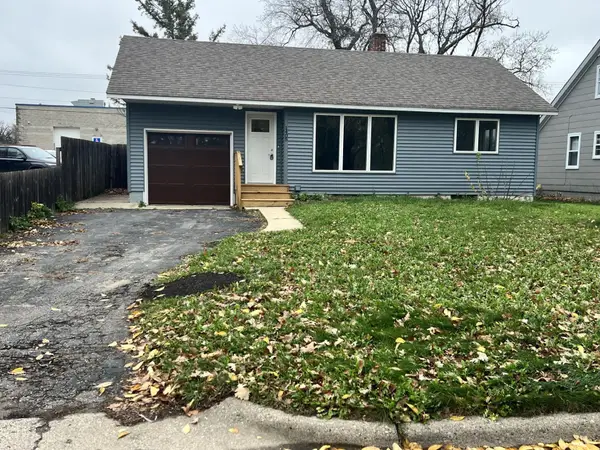 $265,000Active3 beds 2 baths1,192 sq. ft.
1405 Fillmore Street, Alexandria, MN 56308
MLS# 7169066Listed by: ALEX BROKERS REALTY, LLC 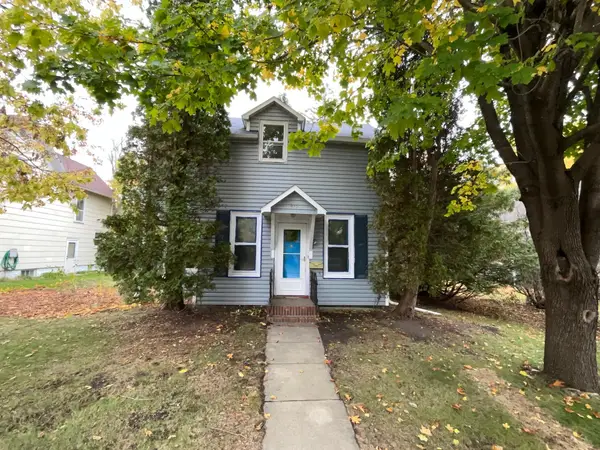 $130,000Active2 beds 1 baths1,783 sq. ft.
915 Cedar Street, Alexandria, MN 56308
MLS# 7165459Listed by: HOME MATCH REALTY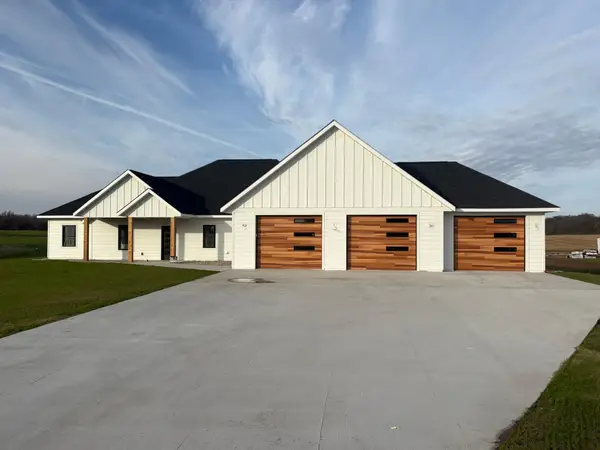 $614,990Active3 beds 3 baths2,470 sq. ft.
4466 Chainview Drive Nw, Alexandria, MN 56308
MLS# 7165604Listed by: HOMECOIN.COM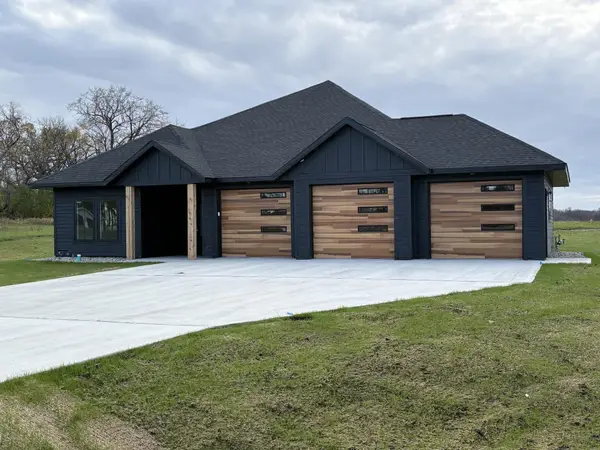 $614,990Active3 beds 3 baths2,405 sq. ft.
4442 Chainview Drive Nw, Alexandria, MN 56308
MLS# 7165273Listed by: HOMECOIN.COM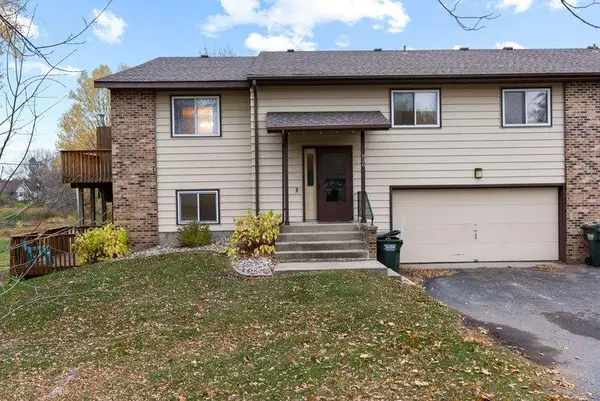 $235,000Active3 beds 2 baths1,660 sq. ft.
826 Prairie Lane Sw, Alexandria, MN 56308
MLS# 7154935Listed by: FREEMAN REAL ESTATE


Protect your home and budget from life's surprises with an Assurant Home Warranty, backed by a partner that supports you through every step of homeownership. Explore Plans.
© 2026 Better Homes and Gardens Real Estate LLC. An Anywhere Real Estate company. All rights reserved. Better Homes and Gardens® Real Estate is a registered trademark owned by Meredith Operations Corporation, licensed to Better Homes and Gardens Real Estate LLC and used with permission. Better Homes and Gardens Real Estate LLC fully supports the principles of the Fair Housing Act and the Equal Opportunity Act. Listing information is deemed reliable but is not guaranteed accurate.
Each office is independently owned and operated.
Any services or products provided by third parties are not provided by, affiliated with or related to Better Homes and Gardens Real Estate LLC, or its affiliated companies.