
915 Cedar Street, Alexandria, MN 56308
Local realty services provided by:Better Homes and Gardens Real Estate Park Company
915 Cedar Street,Alexandria, MN 56308
$130,000
- 2 Beds
- 1 Baths
- 1,783 sq. ft.
- Single family
- Active
Upcoming open houses
- Sat, Oct 3101:00 pm - 03:00 pm
Listed by: janet matchinsky
Office: home match realty
MLS#:7165459
Source:ND_FMAAR
Price summary
- Price:$130,000
- Price per sq. ft.:$65.82
About this home
Fixer upper on desirable Cedar street property for sale 2 bedroom 1 bath with a fenced in back yard. Detached garage with 2 extra parking spots in the back. Put the work in and enjoy the rewards Some Pictures are AI generated to help show what the home could look like after the new owners do their Rehab project. EDITED PHOTOS ONLY USED FOR REFERENCE NOT ACTUAL PICTURES OF CURRENT STATE OF HOME.
Contact an agent
Home facts
- Year built:1890
- Subdivision & Development:Original Alexandria
- Listing ID #:7165459
- Added:1 day(s) ago
- Updated:October 29, 2026 at 04:09 PM
Rooms and interior
- Bedrooms:2
- Total bathrooms:1
- Full bathrooms:1
- Rooms Total:11
- Living area:1,783 sq. ft.
Heating and cooling
- Cooling:Central Air
- Heating:Forced Air, Natural Gas
- Central air:Yes
Structure and exterior
- Year built:1890
- Building area:1,783 sq. ft.
- Lot area:0.21 Acres
- Construction Materials:Vinyl
Utilities
- Water:City Water/Connected
- Sewer:City Sewer/Connected
Finances and disclosures
- Price:$130,000
- Price per sq. ft.:$65.82
- Tax amount:$782
Parking
- Garage spaces:2
New listings near 915 Cedar Street
- Coming Soon
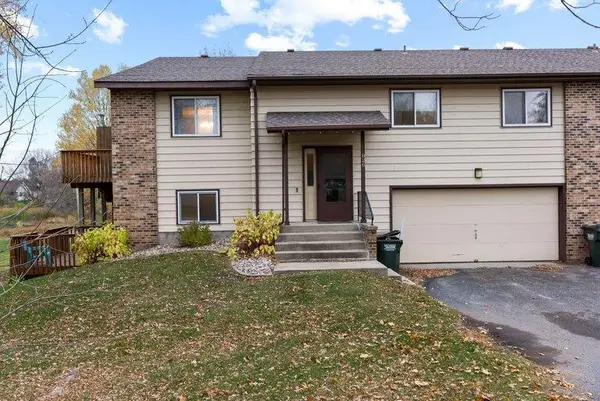 $235,000Coming Soon3 beds 2 baths1,660 sq. ft.
826 Prairie Lane Sw, Alexandria, MN 56308
MLS# 7154935Listed by: FREEMAN REAL ESTATE - New
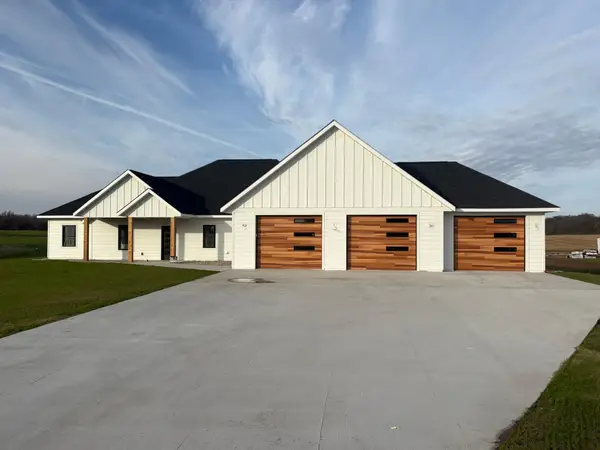 $614,990Active3 beds 3 baths2,470 sq. ft.
4466 Chainview Drive Nw, Alexandria, MN 56308
MLS# 7165604Listed by: HOMECOIN.COM - New
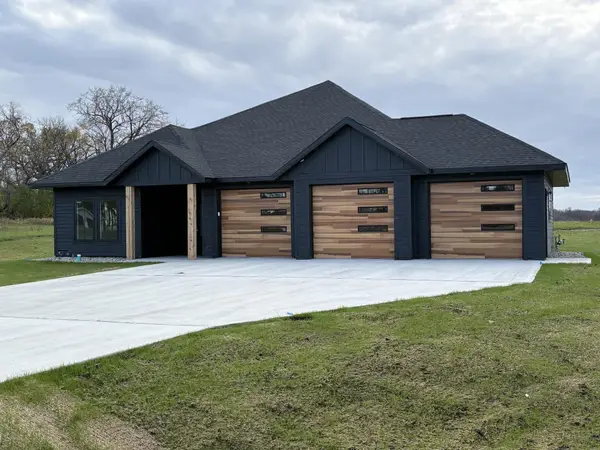 $614,990Active3 beds 3 baths2,405 sq. ft.
4442 Chainview Drive Nw, Alexandria, MN 56308
MLS# 7165273Listed by: HOMECOIN.COM - New
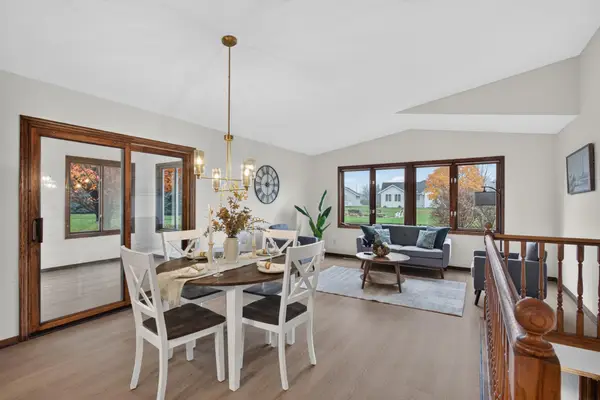 $374,900Active3 beds 3 baths2,425 sq. ft.
1272 Westbrook Circle, Alexandria, MN 56308
MLS# 7164412Listed by: HOMESTEAD ROAD - New
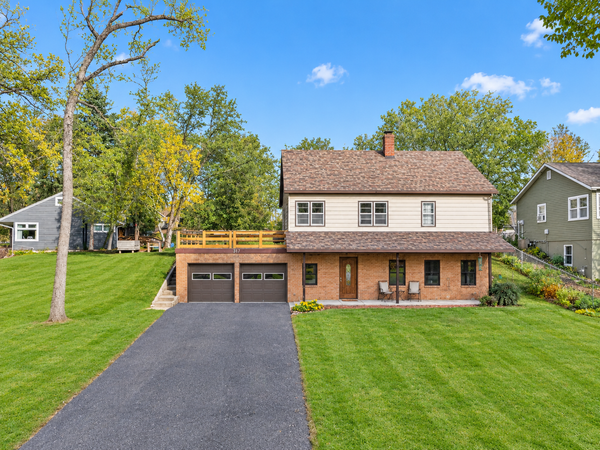 $315,000Active4 beds 2 baths1,880 sq. ft.
317 Fingal Drive, Alexandria, MN 56308
MLS# 7164430Listed by: COUNSELOR REALTY INC OF ALEX - New
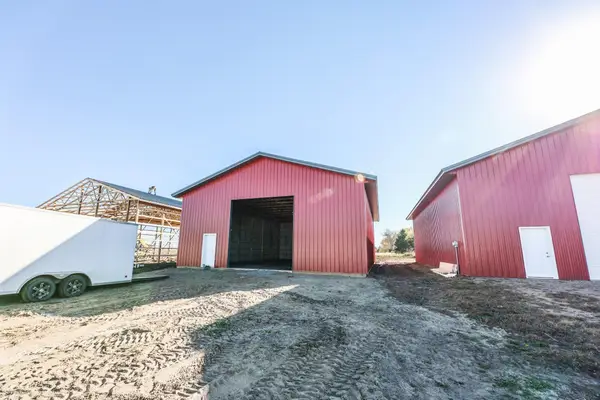 $129,500Active0.08 Acres
1631 2nd Street Se #11, Alexandria, MN 56308
MLS# 7164278Listed by: EDINA REALTY, INC. - New
 $339,900Active3 beds 2 baths2,088 sq. ft.
5134 County Road 11 Nw, Alexandria, MN 56308
MLS# 7163673Listed by: COLDWELL BANKER REALTY 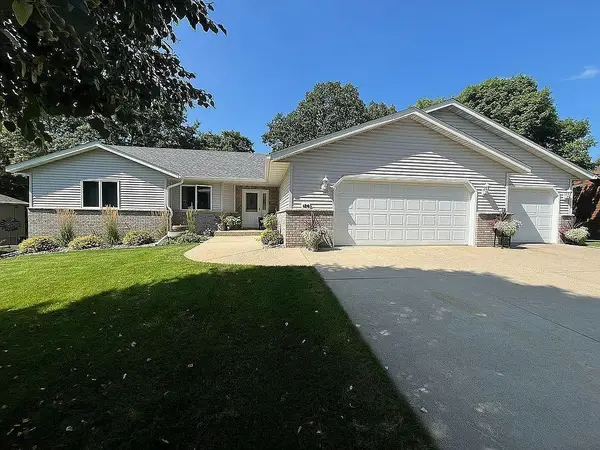 $449,500Pending5 beds 3 baths2,754 sq. ft.
126 Linden Avenue, Alexandria, MN 56308
MLS# 7159109Listed by: SAVVY AVENUE, LLC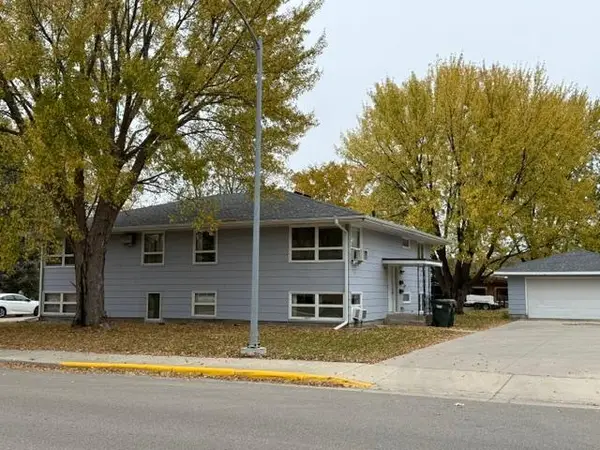 $570,000Active11 beds 4 baths3,800 sq. ft.
1229-1231 Jefferson Street, Alexandria, MN 56308
MLS# 7160511Listed by: CENTRAL MN REALTY LLC


Protect your home and budget from life's surprises with an Assurant Home Warranty, backed by a partner that supports you through every step of homeownership. Explore Plans.
© 2026 Better Homes and Gardens Real Estate LLC. An Anywhere Real Estate company. All rights reserved. Better Homes and Gardens® Real Estate is a registered trademark owned by Meredith Operations Corporation, licensed to Better Homes and Gardens Real Estate LLC and used with permission. Better Homes and Gardens Real Estate LLC fully supports the principles of the Fair Housing Act and the Equal Opportunity Act. Listing information is deemed reliable but is not guaranteed accurate.
Each office is independently owned and operated.
Any services or products provided by third parties are not provided by, affiliated with or related to Better Homes and Gardens Real Estate LLC, or its affiliated companies.